
4327 E Siesta Lane, Phoenix, AZ 85050
Local realty services provided by:CENTURY 21 Northwest Realty
4327 E Siesta Lane,Phoenix, AZ 85050
$530,000
- 3 Beds
- 2 Baths
- 1,531 sq. ft.
- Single family
- Active
Listed by: trisha l junion, michael junion
Office: russ lyon sotheby's international realty
MLS#:7082538
Source:ARMLS
Price summary
- Price:$530,000
- Price per sq. ft.:$346.18
- Monthly HOA dues:$22
About this home
Great Location -- Close to Shopping, Restaurants & Entertainment
This 3-bedroom, 2-bath home offers 1,531 square feet with a split floor plan, giving each bedroom its own space and privacy. All three bedrooms include walk-in closets.
The home has new interior and exterior paint, a roof replaced in 2020, and a new air conditioner installed in 2025. It sits with south-facing exposure, ideal for Arizona sunlight, and includes a 2-car garage. The backyard features low-maintenance turf.
Conveniently located near major freeways, shopping, restaurants, and entertainment.
Everything you need, nothing you don't.
Contact an agent
Home facts
- Year built:1991
- Subdivision & Development:Parc side III
- Listing ID #:7082538
- Updated:September 19, 2026 at 12:27 PM
Rooms and interior
- Bedrooms:3
- Total bathrooms:2
- Flooring:Carpet, Tile
- Living area:1,531 sq. ft.
Heating and cooling
- Cooling:Ceiling Fan(s), Heat Pump
- Heating:Heat Pump
- Central air:Yes
Structure and exterior
- Year built:1991
- Building area:1,531 sq. ft.
- Lot area:0.11 Acres
- Lot Features:Auto Timer H2O Back, Auto Timer H2O Front, Gravel/Stone Back, North/South Exposure, Sprinklers In Front, Sprinklers In Rear, Synthetic Grass Back
- Architectural Style:Ranch
- Construction Materials:Painted, Stucco
Schools
- High school:Paradise Valley High School
- Middle school:Vista Verde Middle School
- Elementary school:Quail Run Elementary School
Utilities
- Sewer:Sewer in & Connected
Finances and disclosures
- Price:$530,000
- Price per sq. ft.:$346.18
- Tax amount:$2,025 (2025)
Parking
- Garage:Yes
- Garage spaces:2
 All information should be verified by the recipient and none is guaranteed as accurate by ARMLS. Copyright 2020 Arizona Regional Multiple Listing Service, Inc. All rights reserved.
New listings near 4327 E Siesta Lane
- New
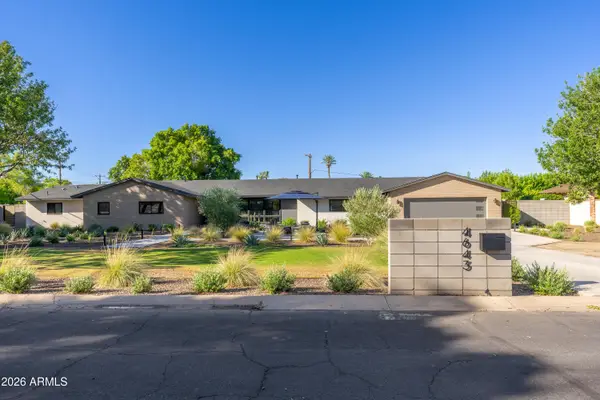 $3,995,000Active4 beds 4 baths3,829 sq. ft.
4643 E Calle Del Medio --, Phoenix, AZ 85018
MLS# 7082551Listed by: COMPASS - New
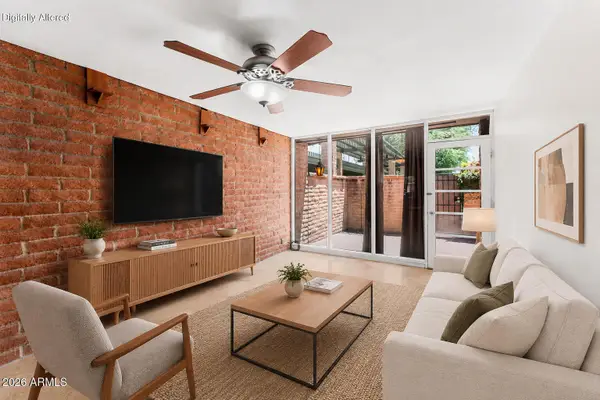 $315,000Active2 beds 1 baths928 sq. ft.
3002 N 32nd Street #17, Phoenix, AZ 85018
MLS# 7082550Listed by: COMPASS - New
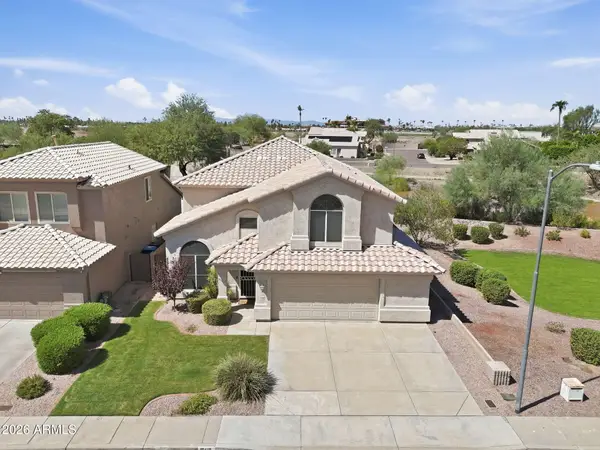 $575,000Active3 beds 3 baths2,095 sq. ft.
16418 N 8th Avenue, Phoenix, AZ 85023
MLS# 7082524Listed by: SPOTLIGHT REALTY, LLC - New
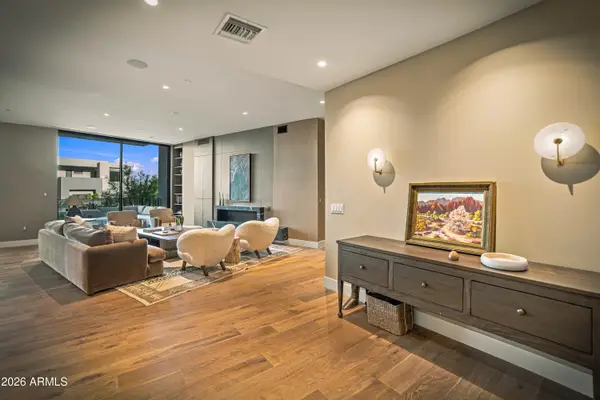 $2,875,000Active2 beds 3 baths2,677 sq. ft.
5000 N Camelback Ridge Drive #108, Scottsdale, AZ 85251
MLS# 7082505Listed by: RUSS LYON SOTHEBY'S INTERNATIONAL REALTY - New
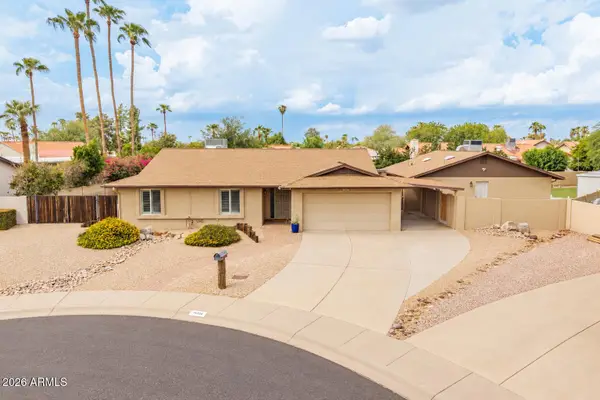 $895,000Active6 beds 3 baths2,134 sq. ft.
14238 N 61st Street, Scottsdale, AZ 85254
MLS# 7082513Listed by: GODDES HOMES - New
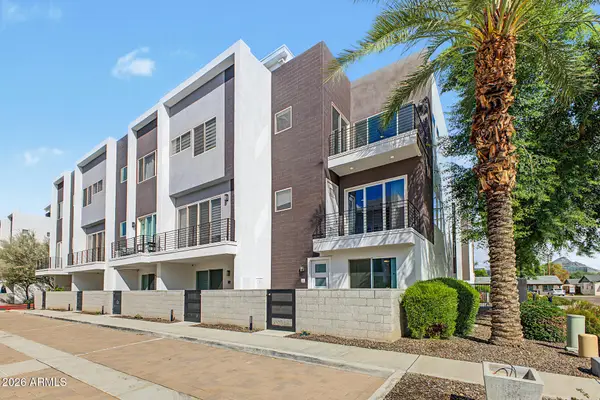 $595,000Active2 beds 3 baths1,673 sq. ft.
4444 N 25th Street #1, Phoenix, AZ 85016
MLS# 7082515Listed by: THE AGENCY - New
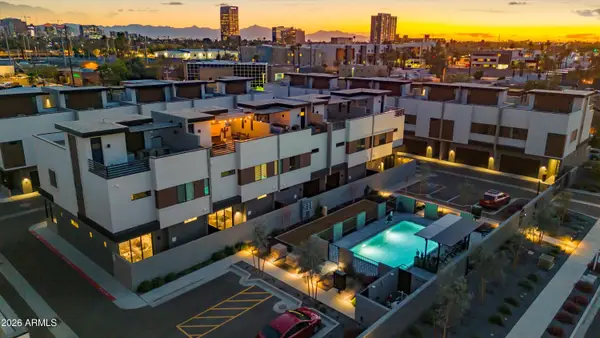 $724,900Active2 beds 3 baths1,881 sq. ft.
377 E Windsor Avenue #13, Phoenix, AZ 85004
MLS# 7082492Listed by: COMPASS - New
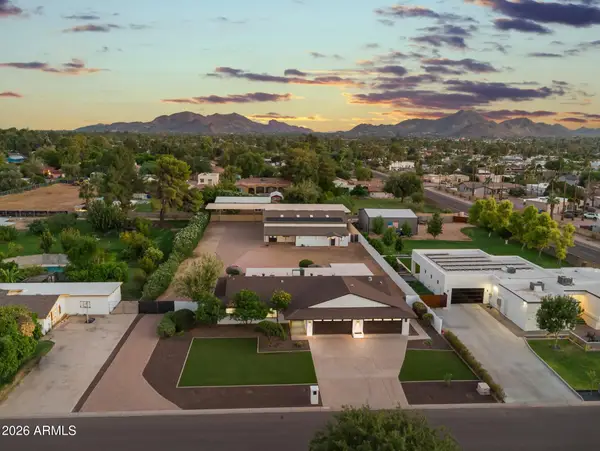 $1,999,000Active4 beds 4 baths3,301 sq. ft.
5211 E Windrose Drive, Scottsdale, AZ 85254
MLS# 7082496Listed by: HOMESMART - New
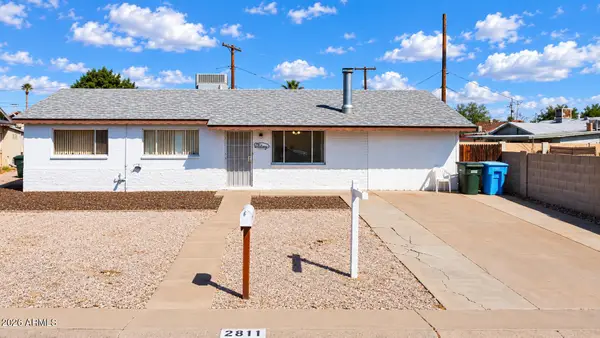 $319,999Active3 beds 2 baths1,704 sq. ft.
12811 N 29th Drive, Phoenix, AZ 85029
MLS# 7082468Listed by: JASON MITCHELL REAL ESTATE


Protect your home and budget from life's surprises with an Assurant Home Warranty, backed by a partner that supports you through every step of homeownership. Explore Plans.
©2026 Century 21 Real Estate LLC. All rights reserved. CENTURY 21®, the CENTURY 21 Logo and C21® are service marks owned by Century 21 Real Estate LLC. Century 21 Real Estate LLC fully supports the principles of the Fair Housing Act and the Equal Opportunity Act. Each office is independently owned and operated. Listing information is deemed reliable but not guaranteed accurate.