
4643 E Calle Del Medio --, Phoenix, AZ 85018
Local realty services provided by:CENTURY 21 Arizona Foothills
4643 E Calle Del Medio --,Phoenix, AZ 85018
$3,995,000
- 4 Beds
- 4 Baths
- 3,829 sq. ft.
- Single family
- Active
Listed by: gretchen baumgardner, jim bruske602 909-7056
Office: compass
MLS#:7082551
Source:ARMLS
Price summary
- Price:$3,995,000
- Price per sq. ft.:$1,043.35
About this home
Beautifully reimagined from the ground up, this Arcadia Proper residence feels fresh, serene and effortlessly livable. Inside, natural textures, clean lines, and an organic aesthetic cultivate a deeply calming atmosphere. Light-filled interiors open to a stunning chef's kitchen with waterfall island and Café appliances, while warm finishes and thoughtful design carry throughout. Accordion glass doors slide open inviting you outside to a private resort-style setting with a new heated pool and spa, built-in BBQ, lush landscaping and mountain views. A detached, climate-controlled casita offers the perfect space for guests, an office or studio. With 3,829 total sq ft, a 4-car tandem garage and virtually every element renewed, this is modern Arcadia living at its best.
Contact an agent
Home facts
- Year built:1958
- Subdivision & Development:LAFAYETTE VILLA 3
- Listing ID #:7082551
- Updated:September 19, 2026 at 12:27 PM
Rooms and interior
- Bedrooms:4
- Total bathrooms:4
- Flooring:Carpet, Tile
- Living area:3,829 sq. ft.
Heating and cooling
- Heating:Natural Gas
- Central air:Yes
Structure and exterior
- Year built:1958
- Building area:3,829 sq. ft.
- Lot area:0.55 Acres
- Lot Features:Grass Back, Grass Front, Irrigation Back, Irrigation Front, Sprinklers In Front
- Construction Materials:Block, Painted
Schools
- High school:Arcadia High School
- Middle school:Ingleside Middle School
- Elementary school:Hopi Elementary School
Finances and disclosures
- Price:$3,995,000
- Price per sq. ft.:$1,043.35
- Tax amount:$7,166 (2025)
Features and amenities
- Laundry features:Washer/Dryer Hook-up Only
Parking
- Garage:Yes
- Garage spaces:4
 All information should be verified by the recipient and none is guaranteed as accurate by ARMLS. Copyright 2020 Arizona Regional Multiple Listing Service, Inc. All rights reserved. ARMLS Member Broker: Floyd Scott
New listings near 4643 E Calle Del Medio --
- New
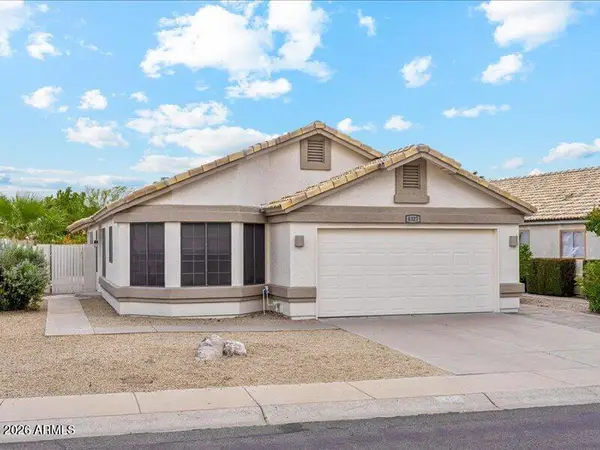 $530,000Active3 beds 2 baths1,531 sq. ft.
4327 E Siesta Lane, Phoenix, AZ 85050
MLS# 7082538Listed by: RUSS LYON SOTHEBY'S INTERNATIONAL REALTY - New
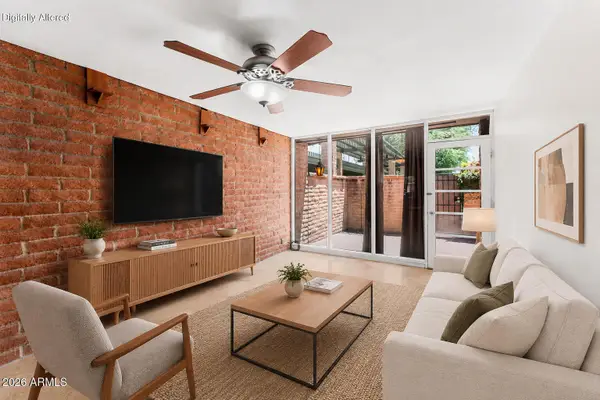 $315,000Active2 beds 1 baths928 sq. ft.
3002 N 32nd Street #17, Phoenix, AZ 85018
MLS# 7082550Listed by: COMPASS - New
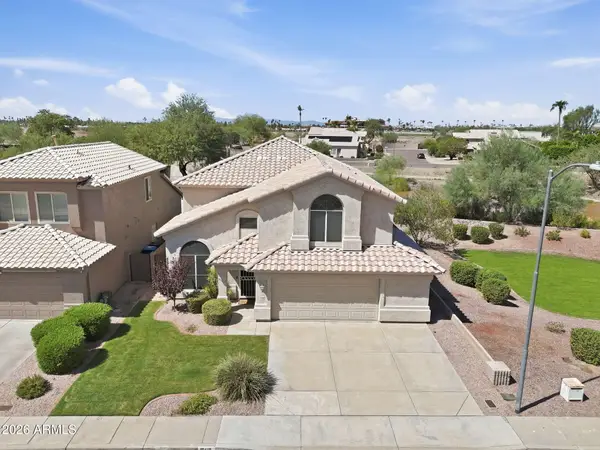 $575,000Active3 beds 3 baths2,095 sq. ft.
16418 N 8th Avenue, Phoenix, AZ 85023
MLS# 7082524Listed by: SPOTLIGHT REALTY, LLC - New
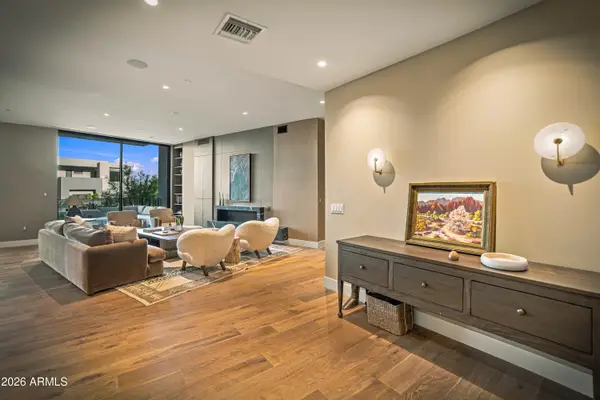 $2,875,000Active2 beds 3 baths2,677 sq. ft.
5000 N Camelback Ridge Drive #108, Scottsdale, AZ 85251
MLS# 7082505Listed by: RUSS LYON SOTHEBY'S INTERNATIONAL REALTY - New
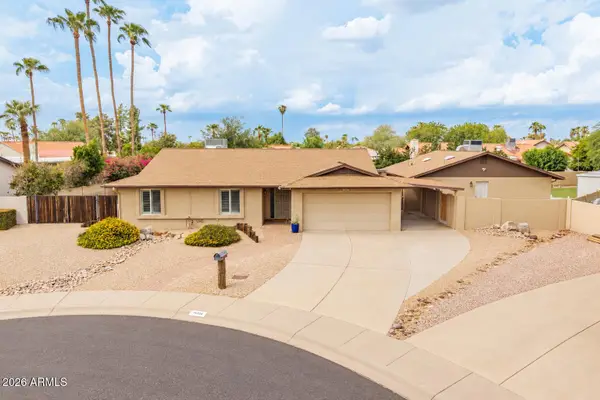 $895,000Active6 beds 3 baths2,134 sq. ft.
14238 N 61st Street, Scottsdale, AZ 85254
MLS# 7082513Listed by: GODDES HOMES - New
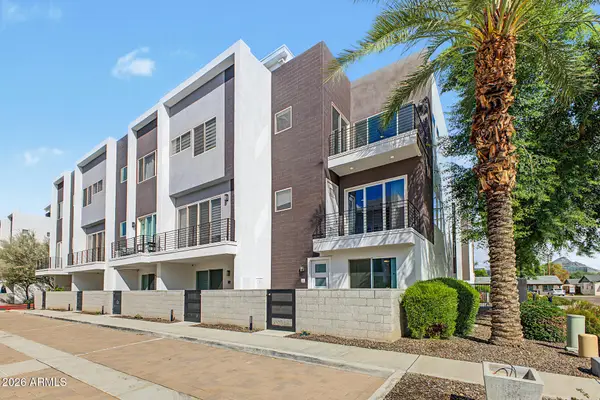 $595,000Active2 beds 3 baths1,673 sq. ft.
4444 N 25th Street #1, Phoenix, AZ 85016
MLS# 7082515Listed by: THE AGENCY - New
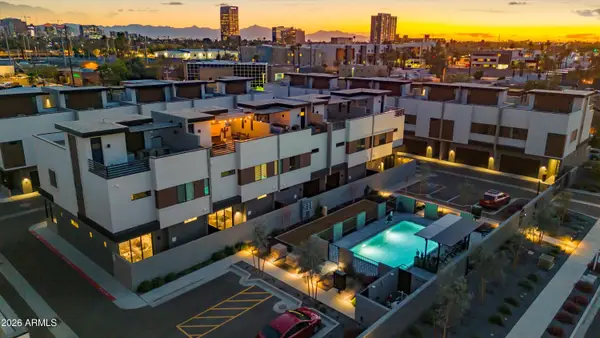 $724,900Active2 beds 3 baths1,881 sq. ft.
377 E Windsor Avenue #13, Phoenix, AZ 85004
MLS# 7082492Listed by: COMPASS - New
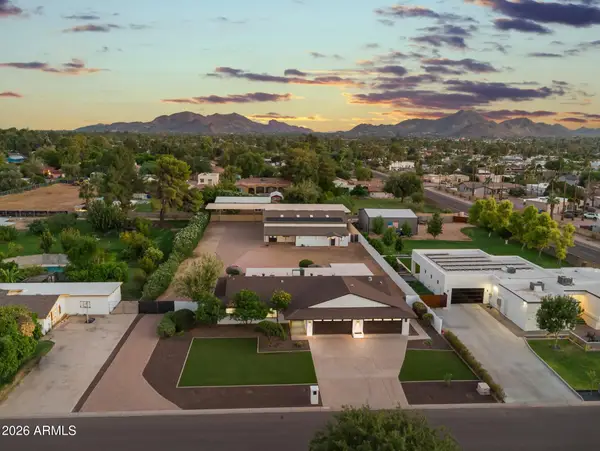 $1,999,000Active4 beds 4 baths3,301 sq. ft.
5211 E Windrose Drive, Scottsdale, AZ 85254
MLS# 7082496Listed by: HOMESMART - New
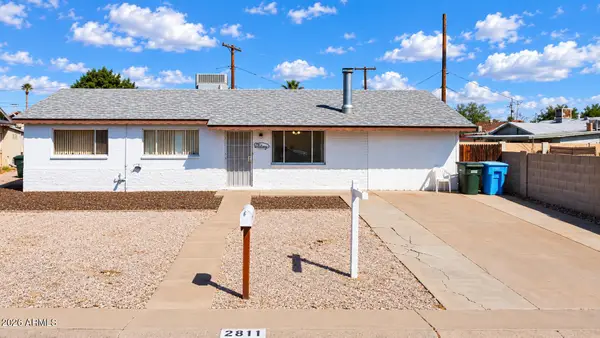 $319,999Active3 beds 2 baths1,704 sq. ft.
12811 N 29th Drive, Phoenix, AZ 85029
MLS# 7082468Listed by: JASON MITCHELL REAL ESTATE


Protect your home and budget from life's surprises with an Assurant Home Warranty, backed by a partner that supports you through every step of homeownership. Explore Plans.
©2026 Century 21 Real Estate LLC. All rights reserved. CENTURY 21®, the CENTURY 21 Logo and C21® are service marks owned by Century 21 Real Estate LLC. Century 21 Real Estate LLC fully supports the principles of the Fair Housing Act and the Equal Opportunity Act. Each office is independently owned and operated. Listing information is deemed reliable but not guaranteed accurate.