
7320 N Central Avenue, Phoenix, AZ 85020
Local realty services provided by:CENTURY 21 Desert Estates Realty
7320 N Central Avenue,Phoenix, AZ 85020
$2,025,000
- 5 Beds
- 3 Baths
- 4,268 sq. ft.
- Single family
- Active
Listed by: mary king, connor abernethy
Office: compass
MLS#:7068908
Source:ARMLS
Price summary
- Price:$2,025,000
- Price per sq. ft.:$474.46
About this home
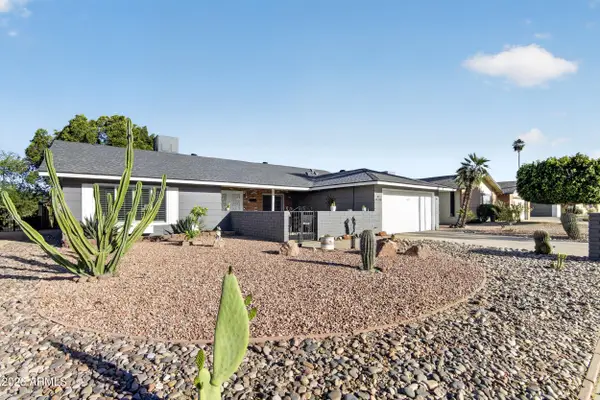
Set on an oversized 20,000 sqft lot with mature trees and landscape, this stately home in the heart of North Central Phoenix exudes timeless character in one of the neighborhood's most coveted settings. Situated directly across from the landmark Murphy Bridle Path on tree-lined Central Avenue, this beautiful, nearly 4,300 sqft. ranch offers an exceptional combination of space, character, and setting. Inside, vaulted ceilings create a bright and airy living area with a sense of scale rarely found in traditional ranch homes. The beautifully updated kitchen features custom cabinetry, luxurious marble countertops, and a timeless aesthetic that complements the home's classic architecture. A true family estate, this home boasts an oversized primary suite as part of a versatile 5 bedroom layout! Outside, beautiful landscaping by Refined Gardens surrounds the property, while the well manicured backyard features a newer pool and plenty of room to relax, entertain, and enjoy the Arizona lifestyle.
With its generous proportions, lush grounds, mature trees, and coveted location along the Bridle Path, this is North Central Phoenix living at its finest!...
Contact an agent
Home facts
- Year built:2010
- Subdivision & Development:ORANGEWOOD
- Listing ID #:7068908
- Updated:August 20, 2026 at 04:44 PM
Rooms and interior
- Bedrooms:5
- Total bathrooms:3
- Flooring:Wood
- Living area:4,268 sq. ft.
Heating and cooling
- Cooling:Ceiling Fan(s)
- Heating:Natural Gas
- Central air:Yes
Structure and exterior
- Year built:2010
- Building area:4,268 sq. ft.
- Lot area:0.47 Acres
- Lot Features:Auto Timer H2O Back, Corner, Desert Front, Grass Back, Gravel/Stone Front, Sprinklers In Rear
- Construction Materials:Block, Painted, Stone, Stucco
- Exterior Features:Private Yard
Schools
- High school:Central High School
- Middle school:Madison Meadows School
- Elementary school:Madison Richard Simis School
Utilities
- Water:City Water
Finances and disclosures
- Price:$2,025,000
- Price per sq. ft.:$474.46
- Tax amount:$9,206 (2025)
Features and amenities
- Laundry features:Washer/Dryer Hook-up Only
- Amenities:ENERGY STAR Qualified Windows, Wood Frames
Parking
- Parking description:Electric Vehicle Charging Station(s), Side Vehicle Entry
- Garage:Yes
- Garage spaces:2
 All information should be verified by the recipient and none is guaranteed as accurate by ARMLS. Copyright 2020 Arizona Regional Multiple Listing Service, Inc. All rights reserved. ARMLS Member Broker: JoAnn Ayres
New listings near 7320 N Central Avenue
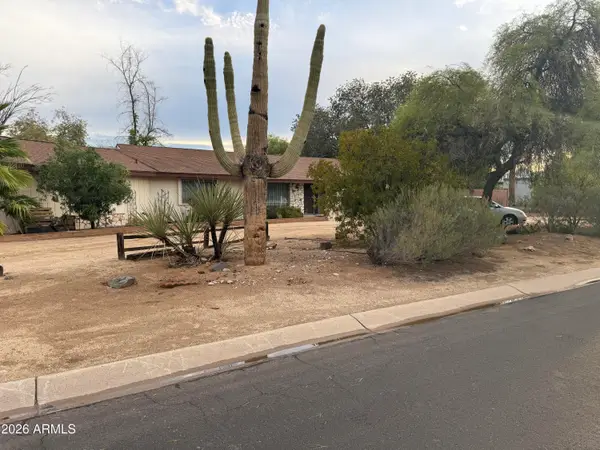 $1,650,000Pending2 beds 3 baths2,228 sq. ft.
6320 E Desert Cove Avenue, Scottsdale, AZ 85254
MLS# 7068966Listed by: EXP REALTY $275,000Pending2 beds 2 baths1,333 sq. ft.
8027 N 28th Avenue, Phoenix, AZ 85051
MLS# 7068970Listed by: FATHOM REALTY ELITE- New
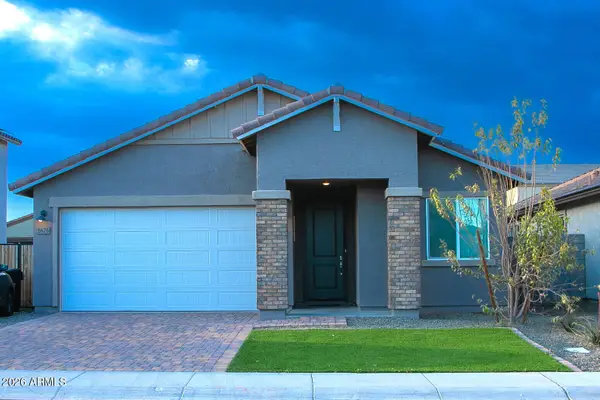 $409,900Active5 beds 3 baths1,953 sq. ft.
8426 W Atlantis Way, Tolleson, AZ 85353
MLS# 7068967Listed by: GENTRY REAL ESTATE - New
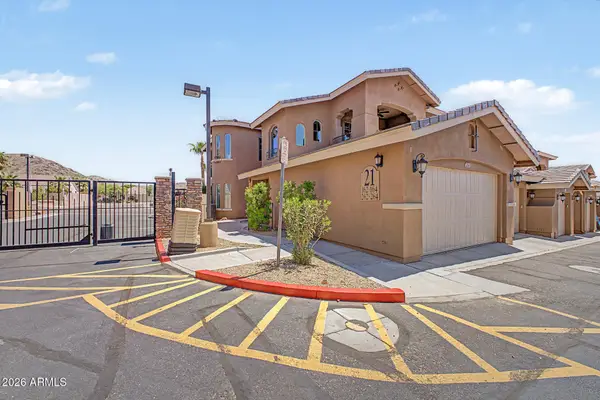 $475,000Active2 beds 2 baths1,642 sq. ft.
15550 S 5th Avenue #164, Phoenix, AZ 85045
MLS# 7068973Listed by: REAL BROKER - New
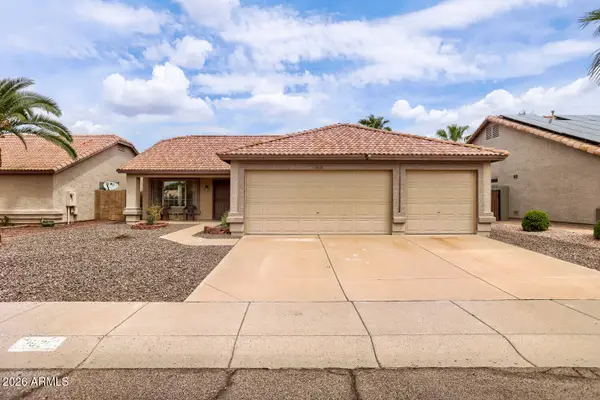 $415,000Active3 beds 2 baths1,440 sq. ft.
3826 W Park View Lane, Glendale, AZ 85310
MLS# 7068981Listed by: REALTY ONE GROUP - New
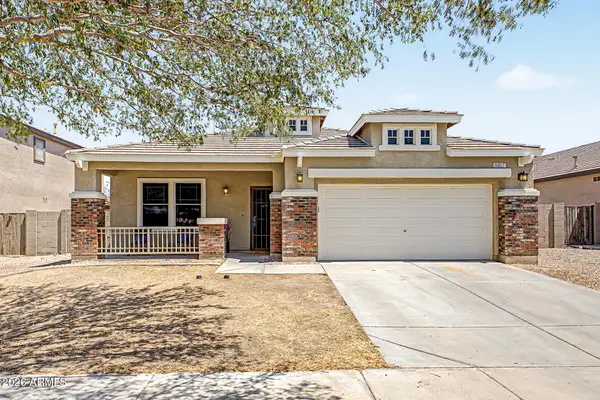 $414,900Active3 beds 2 baths1,729 sq. ft.
6817 S 40th Lane, Phoenix, AZ 85041
MLS# 7069011Listed by: REALTY ONE GROUP - New
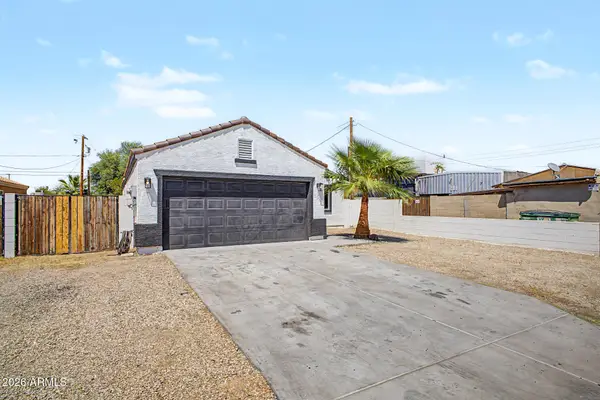 $399,000Active4 beds 2 baths1,540 sq. ft.
3514 W Pierce Street, Phoenix, AZ 85009
MLS# 7069013Listed by: DELEX REALTY - New
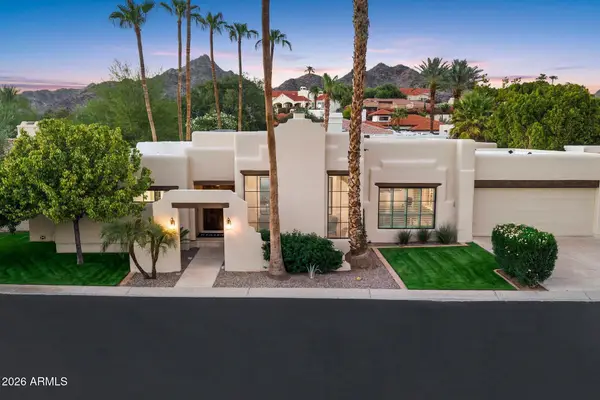 $1,975,000Active3 beds 3 baths2,745 sq. ft.
3116 E Rose Lane, Phoenix, AZ 85016
MLS# 7069015Listed by: REALTY ONE GROUP - New
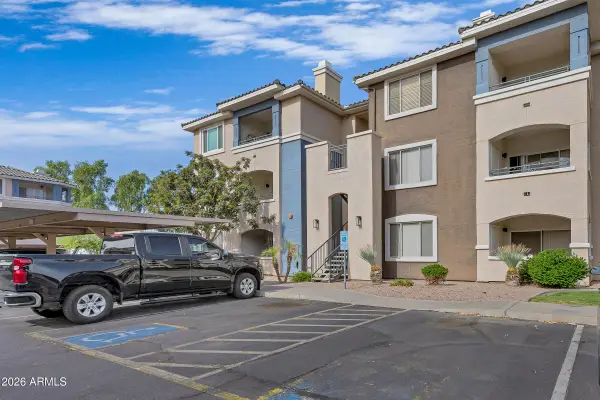 $239,900Active2 beds 2 baths996 sq. ft.
5345 E Van Buren Street #362, Phoenix, AZ 85008
MLS# 7069022Listed by: GENTRY REAL ESTATE - New
 $439,000Active2 beds 2 baths1,892 sq. ft.
11215 S Tomah Street, Phoenix, AZ 85044
MLS# 7069025Listed by: WEST USA REALTY


Protect your home and budget from life's surprises with an Assurant Home Warranty, backed by a partner that supports you through every step of homeownership. Explore Plans.
©2026 Century 21 Real Estate LLC. All rights reserved. CENTURY 21®, the CENTURY 21 Logo and C21® are service marks owned by Century 21 Real Estate LLC. Century 21 Real Estate LLC fully supports the principles of the Fair Housing Act and the Equal Opportunity Act. Each office is independently owned and operated. Listing information is deemed reliable but not guaranteed accurate.