
4502 W Virginia Avenue, Phoenix, AZ 85035
Local realty services provided by:CENTURY 21 Desert Estates Realty
4502 W Virginia Avenue,Phoenix, AZ 85035
$380,000
- 4 Beds
- 3 Baths
- 1,908 sq. ft.
- Single family
- Active
Listed by: marcela g wilkinson
Office: az advance realty, llc.
MLS#:7082370
Source:ARMLS
Price summary
- Price:$380,000
- Price per sq. ft.:$199.16
About this home
**Remodeled & Move-In Ready!** Beautifully updated home featuring a spacious kitchen with elegant Cherry Alder cabinetry, hardware, granite countertops, stainless steel appliances, vent hood, and stylish pendant lighting. Recent upgrades include new windows, ceiling fans, sliding glass door, fresh interior paint, wood-look tile plank flooring, new carpet, and a newer HVAC system approximately 2 years old.
The exterior offers professional landscaping, pavers, a storage Shed, RV gate and parking, plus desirable north/south exposure. A separate Casita with its own private entrance provides flexible space for a home office, guest quarters, multi-generational living, or additional living space.
Conveniently located near schools, minutes from I-10, shopping, dinning and everyday amenities!
Contact an agent
Home facts
- Year built:1976
- Subdivision & Development:MARY ELLEN HOMES
- Listing ID #:7082370
- Updated:September 18, 2026 at 11:53 PM
Rooms and interior
- Bedrooms:4
- Total bathrooms:3
- Flooring:Carpet, Tile
- Living area:1,908 sq. ft.
Heating and cooling
- Heating:Electric
- Central air:Yes
Structure and exterior
- Year built:1976
- Building area:1,908 sq. ft.
- Lot area:0.18 Acres
- Lot Features:Corner, Dirt Back, Gravel/Stone Front, North/South Exposure, Synthetic Grass Front
- Architectural Style:Ranch
- Construction Materials:Block, Painted, Stucco
Schools
- High school:Maryvale High School
- Middle school:Cartwright School
- Elementary school:Cartwright School
Finances and disclosures
- Price:$380,000
- Price per sq. ft.:$199.16
- Tax amount:$1,065 (2025)
Parking
- Garage:Yes
- Garage spaces:2
- Carport spaces:4
 All information should be verified by the recipient and none is guaranteed as accurate by ARMLS. Copyright 2020 Arizona Regional Multiple Listing Service, Inc. All rights reserved. ARMLS Member Broker: JoAnn Ayres
New listings near 4502 W Virginia Avenue
- New
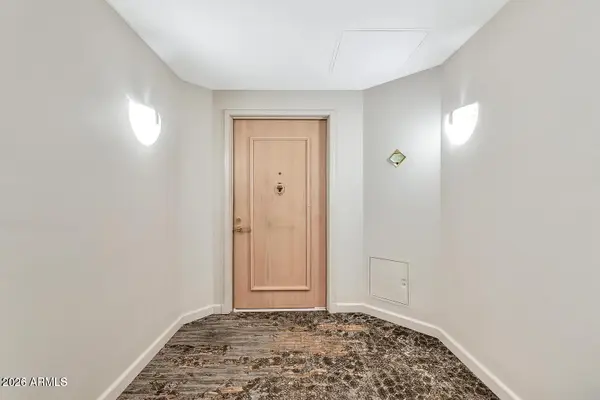 $1,029,000Active2 beds 3 baths2,334 sq. ft.
1040 E Osborn Road #404, Phoenix, AZ 85014
MLS# 7082398Listed by: HOMESMART - New
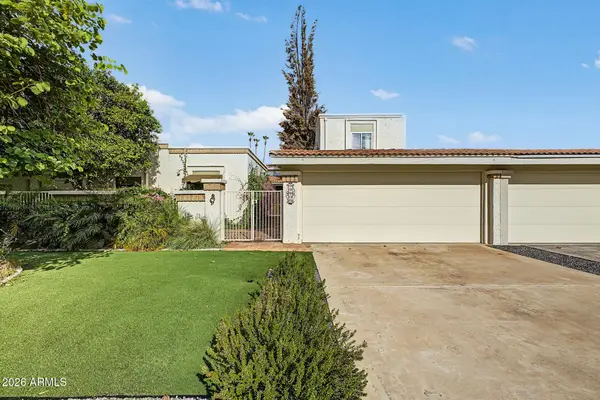 $599,900Active4 beds 3 baths2,326 sq. ft.
11435 N 56th Street, Scottsdale, AZ 85254
MLS# 7082406Listed by: EXP REALTY - New
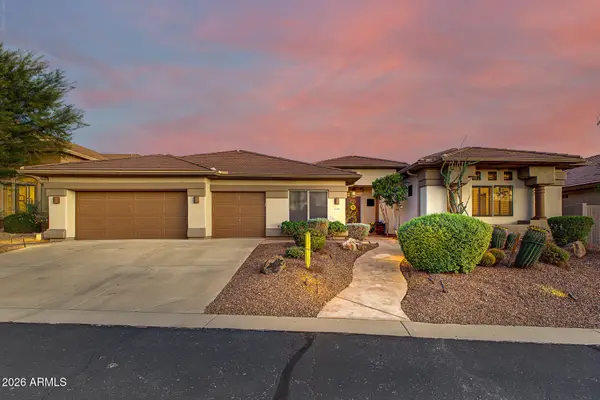 $949,999Active3 beds 3 baths3,022 sq. ft.
5317 E Forest Pleasant Place, Cave Creek, AZ 85331
MLS# 7082421Listed by: REDFIN CORPORATION - New
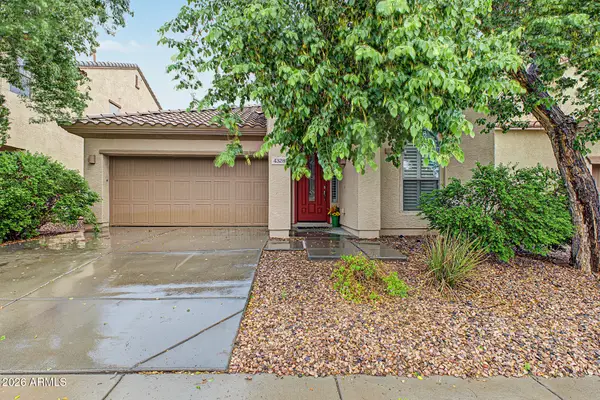 $495,000Active4 beds 3 baths2,160 sq. ft.
4328 W Powell Drive, New River, AZ 85087
MLS# 7082429Listed by: HOMESMART 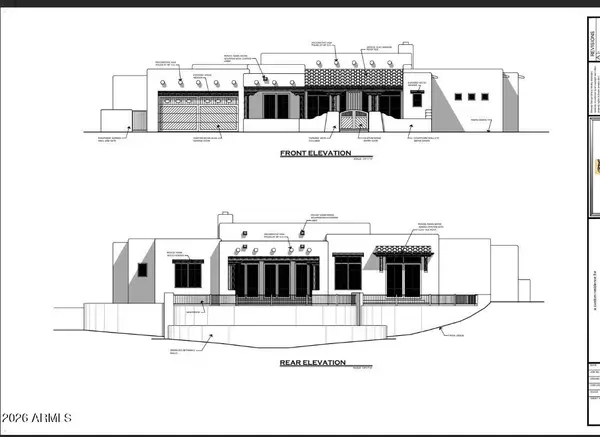 $350,000Active1.37 Acres
233 E Briles Road, Phoenix, AZ 85085
MLS# 6974037Listed by: EXP REALTY- New
 $750,000Active3 beds 2 baths1,889 sq. ft.
4410 E Campo Bello Drive, Phoenix, AZ 85032
MLS# 7082350Listed by: POUR LA VIE REALTY - New
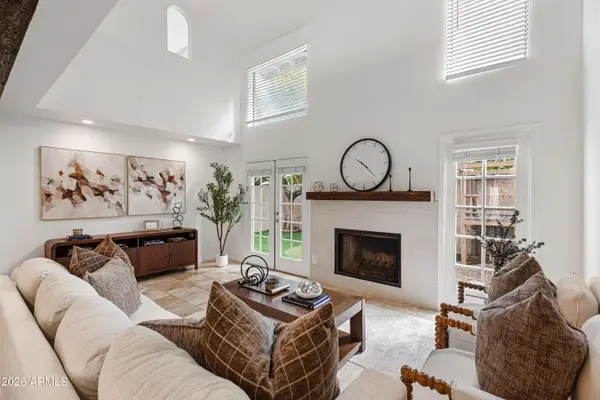 $485,000Active2 beds 2 baths2,036 sq. ft.
5812 N 12th Street #31, Phoenix, AZ 85014
MLS# 7082353Listed by: HOMESMART - New
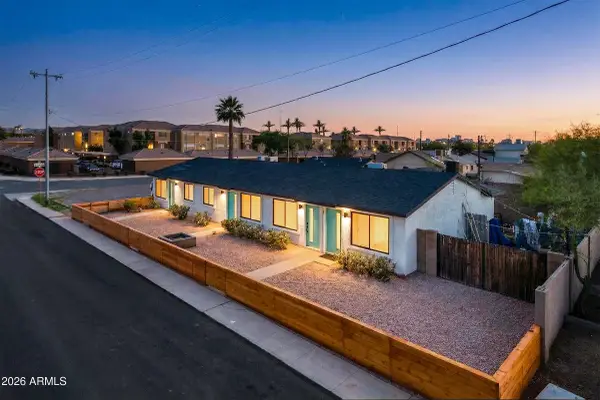 $695,000Active6 beds 6 baths
2444 E Willetta Street #3, Phoenix, AZ 85008
MLS# 7082358Listed by: INCYTE REALTY, LLC - New
 $2,499,929Active4 beds 3 baths3,733 sq. ft.
13451 N 50th Street, Scottsdale, AZ 85254
MLS# 7082361Listed by: HOMESMART - New
 $430,000Active3 beds 2 baths1,346 sq. ft.
14434 N 26th Avenue, Phoenix, AZ 85023
MLS# 7082363Listed by: MAR-KEY REAL ESTATE


Protect your home and budget from life's surprises with an Assurant Home Warranty, backed by a partner that supports you through every step of homeownership. Explore Plans.
©2026 Century 21 Real Estate LLC. All rights reserved. CENTURY 21®, the CENTURY 21 Logo and C21® are service marks owned by Century 21 Real Estate LLC. Century 21 Real Estate LLC fully supports the principles of the Fair Housing Act and the Equal Opportunity Act. Each office is independently owned and operated. Listing information is deemed reliable but not guaranteed accurate.