
4554 E Michelle Drive, Phoenix, AZ 85032
Local realty services provided by:CENTURY 21 Toma Partners
4554 E Michelle Drive,Phoenix, AZ 85032
$870,000
- 4 Beds
- 3 Baths
- - sq. ft.
- Single family
- Sold
Listed by: rajesh h shah
Office: homesmart
MLS#:7040348
Source:ARMLS
Sorry, we are unable to map this address
Price summary
- Price:$870,000
- Monthly HOA dues:$42
About this home
This beautifully remodeled home showcases luxury finishes, exceptional upgrades, and a backyard designed for unforgettable entertaining. No expense was spared in creating this stunning retreat.
The showpiece chef's kitchen features a huge quartz island with waterfall edges, high-end stainless steel appliances, double ovens, a Thermador induction cooktop, designer backsplash, and tropical backyard views. The adjacent family room boasts a custom media wall with decorative tile accents and built-in wiring for modern audio/video equipment. A remodeled powder room and laundry room with newer washer, dryer, and storage complete the main floor.
Throughout the home, enjoy low-maint luxury vinyl plank flooring and plantation shutters. Upstairs offers four spacious bedrooms and 2 full baths.... ....including a generous primary suite with a garden tub, walk-in shower, and large walk-in closet. Brand new luxury carpets in all bedrooms.
Step outside to your own tropical paradise featuring a sparkling pool and spa, lush palm trees, gazebo with two TVs, covered patio with two additional TVs, and a massive BBQ island with seating for 12. Turf and paver accents create the perfect setting to relax, entertain, and enjoy a year-round vacation lifestyle.
Additional upgrades include a 3-car garage with epoxy flooring, newer roof, 2 newer AC units, newer water heater, water softener, and reverse osmosis system.
Ideally located near excellent schools, shopping, dining, entertainment, and major employment hubs, this exceptional home offers luxury living at its finest. Come tour this one-of-a-kind retreat today!...
Contact an agent
Home facts
- Year built:1991
- Subdivision & Development:IMAGES
- Listing ID #:7040348
- Updated:August 03, 2026 at 07:11 AM
Rooms and interior
- Bedrooms:4
- Total bathrooms:3
- Flooring:Carpet, Tile, Vinyl
Heating and cooling
- Cooling:Ceiling Fan(s)
- Heating:Electric
- Central air:Yes
Structure and exterior
- Year built:1991
- Lot Features:Gravel/Stone Front, North/South Exposure, Sprinklers In Front, Sprinklers In Rear, Synthetic Grass Back
- Construction Materials:Painted, Stucco
- Exterior Features:Built-in Barbecue, Misting System, Private Yard, Storage
Schools
- High school:Pinnacle High School
- Middle school:Explorer Middle School
- Elementary school:Fireside Elementary School
Utilities
- Water:City Water
- Sewer:Sewer in & Connected
Finances and disclosures
- Price:$870,000
- Tax amount:$3,457 (2025)
Parking
- Garage:Yes
- Garage spaces:3
 All information should be verified by the recipient and none is guaranteed as accurate by ARMLS. Copyright 2020 Arizona Regional Multiple Listing Service, Inc. All rights reserved. ARMLS Member Broker: Benjamin Toma
New listings near 4554 E Michelle Drive
- New
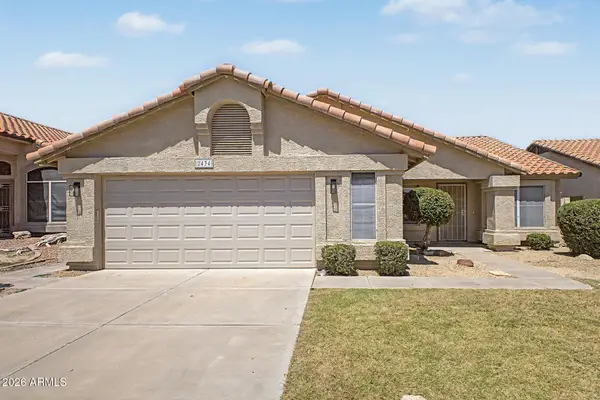 $570,000Active4 beds 2 baths1,817 sq. ft.
2434 E Cathedral Rock Drive, Phoenix, AZ 85048
MLS# 7061671Listed by: FAITH REAL ESTATE AND INVESTMENTS, LLC - New
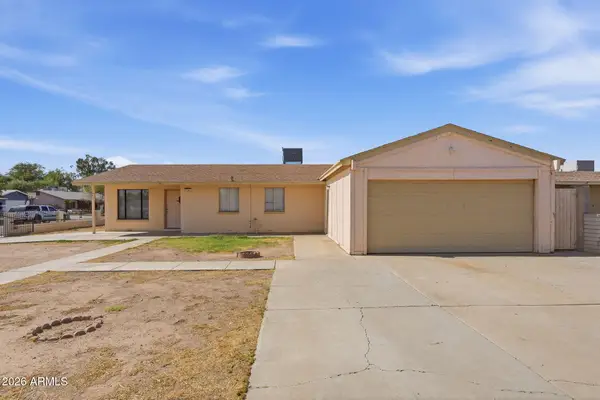 $325,310Active4 beds 6 baths1,140 sq. ft.
7301 W Heatherbrae Drive, Phoenix, AZ 85033
MLS# 7061640Listed by: MAINSTAY BROKERAGE - New
 $408,000Active3 beds 2 baths1,176 sq. ft.
3427 E Helena Drive, Phoenix, AZ 85032
MLS# 7061653Listed by: HOMESMART 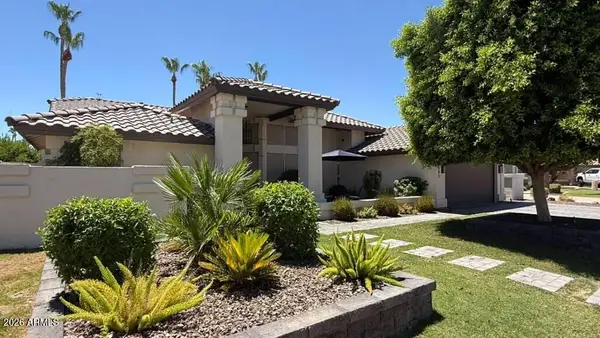 $1,300,000Pending3 beds 3 baths2,797 sq. ft.
3543 E Amberwood Drive, Phoenix, AZ 85048
MLS# 7061619Listed by: HOMESMART- New
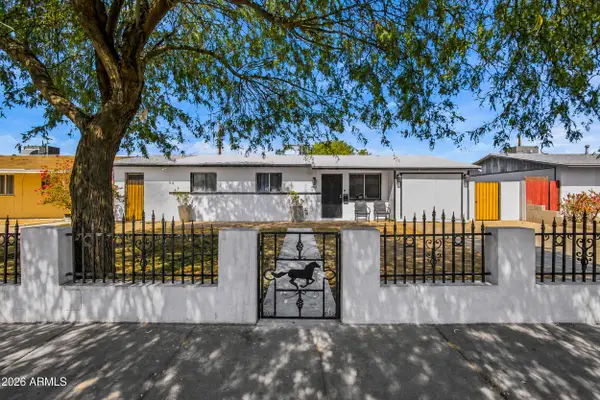 $340,000Active4 beds 2 baths1,108 sq. ft.
2502 N 47th Lane, Phoenix, AZ 85035
MLS# 7061601Listed by: REALTY ONE GROUP - New
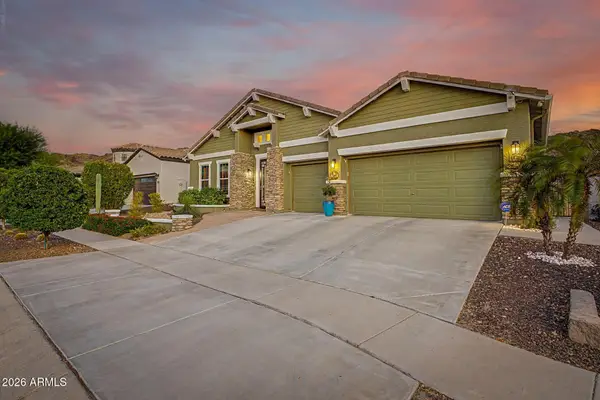 $770,000Active3 beds 3 baths2,987 sq. ft.
521 E Mineral Road, Phoenix, AZ 85042
MLS# 7061525Listed by: HOMESMART - New
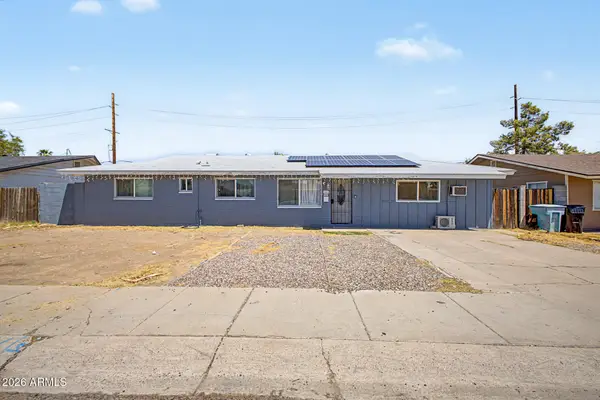 $390,000Active3 beds 2 baths1,560 sq. ft.
3916 W Northern Avenue, Phoenix, AZ 85051
MLS# 7061532Listed by: HOMESMART - New
 $195,000Active2 beds 2 baths1,152 sq. ft.
6565 N 19th Avenue #27, Phoenix, AZ 85015
MLS# 7061492Listed by: MY HOME GROUP REAL ESTATE - New
 $235,000Active2 beds 2 baths890 sq. ft.
2228 N 52nd Street #241, Phoenix, AZ 85008
MLS# 7061498Listed by: EXP REALTY - New
 $579,000Active3 beds 2 baths1,800 sq. ft.
2506 E Casitas Del Rio Drive E, Phoenix, AZ 85024
MLS# 7061499Listed by: FATHOM REALTY ELITE


Protect your home and budget from life's surprises with an Assurant Home Warranty, backed by a partner that supports you through every step of homeownership. Explore Plans.
©2026 Century 21 Real Estate LLC. All rights reserved. CENTURY 21®, the CENTURY 21 Logo and C21® are service marks owned by Century 21 Real Estate LLC. Century 21 Real Estate LLC fully supports the principles of the Fair Housing Act and the Equal Opportunity Act. Each office is independently owned and operated. Listing information is deemed reliable but not guaranteed accurate.