
4713 E Calle Redonda --, Phoenix, AZ 85018
Local realty services provided by:CENTURY 21 Desert Estates Realty
4713 E Calle Redonda --,Phoenix, AZ 85018
$2,750,000
- 4 Beds
- 4 Baths
- 3,094 sq. ft.
- Single family
- Active
Listed by: debbie pontikas, ty crandall
Office: retsy
MLS#:7087004
Source:ARMLS
Price summary
- Price:$2,750,000
- Price per sq. ft.:$888.82
About this home
A rare opportunity in the sought-after Date Palms District of Arcadia Proper, this classic ranch-style home offers a split floor plan with 4 bedrooms, 4 baths, a 2-car garage and a spot in the coveted Hopi school district, just minutes from popular Arcadia amenities. A massive front and backyard landscape renovation by Trueform Landscape & OnSite Landscape brings a brand new heated pool, custom hardscape, fire pits and lush new landscaping with mature trees and turf. Marble counters, a Wolf 6-burner range, a beautifully renovated primary bath, custom built-ins and a bar, a stylish mudroom, a Tesla EV charging station and two new Trane AC systems are just a few of the elevated features of this move-in ready home. Full of charm, this is Arcadia living at its finest.
Contact an agent
Home facts
- Year built:1955
- Subdivision & Development:MOUNT GROVE 2
- Listing ID #:7087004
- Updated:September 30, 2026 at 10:50 PM
Rooms and interior
- Bedrooms:4
- Total bathrooms:4
- Flooring:Carpet, Tile, Wood
- Living area:3,094 sq. ft.
Heating and cooling
- Heating:Natural Gas
- Central air:Yes
Structure and exterior
- Year built:1955
- Building area:3,094 sq. ft.
- Lot area:0.21 Acres
- Lot Features:Auto Timer H2O Back, Auto Timer H2O Front, Desert Back, Desert Front, North/South Exposure, Synthetic Grass Back
- Architectural Style:Ranch
- Construction Materials:Brick Veneer, Painted, Stucco
- Exterior Features:Built-in Barbecue, Private Yard
Schools
- High school:Arcadia High School
- Middle school:Ingleside Middle School
- Elementary school:Hopi Elementary School
Finances and disclosures
- Price:$2,750,000
- Price per sq. ft.:$888.82
- Tax amount:$6,687 (2025)
Features and amenities
- Amenities:Skylight(s)
Parking
- Parking description:Electric Vehicle Charging Station(s)
- Garage:Yes
- Garage spaces:2
 All information should be verified by the recipient and none is guaranteed as accurate by ARMLS. Copyright 2020 Arizona Regional Multiple Listing Service, Inc. All rights reserved. ARMLS Member Broker: JoAnn Ayres
New listings near 4713 E Calle Redonda --
- New
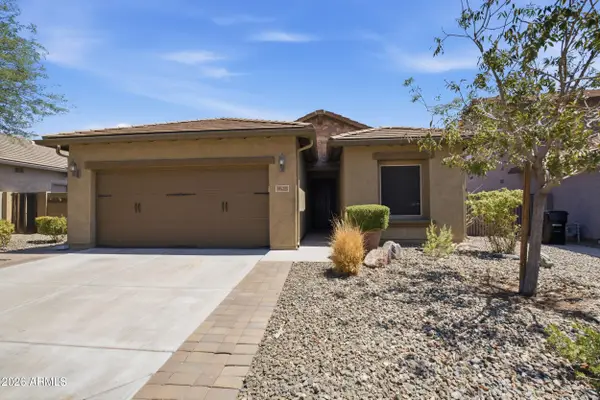 $575,000Active4 beds 2 baths1,783 sq. ft.
1625 W Big Oak Street, Phoenix, AZ 85085
MLS# 7087153Listed by: REAL BROKER - New
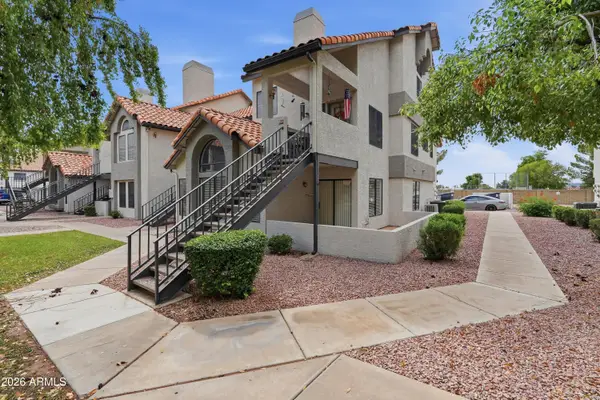 $289,900Active2 beds 2 baths1,194 sq. ft.
19820 N 13th Avenue, Phoenix, AZ 85013
MLS# 7087172Listed by: RIO SALADO REALTY, LLC - New
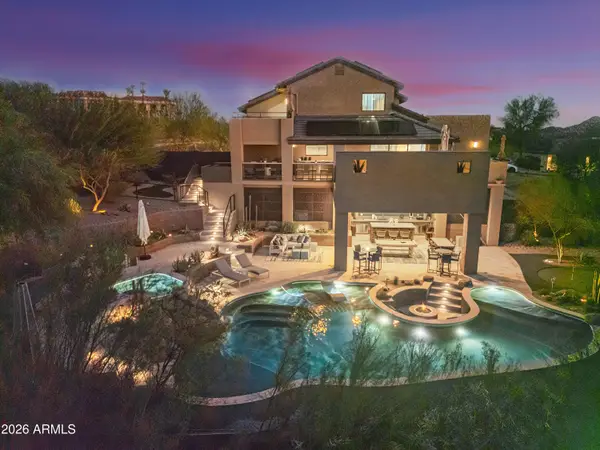 $1,560,000Active3 beds 4 baths3,678 sq. ft.
1136 E Forest Hills Drive, Phoenix, AZ 85022
MLS# 7087108Listed by: EXP REALTY  $650,000Pending6 beds 3 baths4,036 sq. ft.
2040 E Avenida Del Sol --, Phoenix, AZ 85024
MLS# 7087126Listed by: BARRETT REAL ESTATE- New
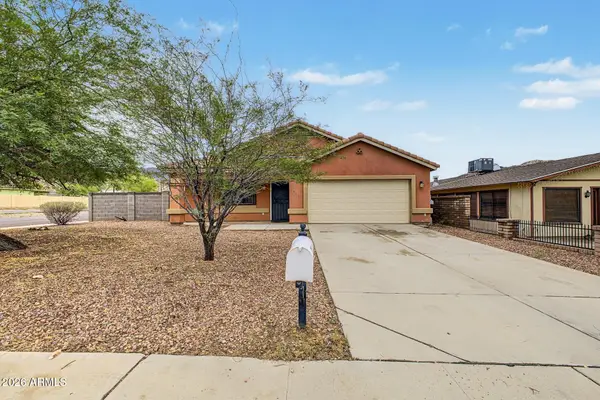 $375,000Active3 beds 2 baths1,483 sq. ft.
701 W Buist Avenue, Phoenix, AZ 85041
MLS# 7086959Listed by: MY HOME GROUP REAL ESTATE - New
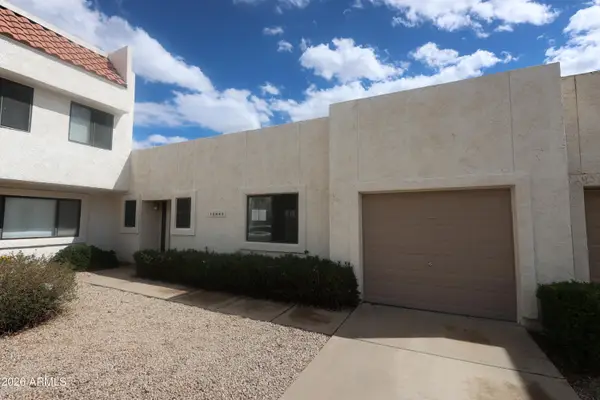 $218,000Active2 beds 2 baths882 sq. ft.
15843 N 26th Avenue, Phoenix, AZ 85023
MLS# 7086963Listed by: POSITION REALTY - New
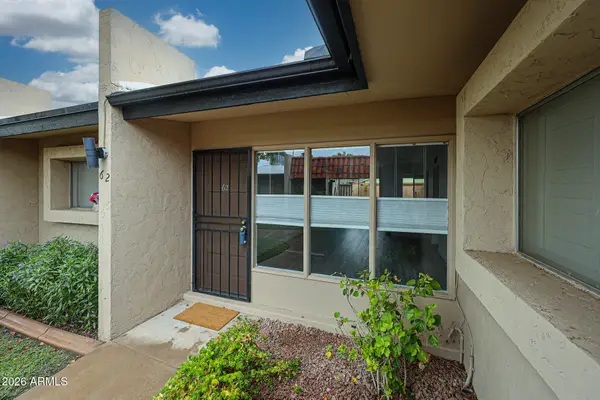 $260,000Active2 beds 2 baths952 sq. ft.
1320 E Bethany Home Road #62, Phoenix, AZ 85014
MLS# 7086982Listed by: THE PROPERTY BOUTIQUE - New
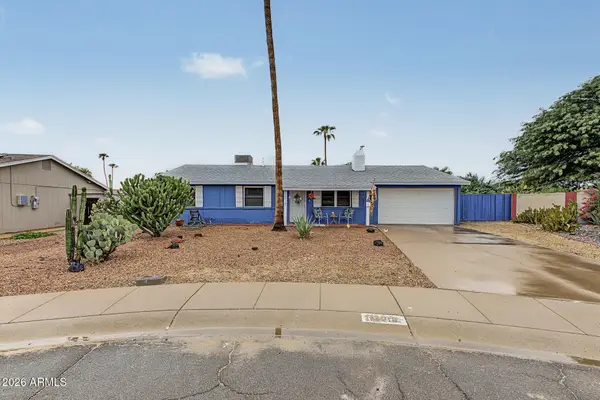 $465,000Active3 beds 2 baths1,738 sq. ft.
14018 N 36th Place, Phoenix, AZ 85032
MLS# 7086986Listed by: EXP REALTY - New
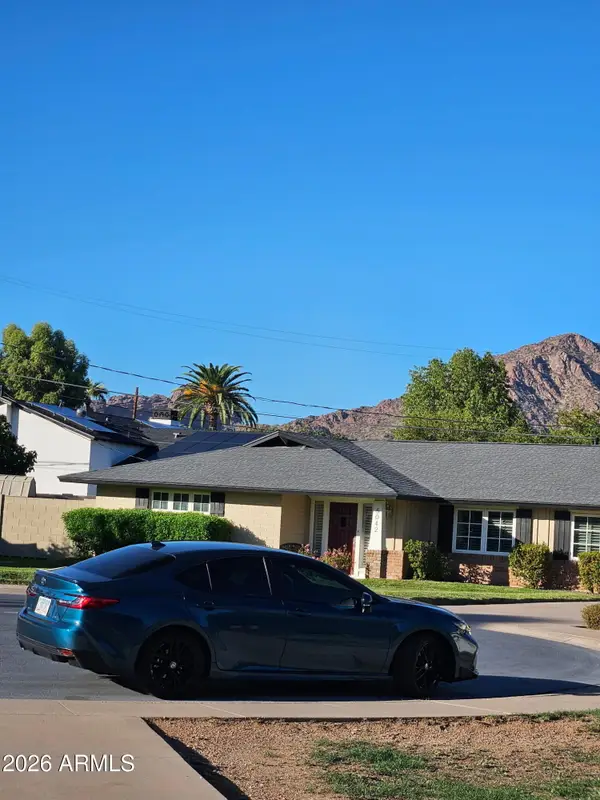 $1,250,000Active3 beds 2 baths2,297 sq. ft.
5047 E Cheery Lynn Road, Phoenix, AZ 85018
MLS# 7086991Listed by: SELL YOUR HOME SERVICES - New
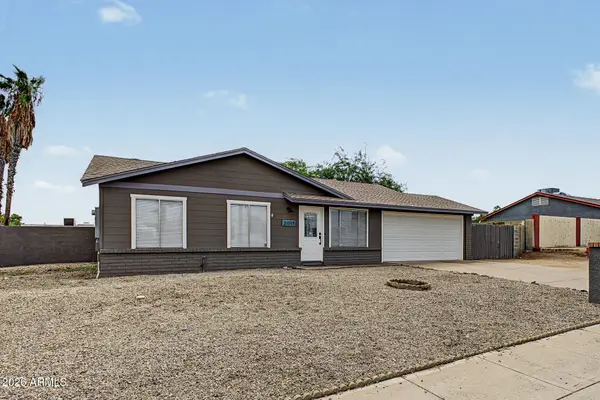 $425,000Active3 beds 2 baths1,261 sq. ft.
2015 E Vista Drive, Phoenix, AZ 85022
MLS# 7086995Listed by: EXP REALTY


Protect your home and budget from life's surprises with an Assurant Home Warranty, backed by a partner that supports you through every step of homeownership. Explore Plans.
©2026 Century 21 Real Estate LLC. All rights reserved. CENTURY 21®, the CENTURY 21 Logo and C21® are service marks owned by Century 21 Real Estate LLC. Century 21 Real Estate LLC fully supports the principles of the Fair Housing Act and the Equal Opportunity Act. Each office is independently owned and operated. Listing information is deemed reliable but not guaranteed accurate.