
5145 E Bannock Street, Phoenix, AZ 85044
Local realty services provided by:CENTURY 21 Toma Partners
5145 E Bannock Street,Phoenix, AZ 85044
$535,000
- 5 Beds
- 3 Baths
- 1,829 sq. ft.
- Single family
- Active
Listed by: michelle jernigan
Office: compass
MLS#:7088686
Source:ARMLS
Price summary
- Price:$535,000
- Price per sq. ft.:$292.51
- Monthly HOA dues:$22.92
About this home
Amazing Ahwatukee home featuring 5 bedrooms, 3 bathrooms, and a desirable NORTH/SOUTH-FACING, SINGLE-LEVEL floor plan. GUEST QUARTERS/5th bedroom has a private side entrance and could be ideal for MULTI-GEN living.This home has been thoughtfully updated with fresh INTERIOR & EXTERIOR paint (Sept 2026), Laminate PLANK flooring (Sept 2026), and NEW CARPET in the bedrooms (Sept 2026). Enjoy this EXPANSIVE BACKYARD on an 8,503 sq. ft. lot, featuring a fenced SPARKLING DIVING POOL & SPA, storage shed, & a SPACIOUS GRASSY AREA perfect for relaxing, ENTERTAINING, & enjoying the desert evenings. Experience the best of Ahwatukee with tranquil neighborhood living, BEAUTIFUL DESERT and MOUNTAIN scenery, & endless outdoor recreation just minutes from home. Close to I-10, Sky Harbor, & shopping.
Contact an agent
Home facts
- Year built:1983
- Subdivision & Development:AHWATUKEE FS-10 PHASE 2
- Listing ID #:7088686
- Updated:October 03, 2026 at 01:33 PM
Rooms and interior
- Bedrooms:5
- Total bathrooms:3
- Flooring:Carpet, Laminate, Tile
- Living area:1,829 sq. ft.
Heating and cooling
- Cooling:Ceiling Fan(s), Programmable Thermostat
- Heating:Electric
- Central air:Yes
Structure and exterior
- Year built:1983
- Building area:1,829 sq. ft.
- Lot area:0.2 Acres
- Lot Features:Auto Timer H2O Back, Auto Timer H2O Front, Grass Back, Gravel/Stone Back, Gravel/Stone Front, North/South Exposure, Sprinklers In Front, Sprinklers In Rear
- Architectural Style:Ranch
- Construction Materials:Painted, Stucco
Schools
- High school:Mountain Pointe High School
- Middle school:Kyrene Centennial Middle School
- Elementary school:Kyrene de las Lomas School
Finances and disclosures
- Price:$535,000
- Price per sq. ft.:$292.51
- Tax amount:$1,968 (2025)
Features and amenities
- Amenities:ENERGY STAR Qualified Windows, Vinyl Frame
- Pool features:Diving Pool
Parking
- Garage:Yes
- Garage spaces:2
 All information should be verified by the recipient and none is guaranteed as accurate by ARMLS. Copyright 2020 Arizona Regional Multiple Listing Service, Inc. All rights reserved. ARMLS Member Broker: Benjamin Toma
New listings near 5145 E Bannock Street
- Coming Soon
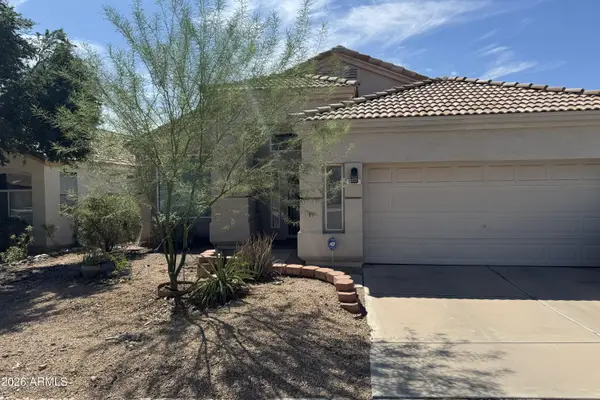 $509,000Coming Soon3 beds 2 baths1,747 sq. ft.
1519 E Michelle Drive, Phoenix, AZ 85022
MLS# 7081957Listed by: COLDWELL BANKER REALTY - New
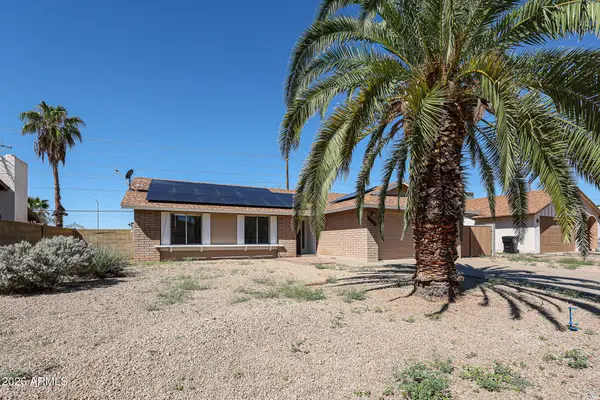 $349,900Active3 beds 2 baths1,415 sq. ft.
17442 N 34th Lane, Phoenix, AZ 85053
MLS# 7088842Listed by: PLATINUM INTEGRITY REAL ESTATE - New
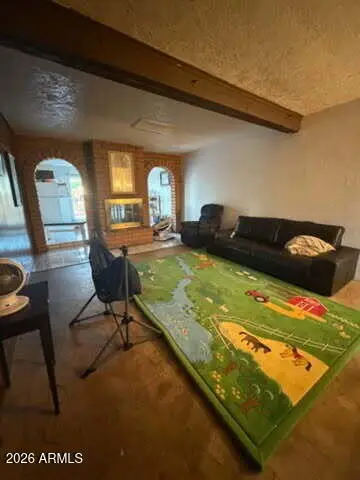 $216,000Active3 beds 1 baths1,499 sq. ft.
1522 W Wier Avenue, Phoenix, AZ 85041
MLS# 7088849Listed by: REALTY OF AMERICA LLC - New
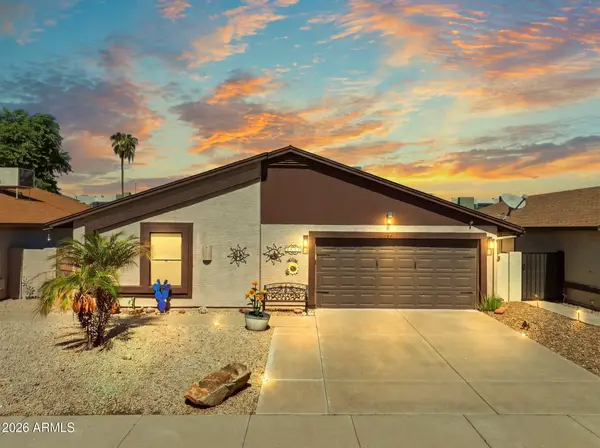 $419,999Active3 beds 2 baths1,195 sq. ft.
410 E Behrend Drive, Phoenix, AZ 85024
MLS# 7088852Listed by: HOMESMART - New
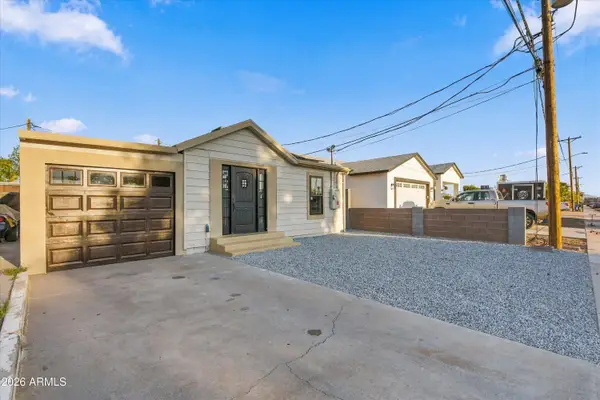 $325,000Active3 beds 1 baths1,035 sq. ft.
4233 N 32nd Avenue, Phoenix, AZ 85017
MLS# 7088854Listed by: REALTY ONE GROUP - New
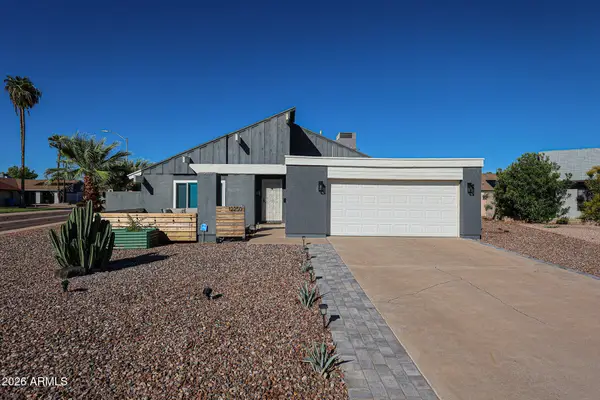 $450,000Active2 beds 2 baths1,124 sq. ft.
12250 N 26th Place, Phoenix, AZ 85032
MLS# 7088826Listed by: HOMESMART - New
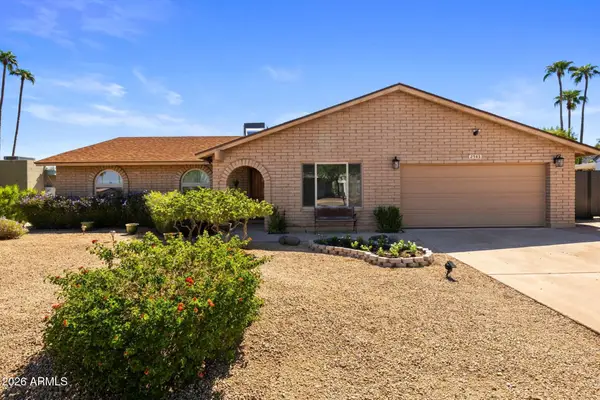 $690,000Active3 beds 2 baths1,760 sq. ft.
2543 E Mercer Lane, Phoenix, AZ 85028
MLS# 7088811Listed by: COMPASS - New
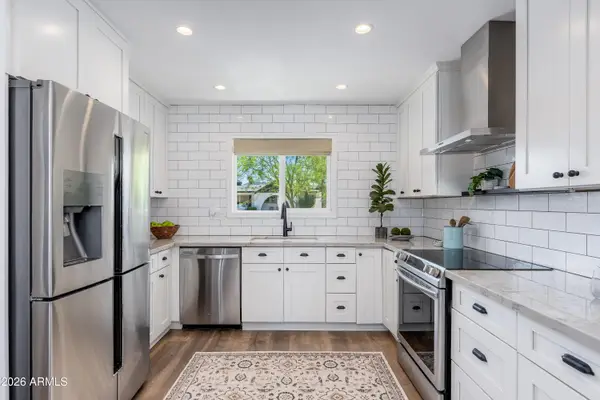 $795,000Active4 beds 3 baths2,066 sq. ft.
3934 E Altadena Avenue, Phoenix, AZ 85028
MLS# 7088797Listed by: REALTY ONE GROUP - New
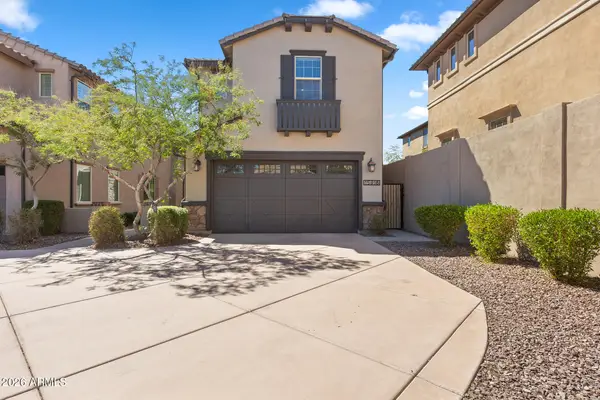 $599,000Active4 beds 3 baths2,451 sq. ft.
15918 S 11th Way, Phoenix, AZ 85048
MLS# 7088651Listed by: EVERYPLACE - New
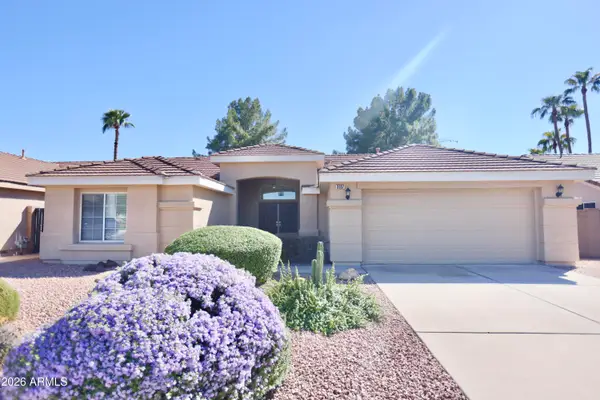 $519,000Active3 beds 2 baths1,656 sq. ft.
3337 E Beardsley Road, Phoenix, AZ 85050
MLS# 7088658Listed by: PAN REALTY LLC


Protect your home and budget from life's surprises with an Assurant Home Warranty, backed by a partner that supports you through every step of homeownership. Explore Plans.
©2026 Century 21 Real Estate LLC. All rights reserved. CENTURY 21®, the CENTURY 21 Logo and C21® are service marks owned by Century 21 Real Estate LLC. Century 21 Real Estate LLC fully supports the principles of the Fair Housing Act and the Equal Opportunity Act. Each office is independently owned and operated. Listing information is deemed reliable but not guaranteed accurate.