
5226 N 20th Street #A1, Phoenix, AZ 85016
Local realty services provided by:CENTURY 21 Northwest Realty
5226 N 20th Street #A1,Phoenix, AZ 85016
$400,000
- 2 Beds
- 2 Baths
- - sq. ft.
- Condominium
- Sold
Listed by: connie thompson
Office: homesmart
MLS#:7054139
Source:ARMLS
Sorry, we are unable to map this address
Price summary
- Price:$400,000
- Monthly HOA dues:$320
About this home
Welcome to Manor House, a midcentury modern design community, in the heart of the popular Biltmore area, ideally located in the Camelback Corridor. Prized south facing, 1st story unit, in this quiet community of 34 condos. Ample front patios, overlooking the lush green grounds, large trees and manicured landscaping The spacious private patio leads into a bright and open living room. Home is freshly painted thruout. Located within the highly regarded Madison School District, the property offers both charm and convenience. Residents enjoy access to a sparkling community pool, secure extra storage, and a bike room. The HOA covers water, sewer, trash, recycling, pest control, grounds maintenance, and roof repair/maintenance. Each unit includes one assigned covered parking space / unassigned Rentals must be one year or longer, and while the community does not allow dogs, service animals are permitted with proper documents. Community Laundry Onsite. Newer Stainless Appliances, with newer wood laminate flooring....
Contact an agent
Home facts
- Year built:1963
- Subdivision & Development:MANOR HOUSE
- Listing ID #:7054139
- Updated:September 18, 2026 at 06:41 AM
Rooms and interior
- Bedrooms:2
- Total bathrooms:2
- Flooring:Laminate, Tile, Wood
Heating and cooling
- Heating:Natural Gas
- Central air:Yes
Structure and exterior
- Year built:1963
- Lot Features:Grass Front, North/South Exposure
- Construction Materials:Block, Painted
- Exterior Features:Private Yard
Schools
- High school:Camelback High School
- Middle school:Madison Traditional Academy
- Elementary school:Madison Rose Lane School
Finances and disclosures
- Price:$400,000
- Tax amount:$1,230 (2025)
Features and amenities
- Amenities:Skylight(s)
Parking
- Parking description:Assigned, Separate Storage Areas(s)
 All information should be verified by the recipient and none is guaranteed as accurate by ARMLS. Copyright 2020 Arizona Regional Multiple Listing Service, Inc. All rights reserved.
New listings near 5226 N 20th Street #A1
- New
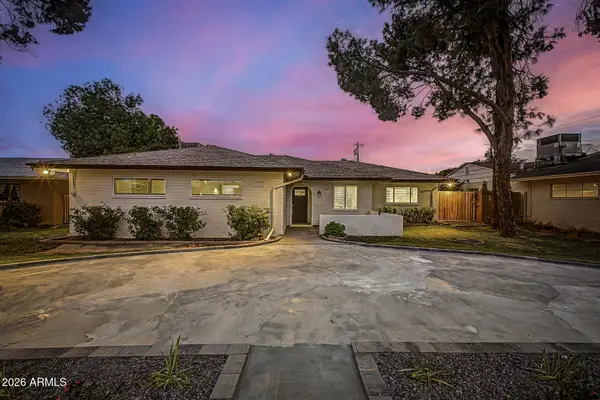 $600,000Active4 beds 3 baths1,861 sq. ft.
1813 W Earll Drive, Phoenix, AZ 85015
MLS# 7081932Listed by: BLOCK PARTY REALTY LLC - New
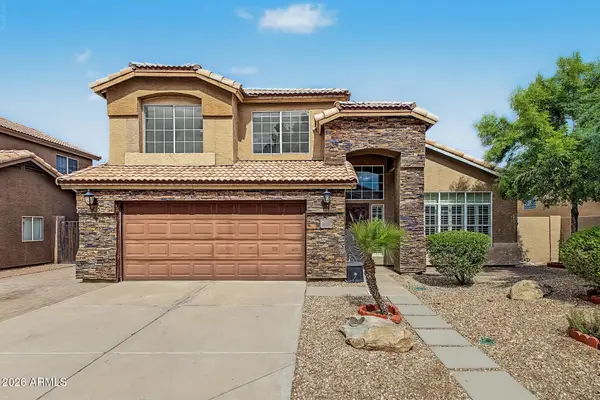 $720,000Active4 beds 3 baths2,140 sq. ft.
15014 S 47th Street, Phoenix, AZ 85044
MLS# 7081933Listed by: SERHANT. - New
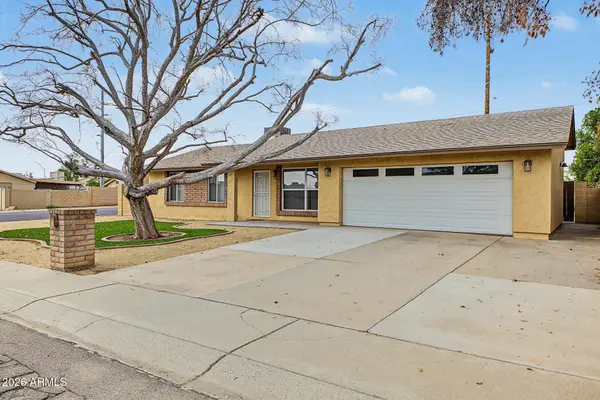 $349,900Active3 beds 2 baths1,021 sq. ft.
1636 W Villa Theresa Drive, Phoenix, AZ 85023
MLS# 7081939Listed by: LONG REALTY UNLIMITED - New
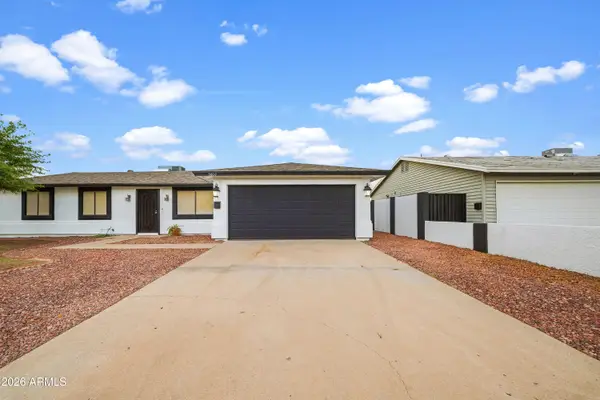 $420,000Active4 beds 2 baths1,570 sq. ft.
3802 N 86th Avenue, Phoenix, AZ 85037
MLS# 7081915Listed by: MY HOME GROUP REAL ESTATE - New
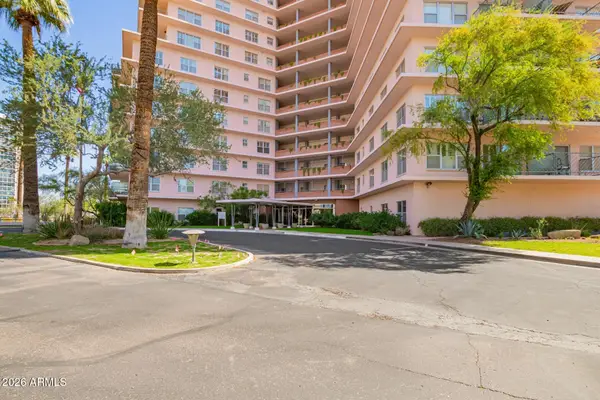 $325,000Active2 beds 2 baths1,250 sq. ft.
2201 N Central Avenue #4C, Phoenix, AZ 85004
MLS# 7081921Listed by: WEST USA REALTY - New
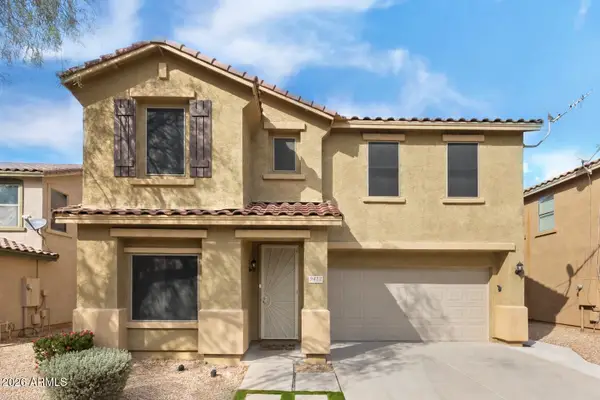 $400,000Active4 beds 3 baths2,436 sq. ft.
9412 W Wilshire Avenue, Phoenix, AZ 85037
MLS# 7081922Listed by: MY HOME GROUP REAL ESTATE - New
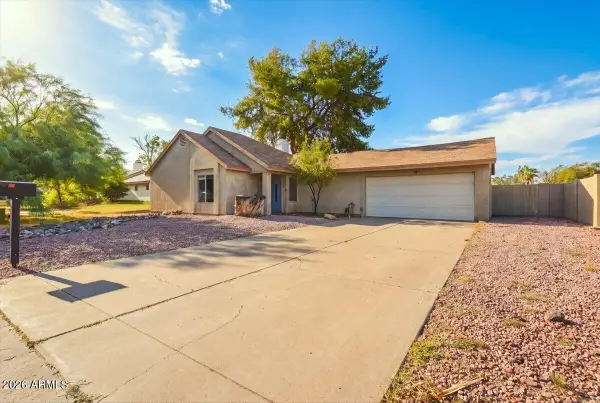 $360,000Active3 beds 2 baths1,334 sq. ft.
2227 W Mohawk Lane, Phoenix, AZ 85027
MLS# 7081923Listed by: FRANK RENNER REALTY - New
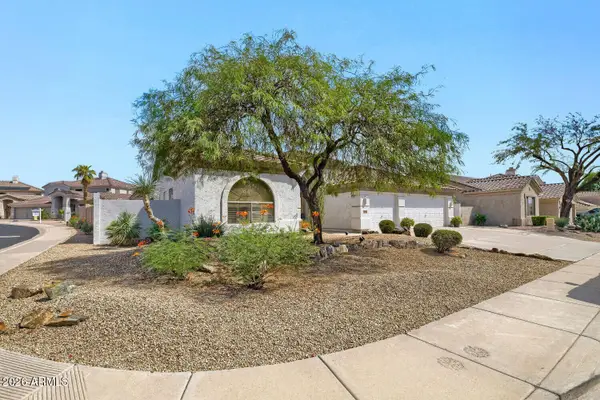 $659,000Active3 beds 2 baths2,002 sq. ft.
16611 S 16th Avenue, Phoenix, AZ 85045
MLS# 7081928Listed by: MY HOME GROUP REAL ESTATE - New
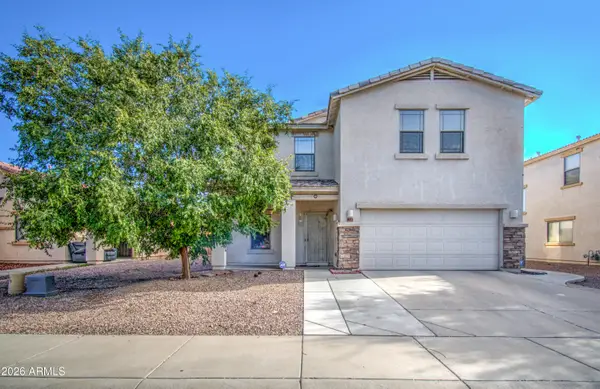 $440,000Active3 beds 3 baths2,212 sq. ft.
9133 W Virginia Avenue, Phoenix, AZ 85037
MLS# 7081907Listed by: EXP REALTY - New
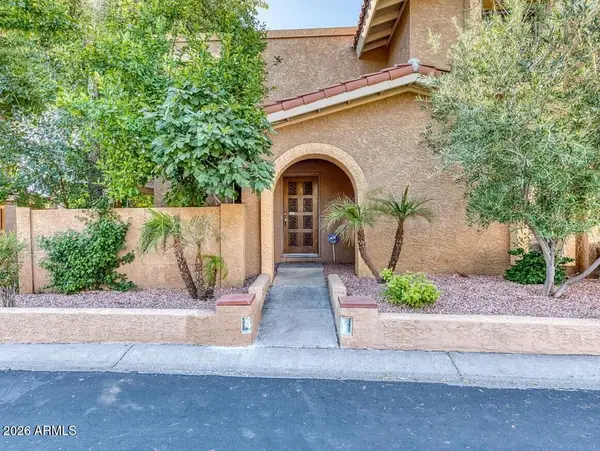 $300,000Active2 beds 2 baths1,015 sq. ft.
10408 N 11th Street #2, Phoenix, AZ 85020
MLS# 7081912Listed by: GREAT WAY REAL ESTATE


Protect your home and budget from life's surprises with an Assurant Home Warranty, backed by a partner that supports you through every step of homeownership. Explore Plans.
©2026 Century 21 Real Estate LLC. All rights reserved. CENTURY 21®, the CENTURY 21 Logo and C21® are service marks owned by Century 21 Real Estate LLC. Century 21 Real Estate LLC fully supports the principles of the Fair Housing Act and the Equal Opportunity Act. Each office is independently owned and operated. Listing information is deemed reliable but not guaranteed accurate.