9412 W Wilshire Avenue, Phoenix, AZ 85037
Local realty services provided by:CENTURY 21 Northwest Realty
9412 W Wilshire Avenue,Phoenix, AZ 85037
$400,000
- 4 Beds
- 3 Baths
- 2,436 sq. ft.
- Single family
- Active
Listed by: brittany celaya
Office: my home group real estate
MLS#:7081922
Source:ARMLS
Price summary
- Price:$400,000
- Price per sq. ft.:$164.2
- Monthly HOA dues:$80
About this home
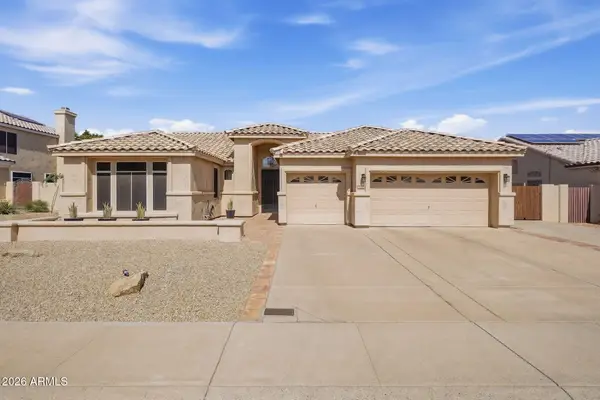
Light, bright, and move-in ready! This open floorplan features fresh interior paint, 18x18 tile flooring, and an inviting kitchen with new stainless steel appliances, cherry cabinetry, granite countertops, and a breakfast bar overlooking the eat-in kitchen and family room.
Enjoy great curb appeal with a covered patio and low-maintenance artificial turf. Upstairs, a wood-railed staircase leads to a spacious loft and bedrooms. The primary suite offers granite countertops, dual vanities, a walk-in closet, and separate tub and shower. The secondary bath features dual vanities, a tub/shower, and linen closet.
Recent updates include a newer hot water heater, one A/C unit replaced and the second refurbished in 2025, plus recently replaced upstairs flooring. Ideally located near Tanger Outle Westgate, I-10 and Loop 101, a nearby hospital, and Sheely Farms Elementary. HOA includes guard service, front-yard landscaping, and common-area maintenance.
Contact an agent
Home facts
- Year built:2005
- Subdivision & Development:SHEELY FARMS
- Listing ID #:7081922
- Updated:September 18, 2026 at 05:55 PM
Rooms and interior
- Bedrooms:4
- Total bathrooms:3
- Flooring:Carpet, Tile
- Living area:2,436 sq. ft.
Heating and cooling
- Heating:Electric
- Central air:Yes
Structure and exterior
- Year built:2005
- Building area:2,436 sq. ft.
- Lot area:0.08 Acres
- Lot Features:Desert Front, North/South Exposure, Synthetic Grass Back, Synthetic Grass Front
- Construction Materials:Painted, Stucco
- Exterior Features:Private Yard
Schools
- High school:Tolleson Union High School
- Middle school:Sheely Farms Elementary School
- Elementary school:Sheely Farms Elementary School
Finances and disclosures
- Price:$400,000
- Price per sq. ft.:$164.2
- Tax amount:$1,832 (2025)
Features and amenities
- Laundry features:Upstairs Laundry
Parking
- Garage:Yes
- Garage spaces:2
 All information should be verified by the recipient and none is guaranteed as accurate by ARMLS. Copyright 2020 Arizona Regional Multiple Listing Service, Inc. All rights reserved.
New listings near 9412 W Wilshire Avenue
- New
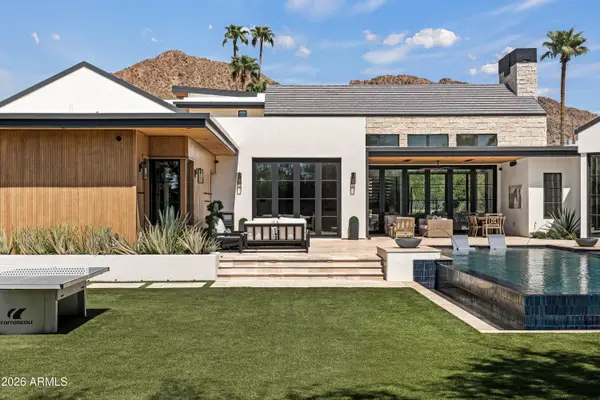 $10,000,000Active5 beds 6 baths6,572 sq. ft.
5715 E Monterosa Street, Phoenix, AZ 85018
MLS# 7082083Listed by: LOCAL LUXURY CHRISTIE'S INTERNATIONAL REAL ESTATE - New
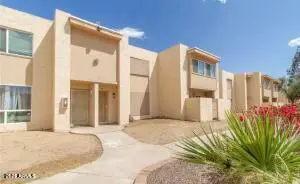 $130,000Active2 beds 2 baths1,108 sq. ft.
3518 W Dunlap Avenue #176, Phoenix, AZ 85051
MLS# 7082085Listed by: WEST USA REALTY - New
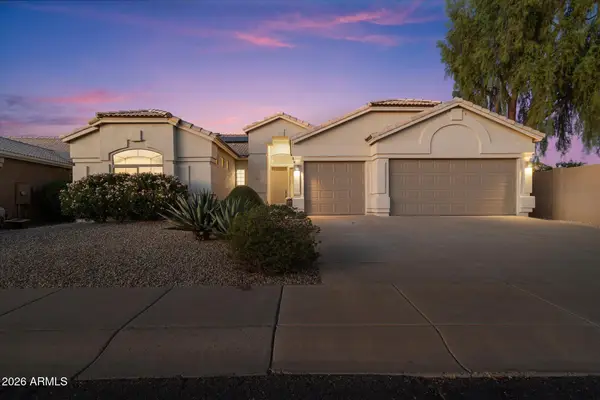 $850,000Active4 beds 2 baths2,478 sq. ft.
29221 N 46th Street, Cave Creek, AZ 85331
MLS# 7082088Listed by: RE/MAX FINE PROPERTIES - New
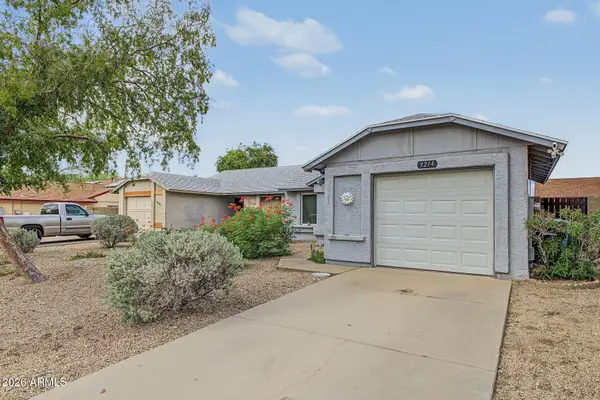 $360,000Active2 beds 2 baths1,056 sq. ft.
3214 W Mohawk Lane, Phoenix, AZ 85027
MLS# 7082101Listed by: BLISS REALTY & INVESTMENTS - New
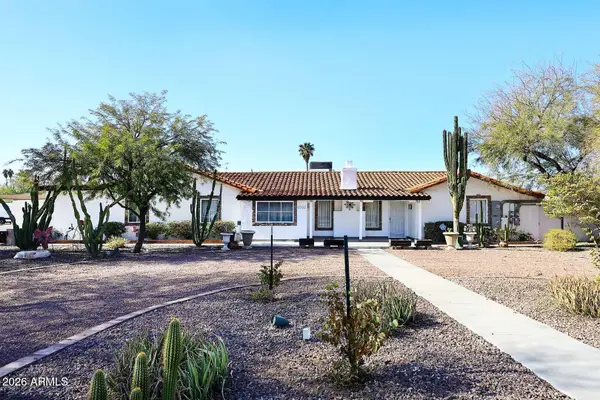 $1,149,900Active4 beds 4 baths3,721 sq. ft.
3502 N 22 Street, Phoenix, AZ 85016
MLS# 7082112Listed by: REALTY ONE GROUP - New
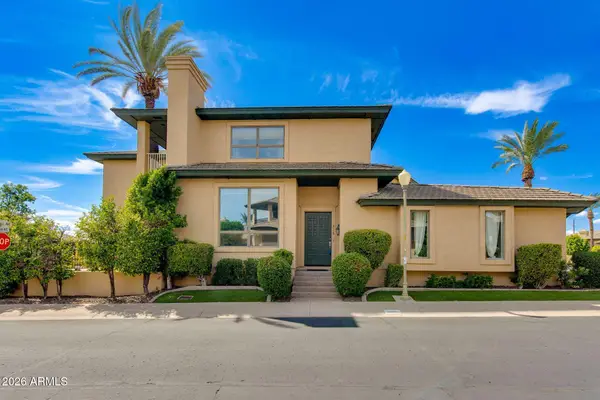 $1,000,000Active2 beds 3 baths3,109 sq. ft.
3129 E San Juan Avenue, Phoenix, AZ 85016
MLS# 7082123Listed by: APEX RESIDENTIAL - New
 $549,000Active3 beds 2 baths1,481 sq. ft.
526 W Townley Avenue, Phoenix, AZ 85021
MLS# 7080870Listed by: REDFIN CORPORATION - New
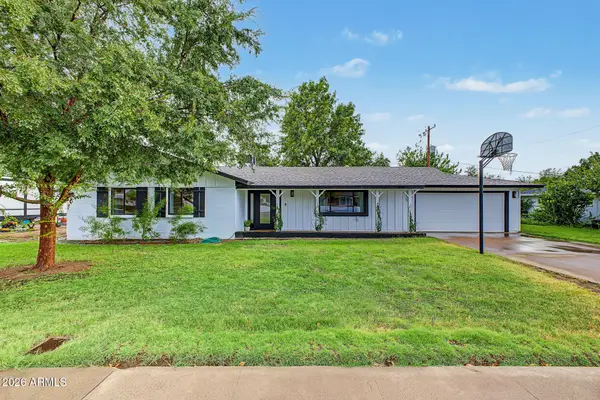 $815,000Active3 beds 2 baths1,684 sq. ft.
501 W Diana Avenue, Phoenix, AZ 85021
MLS# 7081030Listed by: REDFIN CORPORATION - New
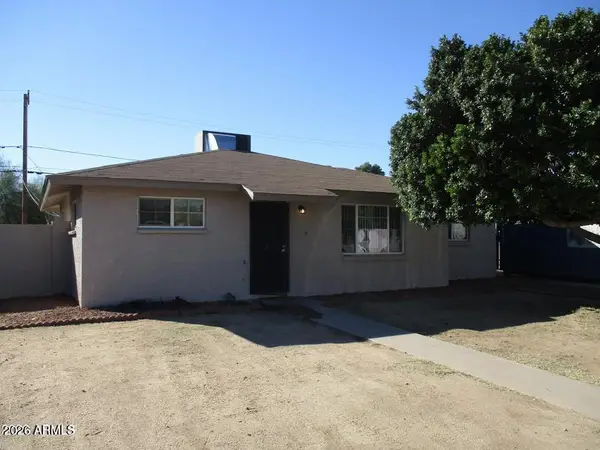 $265,000Active3 beds 2 baths1,180 sq. ft.
2911 W Alice Avenue, Phoenix, AZ 85051
MLS# 7081996Listed by: MY HOME GROUP REAL ESTATE - New
 $649,900Active4 beds 2 baths2,294 sq. ft.
3408 E Granite View Drive, Phoenix, AZ 85044
MLS# 7082007Listed by: CENTURY 21 ARIZONA FOOTHILLS


Protect your home and budget from life's surprises with an Assurant Home Warranty, backed by a partner that supports you through every step of homeownership. Explore Plans.
©2026 Century 21 Real Estate LLC. All rights reserved. CENTURY 21®, the CENTURY 21 Logo and C21® are service marks owned by Century 21 Real Estate LLC. Century 21 Real Estate LLC fully supports the principles of the Fair Housing Act and the Equal Opportunity Act. Each office is independently owned and operated. Listing information is deemed reliable but not guaranteed accurate.