5250 E Deer Valley Drive #456, Phoenix, AZ 85054
Local realty services provided by:CENTURY 21 Arizona West
5250 E Deer Valley Drive #456,Phoenix, AZ 85054
$1,250,000
- 2 Beds
- 3 Baths
- 1,781 sq. ft.
- Condominium
- Active
Listed by: anamarie rigo, carlene krahn
Office: west usa realty
MLS#:7085902
Source:ARMLS
Price summary
- Price:$1,250,000
- Price per sq. ft.:$701.85
- Monthly HOA dues:$250
About this home
Highly upgraded penthouse unit! Popular Dior floor plan with 2 ensuite bedrooms, den with solid core barn door, great room floor plan and large patio with pool and mountain views with an outdoor kitchen. Upgrades include quartz counters in kitchen and bathrooms, leathered granite on kitchen island, Bosch appliances, 11' ceiling in great room, engineered wood floor in great room, electronic shades, modern lighting, beautiful stone faced fireplace with 85'' Sony TV, upgraded cabinetry throughout and upgraded bathrooms! Too many upgrades to list, please see upgrades and features list in document tab.
Contact an agent
Home facts
- Year built:2023
- Subdivision & Development:TOSCANA AT DESERT RIDGE CONDOMINIUM 5TH AMD
- Listing ID #:7085902
- Updated:September 27, 2026 at 08:44 PM
Rooms and interior
- Bedrooms:2
- Total bathrooms:3
- Flooring:Carpet, Tile, Wood
- Living area:1,781 sq. ft.
Heating and cooling
- Cooling:Ceiling Fan(s)
- Heating:Natural Gas
- Central air:Yes
Structure and exterior
- Year built:2023
- Building area:1,781 sq. ft.
- Lot area:0.04 Acres
- Lot Features:Desert Back, Desert Front
- Architectural Style:Contemporary
- Construction Materials:Painted, Stucco
- Exterior Features:Balcony, Built-in Barbecue, Private Street(s)
Schools
- High school:Pinnacle High School
- Middle school:Explorer Middle School
- Elementary school:Desert Trails Elementary School
Utilities
- Sewer:Sewer in & Connected
Finances and disclosures
- Price:$1,250,000
- Price per sq. ft.:$701.85
- Tax amount:$3,236 (2025)
Parking
- Parking description:Assigned, Community Structure, Gated, Separate Storage Areas(s)
- Garage:Yes
- Garage spaces:2
 All information should be verified by the recipient and none is guaranteed as accurate by ARMLS. Copyright 2020 Arizona Regional Multiple Listing Service, Inc. All rights reserved.
New listings near 5250 E Deer Valley Drive #456
- New
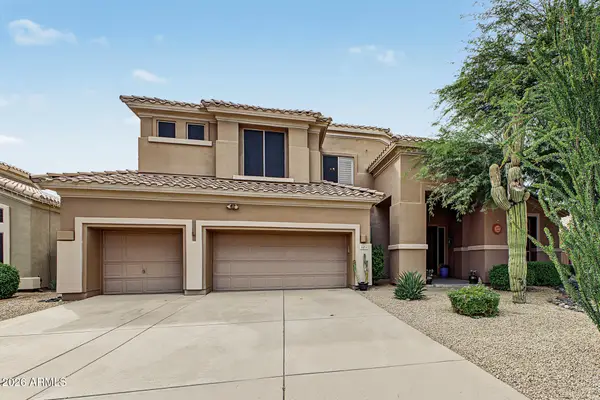 $1,000,000Active5 beds 4 baths3,844 sq. ft.
4926 E Roy Rogers Road, Cave Creek, AZ 85331
MLS# 7085919Listed by: HOMESMART - New
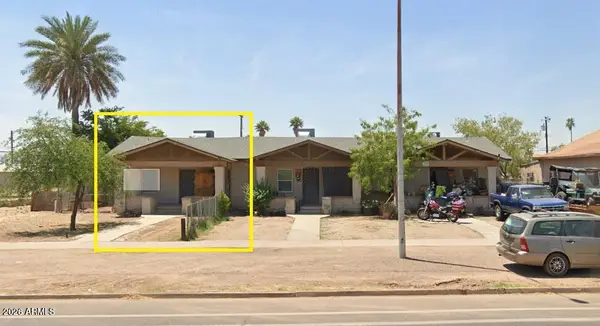 $499,000Active6 beds 3 baths
2013 W Adams Street, Phoenix, AZ 85009
MLS# 7085899Listed by: HOMESMART - New
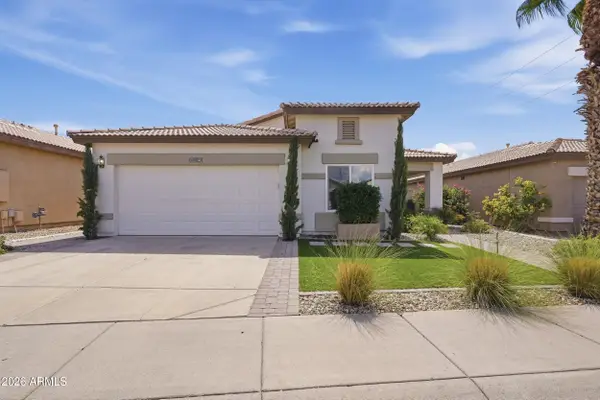 $525,000Active5 beds 3 baths2,130 sq. ft.
6635 W El Cortez Place, Phoenix, AZ 85083
MLS# 7085860Listed by: WEST USA REALTY - New
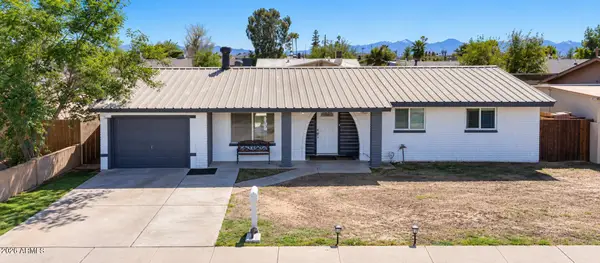 $339,999Active3 beds 2 baths1,262 sq. ft.
4235 W Lewis Avenue, Phoenix, AZ 85009
MLS# 7085863Listed by: EMG REAL ESTATE - New
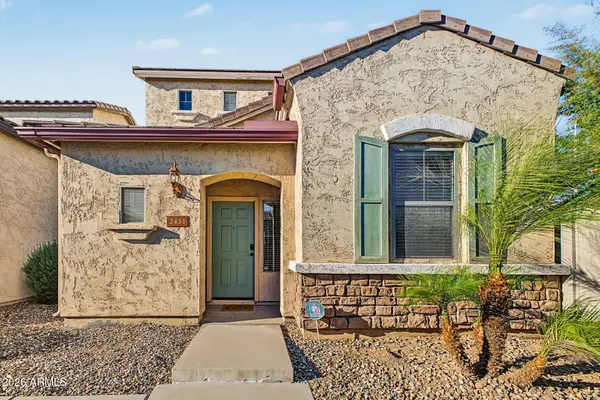 $330,000Active3 beds 3 baths1,869 sq. ft.
2431 N 83rd Drive, Phoenix, AZ 85037
MLS# 7085849Listed by: REALTY ONE GROUP 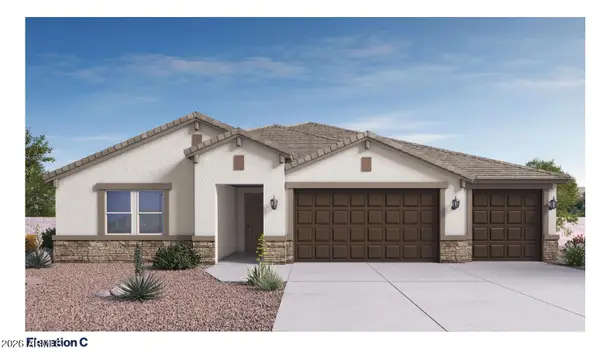 $1,210,490Pending4 beds 3 baths2,841 sq. ft.
24038 N 24th Way, Phoenix, AZ 85024
MLS# 7085828Listed by: DRH PROPERTIES INC- New
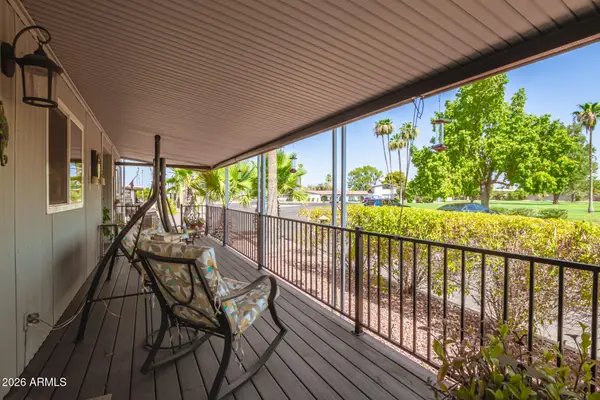
 $65,000Active2 beds 2 baths1,440 sq. ft.
2650 W Union Hills Drive #800, Phoenix, AZ 85027
MLS# 7085811Listed by: CENTURY 21 NORTHWEST - New
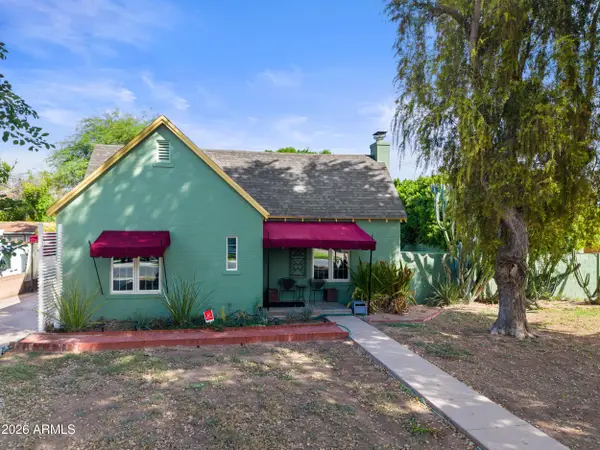 $550,000Active2 beds 1 baths1,266 sq. ft.
302 W Roma Avenue, Phoenix, AZ 85013
MLS# 7085816Listed by: HOMESMART - New
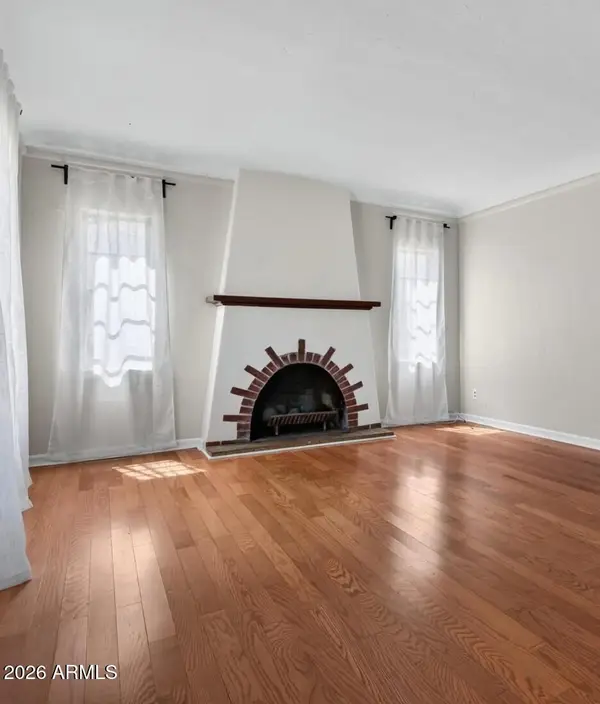 $479,900Active3 beds 2 baths1,626 sq. ft.
1702 N 15th Avenue, Phoenix, AZ 85007
MLS# 7085827Listed by: BERKSHIRE HATHAWAY HOMESERVICES ARIZONA PROPERTIES


Protect your home and budget from life's surprises with an Assurant Home Warranty, backed by a partner that supports you through every step of homeownership. Explore Plans.
©2026 Century 21 Real Estate LLC. All rights reserved. CENTURY 21®, the CENTURY 21 Logo and C21® are service marks owned by Century 21 Real Estate LLC. Century 21 Real Estate LLC fully supports the principles of the Fair Housing Act and the Equal Opportunity Act. Each office is independently owned and operated. Listing information is deemed reliable but not guaranteed accurate.