5324 W Lewis Avenue, Phoenix, AZ 85035
Local realty services provided by:CENTURY 21 Arizona Foothills
5324 W Lewis Avenue,Phoenix, AZ 85035
$345,000
- 4 Beds
- 2 Baths
- 2,132 sq. ft.
- Single family
- Pending
Listed by: terry jones
Office: homesmart
MLS#:7012288
Source:ARMLS
Price summary
- Price:$345,000
- Price per sq. ft.:$161.82
About this home
Spacious, move-in ready single-level ranch on a large, light-filled corner lot -- plenty of parking and a fenced backyard with covered patio. The interior offers a formal front room and a kitchen ready for your updates that opens to the dining area. Enjoy the tiled family room with brick wood-burning fireplace and separate entrance. This home features 4 bedrooms (including a very large primary), 1.75 baths, and a convenient walk-in laundry room. Easy access to schools, highways, shopping and parks.
Highlights:Single-level ranch on a sizeable corner lotFenced backyard with covered patio
Ample off-street/boat parking
Contact an agent
Home facts
- Year built:1965
- Listing ID #:7012288
- Updated:July 29, 2026 at 09:51 AM
Rooms and interior
- Bedrooms:4
- Total bathrooms:2
- Flooring:Carpet, Stone
- Living area:2,132 sq. ft.
Heating and cooling
- Cooling:Ceiling Fan(s)
- Heating:Electric, Heat Pump
Structure and exterior
- Year built:1965
- Building area:2,132 sq. ft.
- Lot area:0.19 Acres
- Lot Features:Corner, Desert Back, Desert Front, Grass Front
- Architectural Style:Ranch
- Construction Materials:Block
Schools
- High school:Phoenix Union Bioscience High School
- Middle school:Cartwright School
- Elementary school:Cartwright School
Utilities
- Water:City Water
Finances and disclosures
- Price:$345,000
- Price per sq. ft.:$161.82
- Tax amount:$323 (2025)
Parking
- Parking description:Assigned
 All information should be verified by the recipient and none is guaranteed as accurate by ARMLS. Copyright 2020 Arizona Regional Multiple Listing Service, Inc. All rights reserved. ARMLS Member Broker: Floyd Scott
New listings near 5324 W Lewis Avenue
- New
 $615,000Active4 beds 3 baths2,196 sq. ft.
17207 N 10th Street, Phoenix, AZ 85022
MLS# 7059733Listed by: LPT REALTY, LLC - New

 $57,000Active2 beds 2 baths1,536 sq. ft.
2650 W Union Hills Drive #232, Phoenix, AZ 85027
MLS# 7059736Listed by: CENTURY 21 NORTHWEST - New
 $950,000Active3 beds 2 baths1,980 sq. ft.
5519 E Grandview Road, Scottsdale, AZ 85254
MLS# 7059742Listed by: LANIER REAL ESTATE, LLC - New
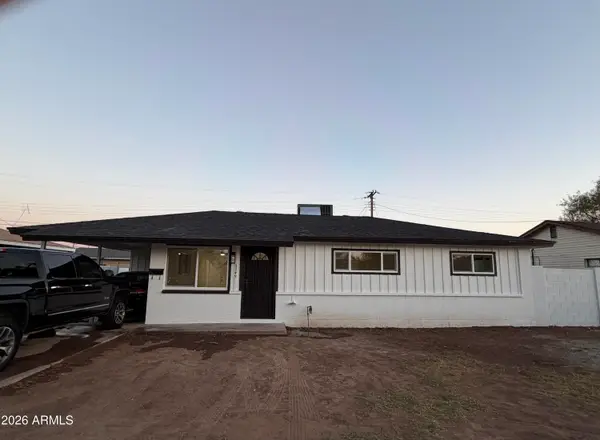 $365,900Active3 beds 2 baths1,053 sq. ft.
3749 W Osborn Road, Phoenix, AZ 85019
MLS# 7059716Listed by: MY HOME GROUP REAL ESTATE - New
 $55,000Active2 beds 2 baths790 sq. ft.
17839 N 17th Street, Phoenix, AZ 85032
MLS# 7059695Listed by: REVINRE - New
 $449,000Active3 beds 2 baths1,735 sq. ft.
2409 W Beverly Road, Phoenix, AZ 85041
MLS# 7059698Listed by: AZ FLAT FEE - New
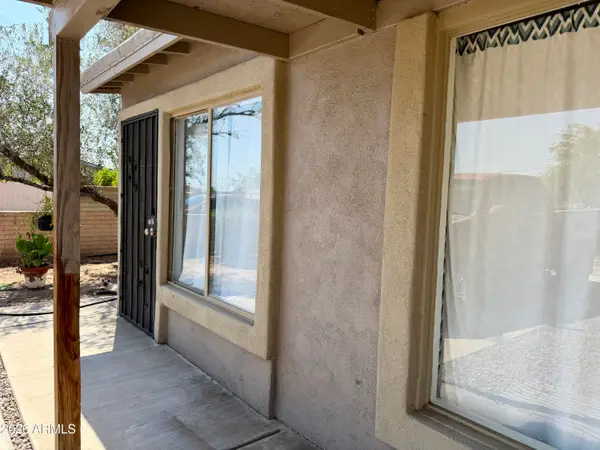 $250,000Active2 beds 1 baths630 sq. ft.
3301 W Holly Street, Phoenix, AZ 85009
MLS# 7059699Listed by: HOMESMART - New
 $760,000Active4 beds 3 baths2,662 sq. ft.
4135 E Pinto Lane, Phoenix, AZ 85050
MLS# 7059700Listed by: WEST USA REALTY - New
 $365,000Active2 beds 2 baths1,151 sq. ft.
3609 W Marco Polo Road, Glendale, AZ 85308
MLS# 7059705Listed by: ARIZONA INTERNATIONAL REAL ESTATE - New
 $1,500,000Active3.73 Acres
11209 N Cave Creek Road #3, Phoenix, AZ 85020
MLS# 7059706Listed by: WEST USA REALTY


Protect your home and budget from life's surprises with an Assurant Home Warranty, backed by a partner that supports you through every step of homeownership. Explore Plans.
©2026 Century 21 Real Estate LLC. All rights reserved. CENTURY 21®, the CENTURY 21 Logo and C21® are service marks owned by Century 21 Real Estate LLC. Century 21 Real Estate LLC fully supports the principles of the Fair Housing Act and the Equal Opportunity Act. Each office is independently owned and operated. Listing information is deemed reliable but not guaranteed accurate.