
5450 E Deer Valley Drive #3172, Phoenix, AZ 85054
Local realty services provided by:CENTURY 21 Desert Estates Realty
5450 E Deer Valley Drive #3172,Phoenix, AZ 85054
$509,000
- 2 Beds
- 2 Baths
- 1,464 sq. ft.
- Condominium
- Active
Listed by: racquel miller
Office: russ lyon sotheby's international realty
MLS#:7085239
Source:ARMLS
Price summary
- Price:$509,000
- Price per sq. ft.:$347.68
- Monthly HOA dues:$590
About this home
Resort-style living in Toscana of Desert Ridge! This premium third-floor corner residence offers 2 bedrooms, 2 baths and 1,464 SF with a desirable split floor plan and walls of windows filling the open great room with natural light. The kitchen features quartz countertops, a center island and stainless appliances. Relax on the private covered balcony with treetop and mountain views. The primary suite includes dual vanities, a soaking tub, separate shower and private water closet. Enjoy gated underground parking, elevator access, three heated pools and spas, clubhouses, fitness centers, pickleball and more. Just steps from High Street, Desert Ridge Marketplace and Wildfire Golf Club. 30-day minimum rentals permitted.
Contact an agent
Home facts
- Year built:2014
- Subdivision & Development:TOSCANA VACATION SUITES CONDOMINIUM
- Listing ID #:7085239
- Updated:September 25, 2026 at 07:44 PM
Rooms and interior
- Bedrooms:2
- Total bathrooms:2
- Flooring:Carpet, Tile
- Living area:1,464 sq. ft.
Heating and cooling
- Cooling:Ceiling Fan(s), Programmable Thermostat
- Heating:Electric
- Central air:Yes
Structure and exterior
- Year built:2014
- Building area:1,464 sq. ft.
- Lot area:0.03 Acres
- Lot Features:Corner, Desert Front, Gravel/Stone Front, Irrigation Front
- Construction Materials:Block, Brick Veneer, Painted, Stone, Stucco
- Exterior Features:Balcony
Schools
- High school:Pinnacle High School
- Middle school:Explorer Middle School
- Elementary school:Desert Trails Elementary School
Utilities
- Sewer:Sewer in & Connected
Finances and disclosures
- Price:$509,000
- Price per sq. ft.:$347.68
- Tax amount:$3,193 (2025)
Parking
- Parking description:Assigned, Common, Community Structure, Gated, Permit Required
- Garage:Yes
- Garage spaces:1
 All information should be verified by the recipient and none is guaranteed as accurate by ARMLS. Copyright 2020 Arizona Regional Multiple Listing Service, Inc. All rights reserved. ARMLS Member Broker: JoAnn Ayres
New listings near 5450 E Deer Valley Drive #3172
- New
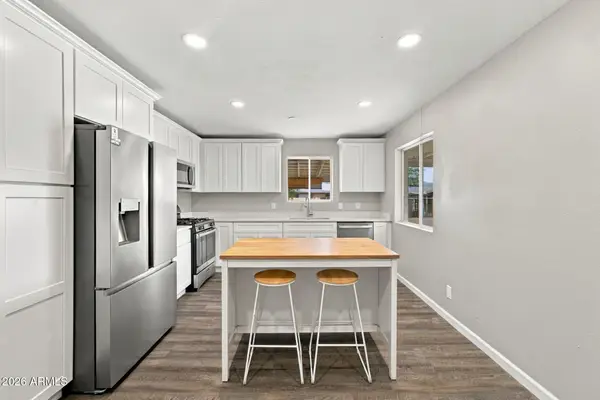 $395,000Active4 beds 2 baths1,548 sq. ft.
218 W Beautiful Lane, Phoenix, AZ 85041
MLS# 7085261Listed by: EPIQUE REALTY - New
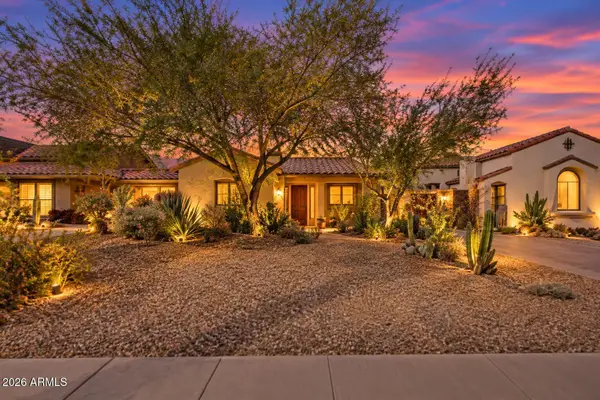 $750,000Active3 beds 3 baths1,179 sq. ft.
1126 W Willetta Street, Phoenix, AZ 85007
MLS# 7085267Listed by: REALTY EXECUTIVES ARIZONA TERRITORY - New
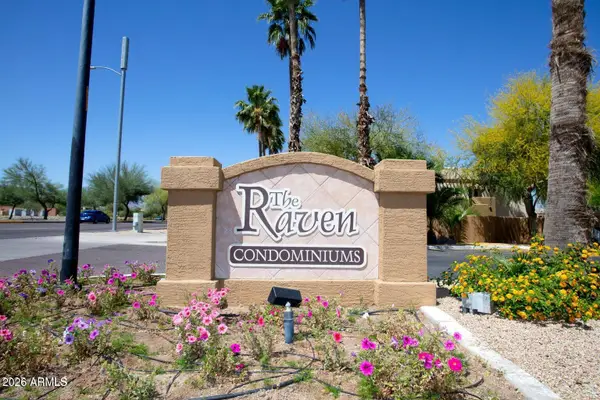 $205,000Active2 beds 2 baths858 sq. ft.
3434 E Baseline Road #204, Phoenix, AZ 85042
MLS# 7085268Listed by: PANORAMIC MANAGEMENT & REALTY CO - New
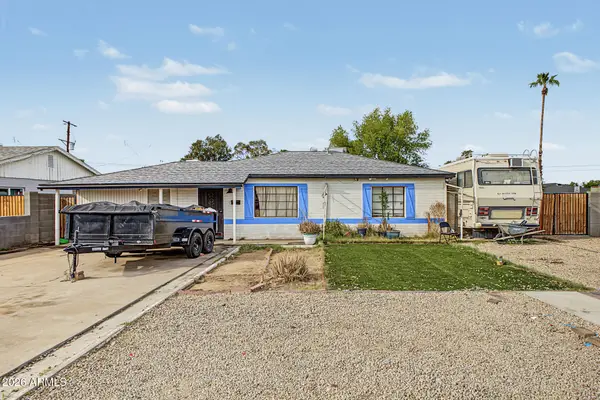 $440,000Active3 beds 3 baths1,956 sq. ft.
2102 W Campbell Avenue, Phoenix, AZ 85015
MLS# 7085274Listed by: MY HOME GROUP REAL ESTATE - New
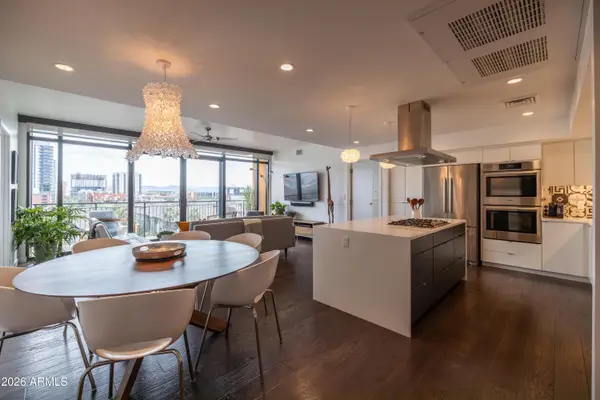 $865,000Active2 beds 3 baths1,498 sq. ft.
200 W Portland Street #827, Phoenix, AZ 85003
MLS# 7085279Listed by: HOMESMART - New
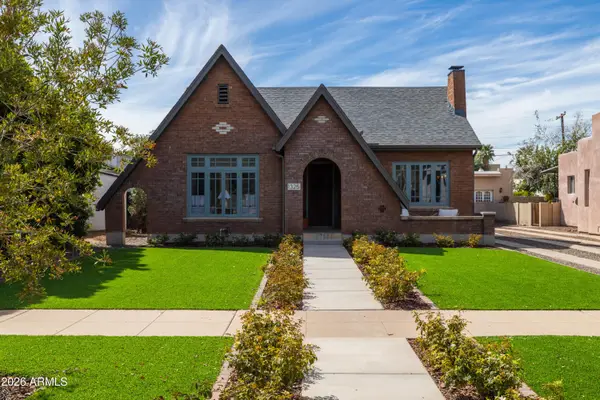 $850,000Active3 beds 3 baths1,541 sq. ft.
1325 W Willetta Street, Phoenix, AZ 85007
MLS# 7085284Listed by: HOMESMART - New
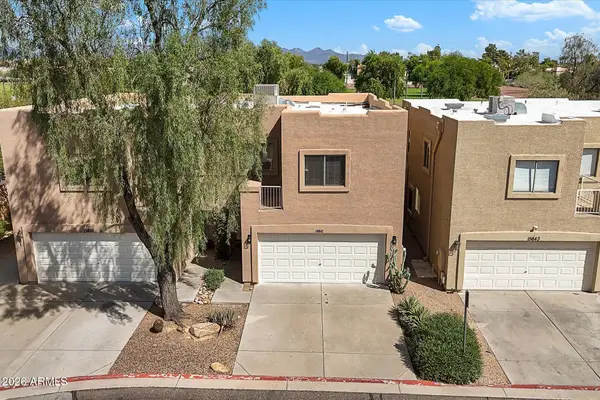 $305,000Active3 beds 3 baths1,406 sq. ft.
15647 N 29th Way, Phoenix, AZ 85032
MLS# 7085300Listed by: HOMESMART - New
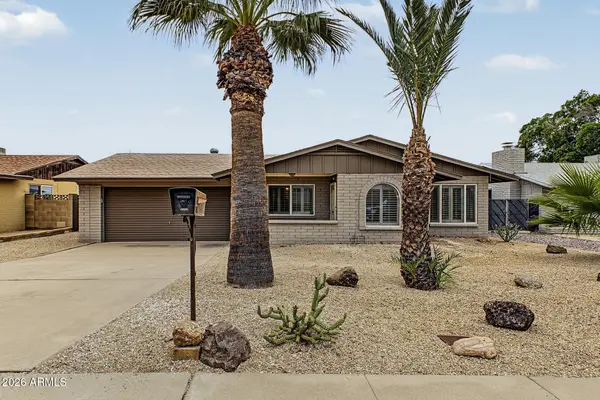 $439,000Active4 beds 2 baths1,580 sq. ft.
817 E Cheryl Drive, Phoenix, AZ 85020
MLS# 7085307Listed by: HOWE REALTY - New
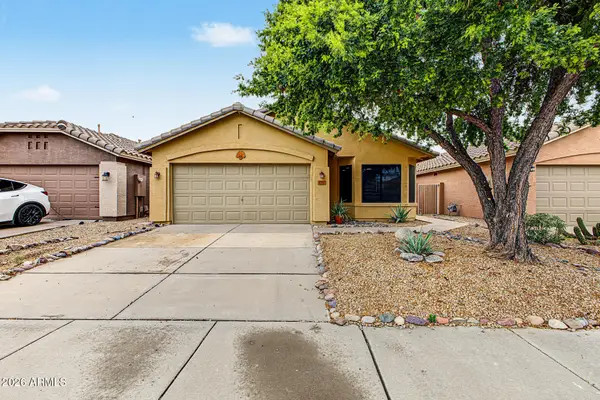 $425,000Active3 beds 2 baths1,564 sq. ft.
3357 E Blackhawk Drive, Phoenix, AZ 85050
MLS# 7085209Listed by: REAL BROKER - New
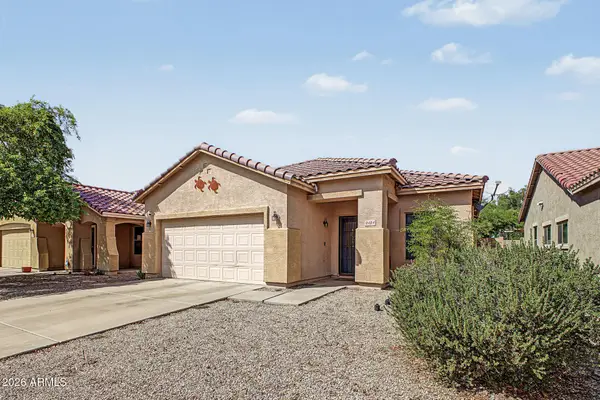 $355,000Active3 beds 2 baths1,386 sq. ft.
2424 W Romley Road, Phoenix, AZ 85041
MLS# 7085220Listed by: SUPERSTITION REAL ESTATE AND PROPERTY MANAGEMENT LLC


Protect your home and budget from life's surprises with an Assurant Home Warranty, backed by a partner that supports you through every step of homeownership. Explore Plans.
©2026 Century 21 Real Estate LLC. All rights reserved. CENTURY 21®, the CENTURY 21 Logo and C21® are service marks owned by Century 21 Real Estate LLC. Century 21 Real Estate LLC fully supports the principles of the Fair Housing Act and the Equal Opportunity Act. Each office is independently owned and operated. Listing information is deemed reliable but not guaranteed accurate.