
5740 N 11th Place, Phoenix, AZ 85014
Local realty services provided by:CENTURY 21 Desert Estates Realty
5740 N 11th Place,Phoenix, AZ 85014
$525,000
- 3 Beds
- 2 Baths
- 1,140 sq. ft.
- Single family
- Pending
Listed by: beth a steele
Office: re/max excalibur
MLS#:7054241
Source:ARMLS
Price summary
- Price:$525,000
- Price per sq. ft.:$460.53
About this home
Classic home in a desirable North Central Phoenix neighborhood offering 3 bedrooms and a versatile floor plan. The spacious family room is perfect for gathering, while the middle bedroom can easily serve as a dining room, office, or flex space. Enjoy entertaining on the large covered patio in the private backyard. No HOA! Lovingly maintained with a 2021 heat pump, Navien tankless water heater, upgraded primary bath with tiled walk-in shower, and all kitchen appliances, plus washer and dryer, included. The vintage hall bath features pristine pink and gray tile in excellent condition. One-car garage and a quiet neighborhood complete the package. Move right in and update the interior over time to reflect your own style and preferences.
Contact an agent
Home facts
- Year built:1952
- Listing ID #:7054241
- Updated:July 28, 2026 at 03:52 PM
Rooms and interior
- Bedrooms:3
- Total bathrooms:2
- Rooms Total:8
- Flooring:Carpet, Laminate, Tile
- Living area:1,140 sq. ft.
Heating and cooling
- Cooling:Ceiling Fan(s), Heat Pump, Programmable Thermostat
- Heating:Heat Pump
Structure and exterior
- Year built:1952
- Building area:1,140 sq. ft.
- Lot area:0.15 Acres
- Lot Features:East/West Exposure, Grass Back, Grass Front
- Construction Materials:Block, Blown Cellulose, Painted
Schools
- High school:North High School
- Middle school:Madison #1 Elementary School
- Elementary school:Madison Rose Lane School
Utilities
- Water:City Water
Finances and disclosures
- Price:$525,000
- Price per sq. ft.:$460.53
- Tax amount:$2,093 (2025)
Parking
- Parking description:Separate Storage Areas(s)
- Garage:Yes
- Garage spaces:1
 All information should be verified by the recipient and none is guaranteed as accurate by ARMLS. Copyright 2020 Arizona Regional Multiple Listing Service, Inc. All rights reserved. ARMLS Member Broker: JoAnn Ayres
New listings near 5740 N 11th Place
- New
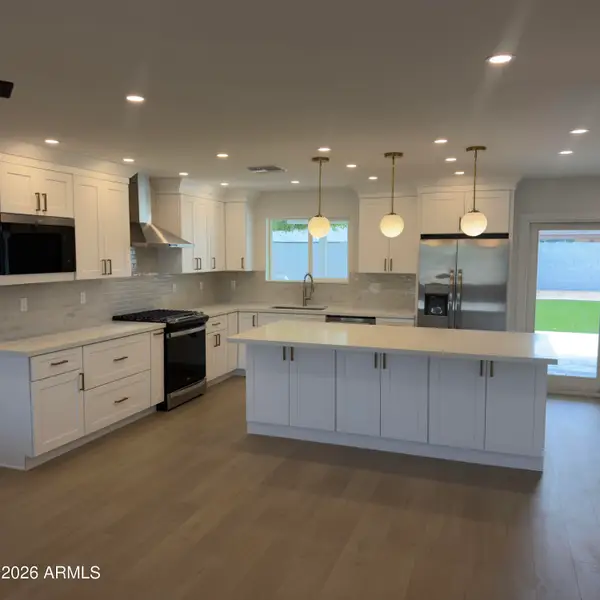 $649,900Active3 beds 2 baths1,670 sq. ft.
2833 E Sierra Street, Phoenix, AZ 85028
MLS# 7059321Listed by: GRAYSON REAL ESTATE - New
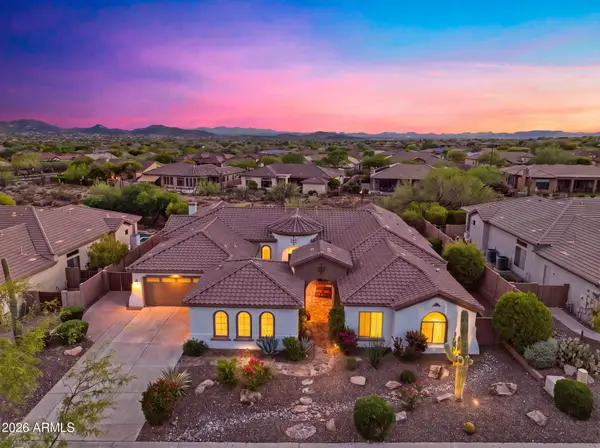 $1,375,000Active5 beds 5 baths4,304 sq. ft.
41702 N Signal Hill Court, Phoenix, AZ 85086
MLS# 7059328Listed by: MOMENTUM BROKERS LLC - New
 $415,000Active4 beds 2 baths2,169 sq. ft.
3323 S 90th Lane, Tolleson, AZ 85353
MLS# 7059333Listed by: MY HOME GROUP REAL ESTATE - New
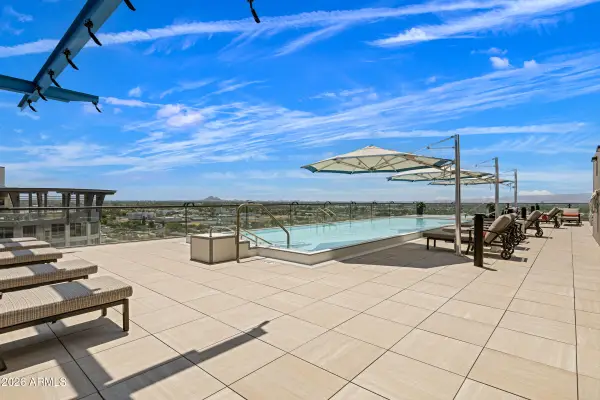 $1,995,000Active3 beds 4 baths2,665 sq. ft.
4808 N 24th Street #1505, Phoenix, AZ 85016
MLS# 7059308Listed by: COMPASS - New
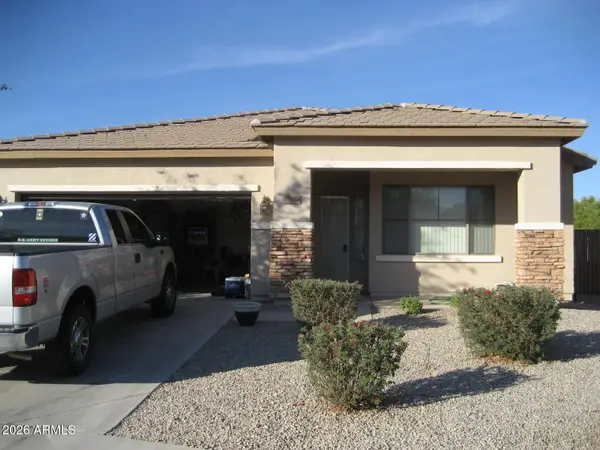 $435,000Active4 beds 2 baths2,013 sq. ft.
9824 W Crown King Road, Tolleson, AZ 85353
MLS# 7059259Listed by: WEST USA REALTY - New
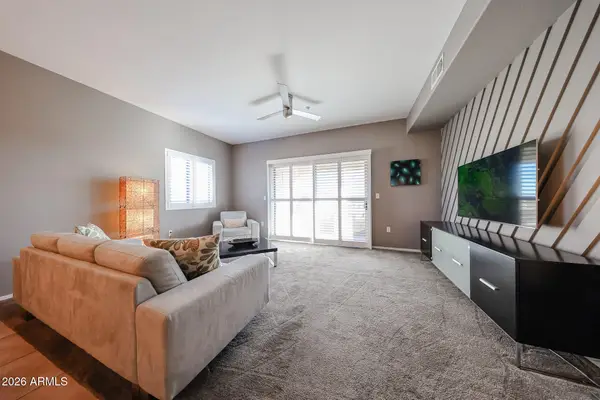 $297,000Active2 beds 2 baths1,184 sq. ft.
920 E Devonshire Avenue #4001, Phoenix, AZ 85014
MLS# 7059265Listed by: WEST USA REALTY - New
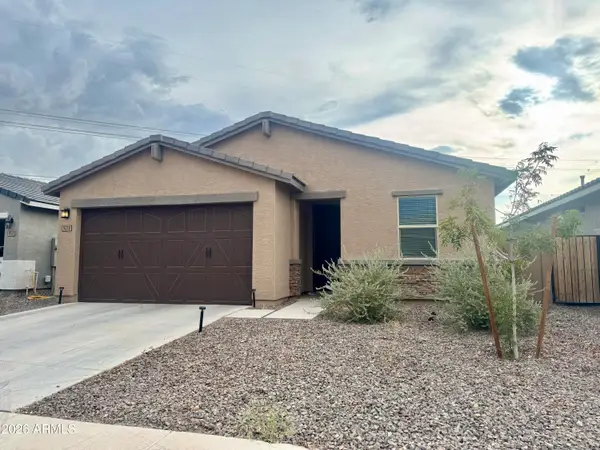 $439,999Active4 beds 2 baths1,833 sq. ft.
9038 S 69th Drive, Laveen, AZ 85339
MLS# 7059270Listed by: REALTY ACHIEVERS LLC - New
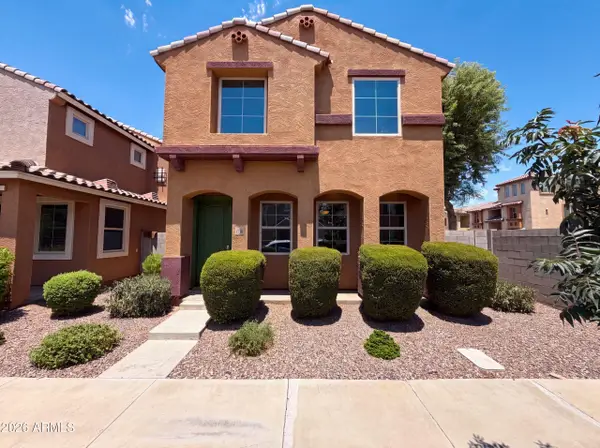 $315,000Active3 beds 3 baths1,934 sq. ft.
7730 W Giles Road, Phoenix, AZ 85035
MLS# 7059281Listed by: OPENDOOR BROKERAGE, LLC - New
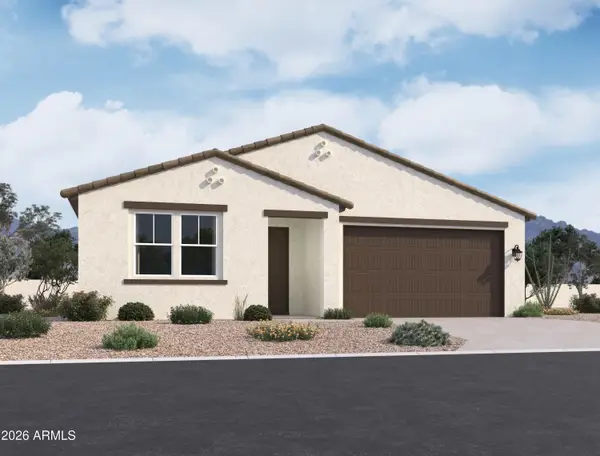 $474,990Active3 beds 3 baths1,949 sq. ft.
9635 W Tamarisk Avenue, Tolleson, AZ 85353
MLS# 7059290Listed by: COMPASS - New
 $304,900Active2 beds 2 baths1,205 sq. ft.
2941 E Darrow Street, Phoenix, AZ 85042
MLS# 7059210Listed by: EVERYPLACE


Protect your home and budget from life's surprises with an Assurant Home Warranty, backed by a partner that supports you through every step of homeownership. Explore Plans.
©2026 Century 21 Real Estate LLC. All rights reserved. CENTURY 21®, the CENTURY 21 Logo and C21® are service marks owned by Century 21 Real Estate LLC. Century 21 Real Estate LLC fully supports the principles of the Fair Housing Act and the Equal Opportunity Act. Each office is independently owned and operated. Listing information is deemed reliable but not guaranteed accurate.