
6423 W Silver Sage Lane, Phoenix, AZ 85083
Local realty services provided by:CENTURY 21 Desert Estates Realty
Listed by: cindi f ashton
Office: berkshire hathaway homeservices arizona properties
MLS#:7066447
Source:ARMLS
Price summary
- Price:$519,000
- Price per sq. ft.:$248.21
- Monthly HOA dues:$160
About this home
Enjoy ultra-low energy bills with OWNED SOLAR (avg ~$50/mo) featuring a NEW inverter (2026)! Welcome home to this beautifully updated 4 bed, 3 bath home (2,091 sf) backing directly to a greenbelt & park in desirable Legacy at Boulder Mountain! Major updates include a newer roof & HVAC (2022), updated kitchen (2024) with a large island, stainless steel appliances, & soft-close cabinets, remodeled baths, fresh paint, & new LVP flooring (2026). The low-maintenance backyard boasts new artificial turf, desert landscaping, & expansive mountain views. Enjoy community walking paths, multiple neighborhood parks, & minutes from Deem Hills Recreation Area, Happy Valley shopping, dining, & freeways! All of these features at this price?! This home will not last!
Contact an agent
Home facts
- Year built:2006
- Subdivision & Development:LEGACY AT BOULDER MOUNTAIN
- Listing ID #:7066447
- Updated:August 19, 2026 at 03:02 PM
Rooms and interior
- Bedrooms:4
- Total bathrooms:3
- Flooring:Laminate, Tile
- Living area:2,091 sq. ft.
Heating and cooling
- Cooling:Ceiling Fan(s)
- Heating:Natural Gas
- Central air:Yes
Structure and exterior
- Year built:2006
- Building area:2,091 sq. ft.
- Lot area:0.15 Acres
- Lot Features:Borders Common Area, Gravel/Stone Back, Gravel/Stone Front, North/South Exposure, Synthetic Grass Back
- Construction Materials:Brick Veneer, Painted, Stucco
Schools
- High school:Mountain Ridge High School
- Middle school:Terramar Academy of the Arts
- Elementary school:Terramar Academy of the Arts
Utilities
- Water:City Water
Finances and disclosures
- Price:$519,000
- Price per sq. ft.:$248.21
- Tax amount:$2,395 (2025)
Features and amenities
- Laundry features:Washer/Dryer Hook-up Only
Parking
- Garage:Yes
- Garage spaces:2
 All information should be verified by the recipient and none is guaranteed as accurate by ARMLS. Copyright 2020 Arizona Regional Multiple Listing Service, Inc. All rights reserved. ARMLS Member Broker: JoAnn Ayres
New listings near 6423 W Silver Sage Lane
- New
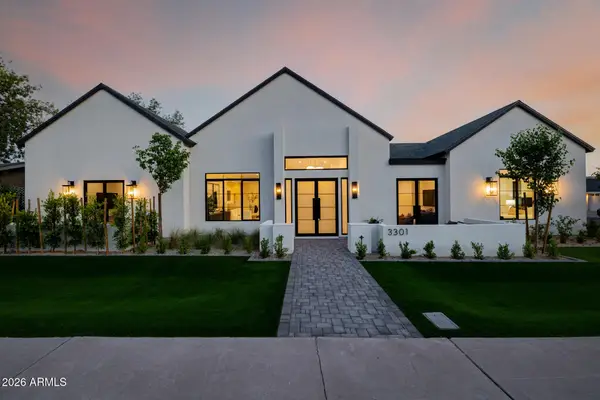 $2,899,000Active4 beds 4 baths3,450 sq. ft.
3301 E Elm Street, Phoenix, AZ 85018
MLS# 7068481Listed by: THE AVE COLLECTIVE - New
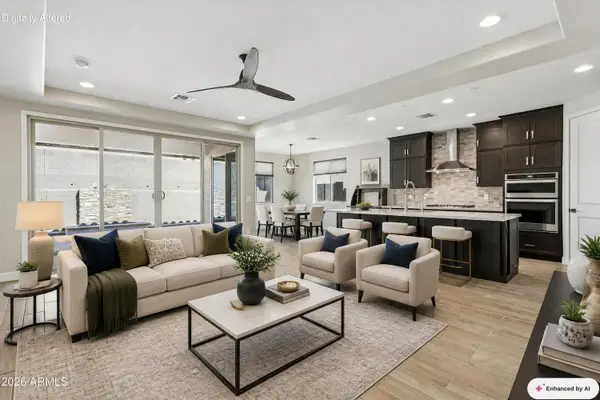 $580,000Active3 beds 2 baths1,579 sq. ft.
16212 S 8th Street, Phoenix, AZ 85048
MLS# 7068482Listed by: HOMESMART - New
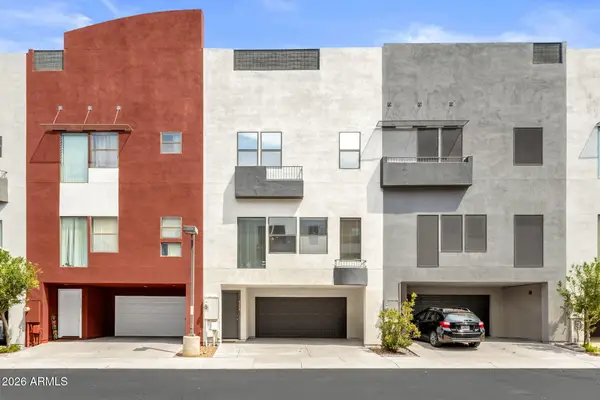 $395,000Active3 beds 3 baths1,695 sq. ft.
4726 E Culver Street, Phoenix, AZ 85008
MLS# 7068477Listed by: REAL BROKER - New
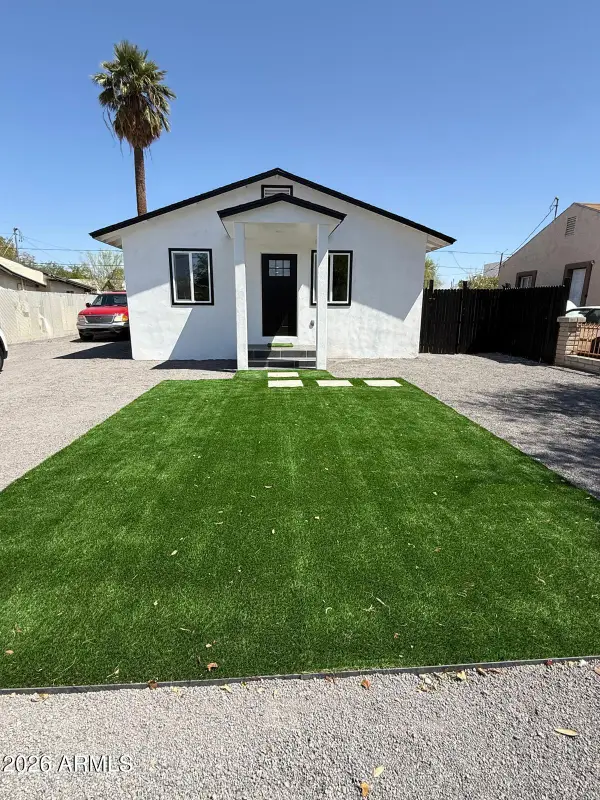 $525,000Active3 beds 2 baths744 sq. ft.
2314 E Harvard Street #1-2, Phoenix, AZ 85006
MLS# 7068461Listed by: BARRETT REAL ESTATE - New
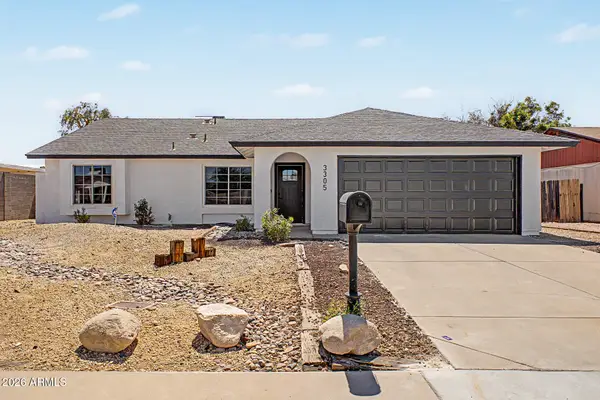 $625,000Active4 beds 4 baths1,920 sq. ft.
3305 E Saint John Road, Phoenix, AZ 85032
MLS# 7068455Listed by: GENTRY REAL ESTATE - New
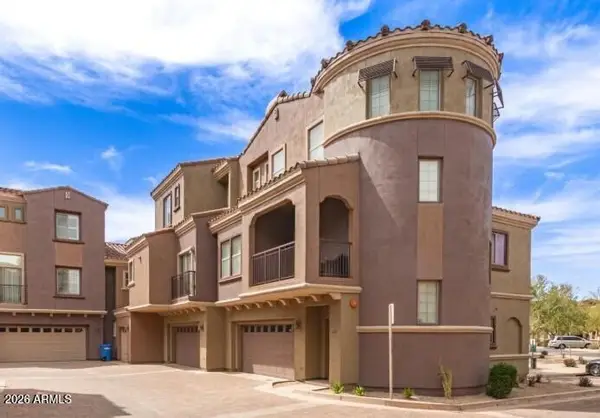 $469,900Active2 beds 2 baths1,607 sq. ft.
3935 E Rough Rider Road #1197, Phoenix, AZ 85050
MLS# 7068457Listed by: KELLER WILLIAMS REALTY SONORAN LIVING - New
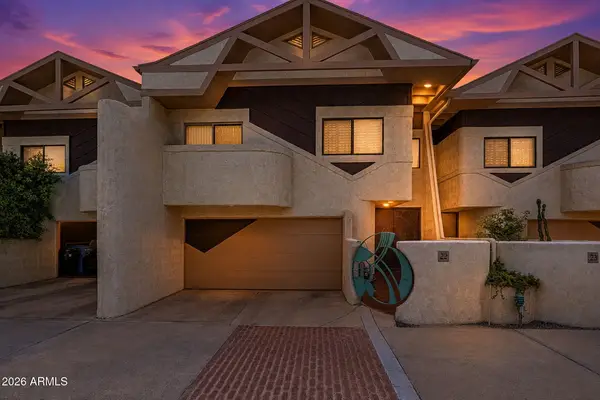 $625,000Active3 beds 3 baths2,316 sq. ft.
33 W Missouri Avenue #22, Phoenix, AZ 85013
MLS# 7068439Listed by: MY HOME GROUP REAL ESTATE - New
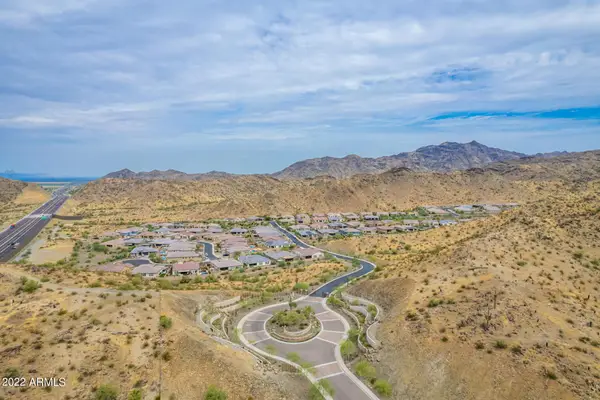 $729,900Active7.5 Acres
0 S 34th Glen Glen #' _', Phoenix, AZ 85045
MLS# 7068407Listed by: REALTY ONE GROUP - New
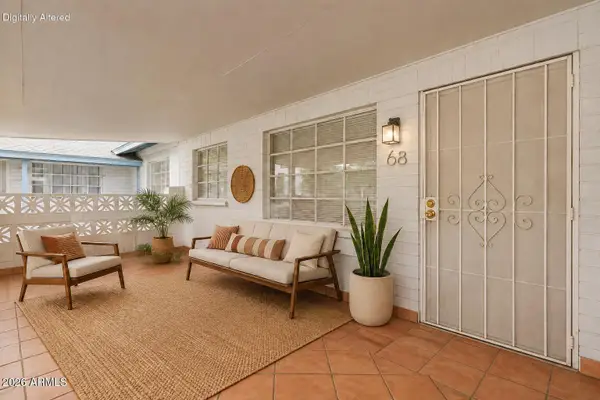 $200,000Active2 beds 1 baths864 sq. ft.
2945 N 19th Avenue #68, Phoenix, AZ 85015
MLS# 7068399Listed by: MY HOME GROUP REAL ESTATE 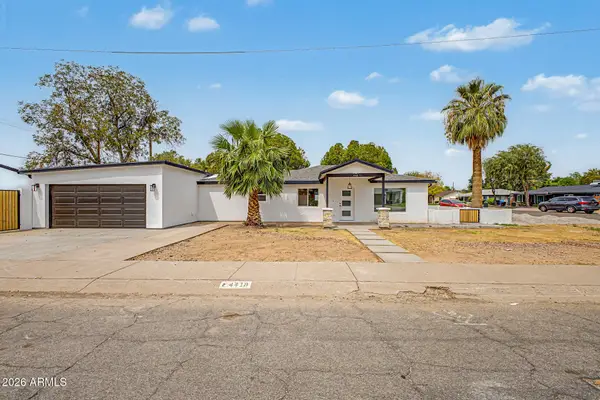 $860,000Pending3 beds 4 baths2,062 sq. ft.
4418 N 19th Place, Phoenix, AZ 85016
MLS# 7068372Listed by: RETSY


Protect your home and budget from life's surprises with an Assurant Home Warranty, backed by a partner that supports you through every step of homeownership. Explore Plans.
©2026 Century 21 Real Estate LLC. All rights reserved. CENTURY 21®, the CENTURY 21 Logo and C21® are service marks owned by Century 21 Real Estate LLC. Century 21 Real Estate LLC fully supports the principles of the Fair Housing Act and the Equal Opportunity Act. Each office is independently owned and operated. Listing information is deemed reliable but not guaranteed accurate.