
6543 N Central Avenue #2, Phoenix, AZ 85012
Local realty services provided by:CENTURY 21 Desert Estates Realty
6543 N Central Avenue #2,Phoenix, AZ 85012
$685,000
- 3 Beds
- 3 Baths
- 1,843 sq. ft.
- Townhouse
- Pending
Listed by: eliza stooks
Office: retsy
MLS#:7052257
Source:ARMLS
Price summary
- Price:$685,000
- Price per sq. ft.:$371.68
- Monthly HOA dues:$600
About this home
Located in a private gated enclave of just three homes on one of Central Phoenix's most iconic streets. The only shared walls are the garages, so it truly lives more like a house than a townhome.
Inside, you'll find beautiful wood floors and a functional two-story layout. The outdoor spaces are equally impressive, featuring a backyard garden, a covered patio, an upper deck, and a second-level terrace with beautiful views--perfect for entertaining or relaxing.
The neighborhood offers everything people love about Central Phoenix, including mature trees, an established community, and timeless character that's becoming increasingly difficult to find.
Contact an agent
Home facts
- Year built:1983
- Subdivision & Development:MADISON MEWS
- Listing ID #:7052257
- Updated:September 22, 2026 at 03:00 PM
Rooms and interior
- Bedrooms:3
- Total bathrooms:3
- Flooring:Carpet, Wood
- Living area:1,843 sq. ft.
Heating and cooling
- Cooling:Ceiling Fan(s)
- Heating:Electric
- Central air:Yes
Structure and exterior
- Year built:1983
- Building area:1,843 sq. ft.
- Lot area:0.05 Acres
- Lot Features:Grass Front, Irrigation Front, North/South Exposure, Synthetic Grass Back
- Architectural Style:Spanish
- Construction Materials:Painted, Stucco
- Exterior Features:Balcony
Schools
- High school:Central High School
- Middle school:Madison Meadows School
- Elementary school:Madison Richard Simis School
Utilities
- Sewer:Sewer in & Connected
Finances and disclosures
- Price:$685,000
- Price per sq. ft.:$371.68
- Tax amount:$2,815 (2025)
Parking
- Garage:Yes
- Garage spaces:2
 All information should be verified by the recipient and none is guaranteed as accurate by ARMLS. Copyright 2020 Arizona Regional Multiple Listing Service, Inc. All rights reserved. ARMLS Member Broker: JoAnn Ayres
New listings near 6543 N Central Avenue #2
- New
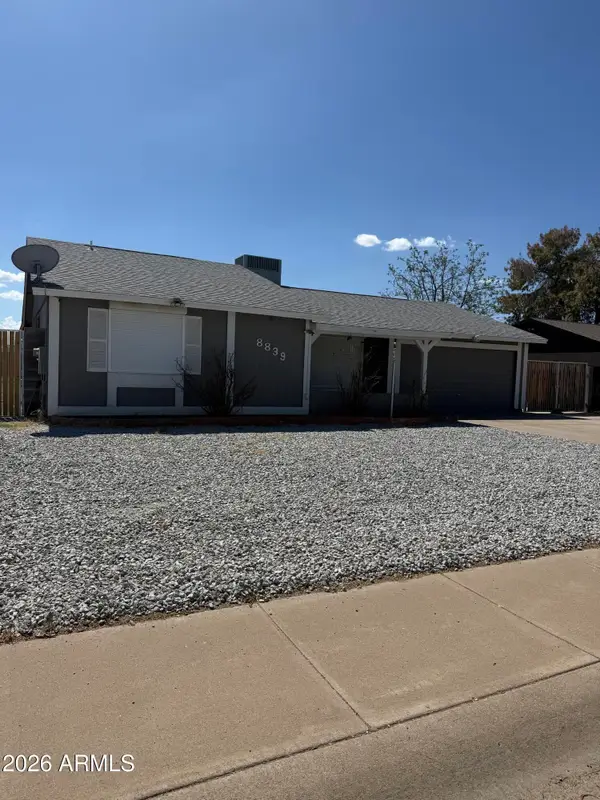 $397,000Active3 beds 3 baths1,660 sq. ft.
8839 W Columbus Avenue, Phoenix, AZ 85037
MLS# 7083374Listed by: BANUELOS REAL ESTATE GROUP - New
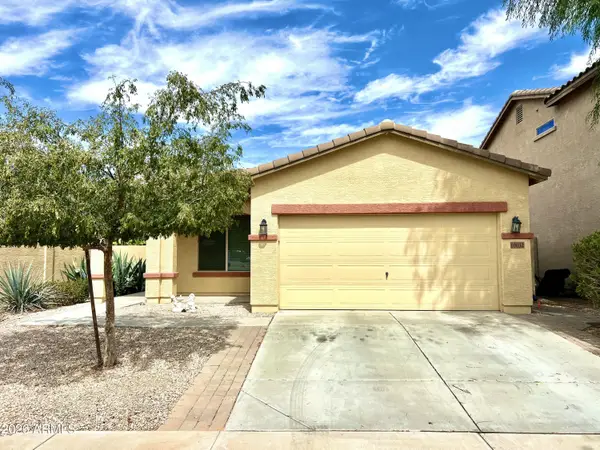 $365,000Active3 beds 2 baths1,717 sq. ft.
10032 W Watkins Street, Tolleson, AZ 85353
MLS# 7083375Listed by: COLDWELL BANKER REALTY - New
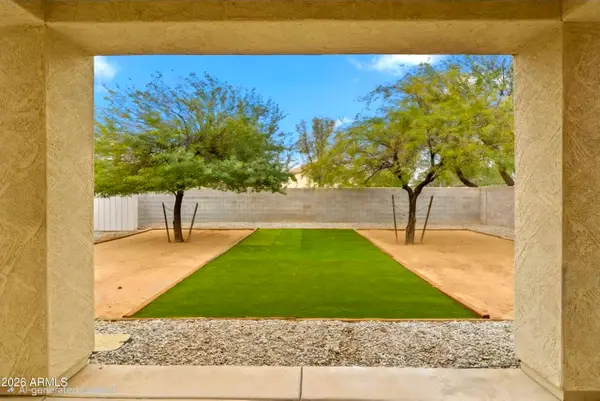 $463,700Active4 beds 4 baths2,026 sq. ft.
4802 N 94th Lane, Phoenix, AZ 85037
MLS# 7083354Listed by: DELEX REALTY - New
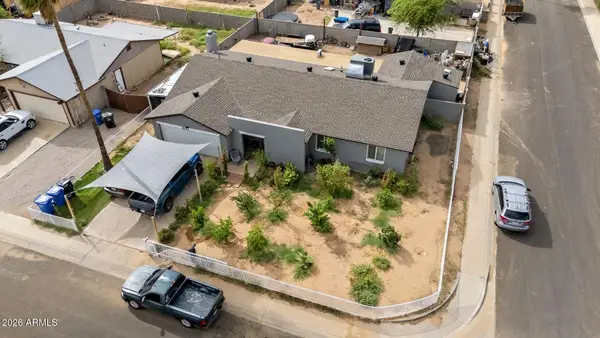 $440,000Active4 beds 2 baths2,079 sq. ft.
8117 W Elm Street, Phoenix, AZ 85033
MLS# 7083363Listed by: BARRETT REAL ESTATE - New
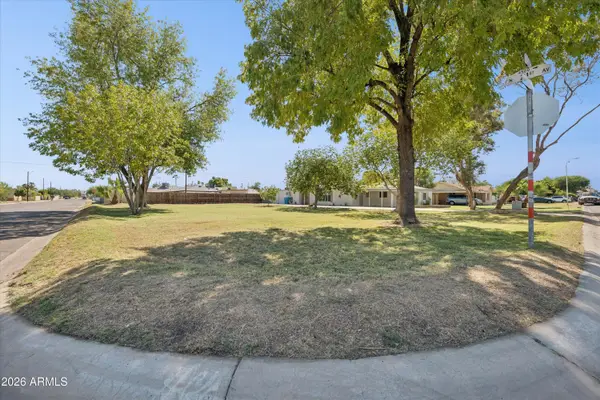 $130,000Active0.02 Acres
2101 W Minnezona Avenue #1, Phoenix, AZ 85015
MLS# 7083338Listed by: OMNI HOMES INTERNATIONAL - New
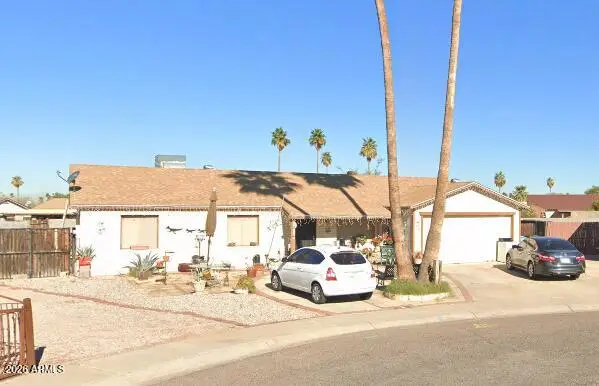 $249,999Active3 beds 2 baths1,570 sq. ft.
1816 N 68th Drive, Phoenix, AZ 85035
MLS# 7083348Listed by: A.Z. & ASSOCIATES, LLC - New
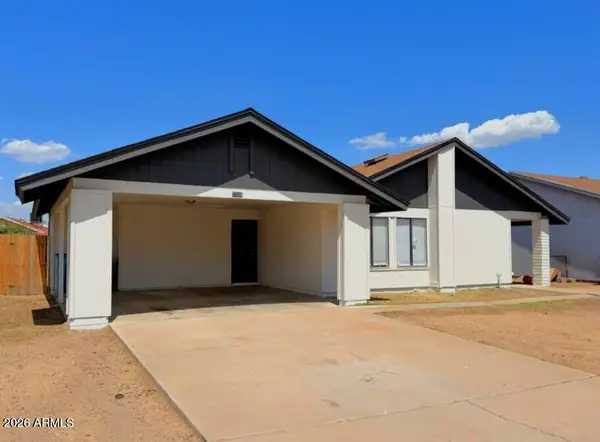 $299,900Active3 beds 2 baths1,434 sq. ft.
7724 W Pierson Street, Phoenix, AZ 85033
MLS# 7083306Listed by: REAL BROKER - New
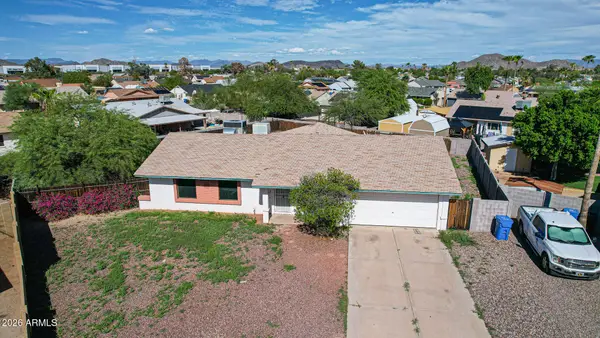 $325,000Active3 beds 2 baths1,452 sq. ft.
1434 W Yukon Drive, Phoenix, AZ 85027
MLS# 7083318Listed by: REALTY ONE GROUP - New
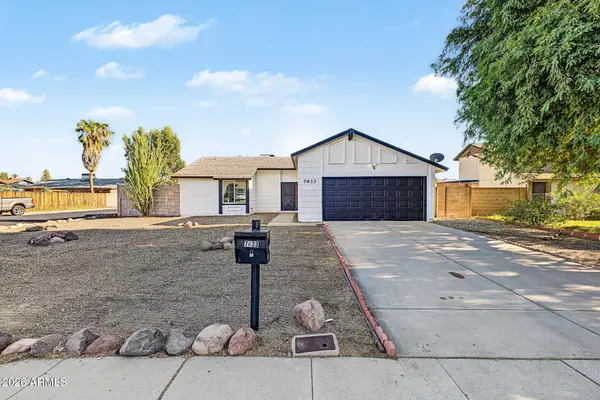 $315,000Active2 beds 2 baths1,031 sq. ft.
7633 W Wolf Street, Phoenix, AZ 85033
MLS# 7083287Listed by: REAL BROKER - New
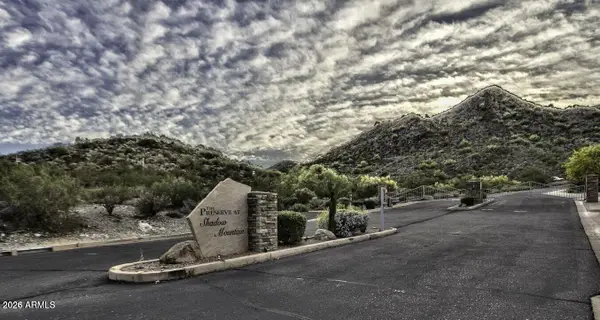 $1,195,000Active1.11 Acres
2703 E Friess Drive #5, Phoenix, AZ 85032
MLS# 7083254Listed by: KELLER WILLIAMS REALTY SONORAN LIVING


Protect your home and budget from life's surprises with an Assurant Home Warranty, backed by a partner that supports you through every step of homeownership. Explore Plans.
©2026 Century 21 Real Estate LLC. All rights reserved. CENTURY 21®, the CENTURY 21 Logo and C21® are service marks owned by Century 21 Real Estate LLC. Century 21 Real Estate LLC fully supports the principles of the Fair Housing Act and the Equal Opportunity Act. Each office is independently owned and operated. Listing information is deemed reliable but not guaranteed accurate.