
7240 N Dreamy Draw Drive #113, Phoenix, AZ 85020
Local realty services provided by:CENTURY 21 Arizona Foothills
7240 N Dreamy Draw Drive #113,Phoenix, AZ 85020
$615,000
- 2 Beds
- 3 Baths
- 2,209 sq. ft.
- Single family
- Active
Listed by: keith grayson
Office: grayson real estate
MLS#:7047291
Source:ARMLS
Price summary
- Price:$615,000
- Price per sq. ft.:$278.41
- Monthly HOA dues:$345
Contact an agent
Home facts
- Year built:1998
- Listing ID #:7047291
- Updated:June 27, 2026 at 05:40 AM
Rooms and interior
- Bedrooms:2
- Total bathrooms:3
- Flooring:Vinyl
- Living area:2,209 sq. ft.
Heating and cooling
- Cooling:Ceiling Fan(s), Heat Pump
- Heating:Ceiling, Heat Pump
- Central air:Yes
Structure and exterior
- Year built:1998
- Building area:2,209 sq. ft.
- Lot area:0.08 Acres
- Lot Features:Adjacent To Wash, Desert Back, Desert Front, North/South Exposure, Synthetic Grass Back
- Construction Materials:Stucco
- Exterior Features:Balcony, Private Street(s), Private Yard
Schools
- High school:Camelback High School
- Middle school:Madison #1 Elementary School
- Elementary school:Madison #1 Elementary School
Utilities
- Water:City Water
Finances and disclosures
- Price:$615,000
- Price per sq. ft.:$278.41
- Tax amount:$2,965 (2025)
Features and amenities
- Laundry features:Upstairs Laundry
Parking
- Garage:Yes
- Garage spaces:2
 All information should be verified by the recipient and none is guaranteed as accurate by ARMLS. Copyright 2020 Arizona Regional Multiple Listing Service, Inc. All rights reserved. ARMLS Member Broker: Floyd Scott
New listings near 7240 N Dreamy Draw Drive #113
- New
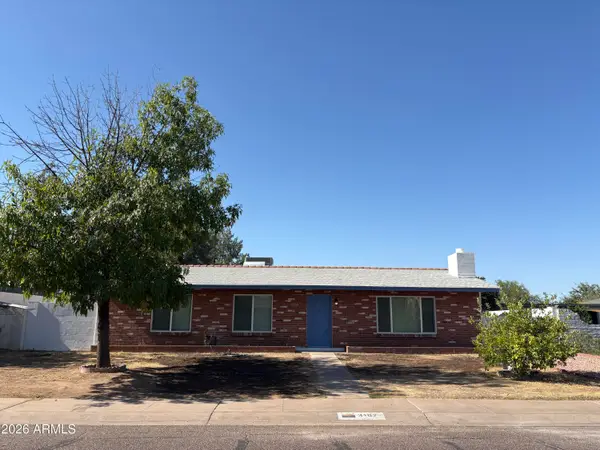 $389,900Active3 beds 2 baths1,450 sq. ft.
3107 W Tuckey Lane, Phoenix, AZ 85017
MLS# 7047420Listed by: HOMESMART - New
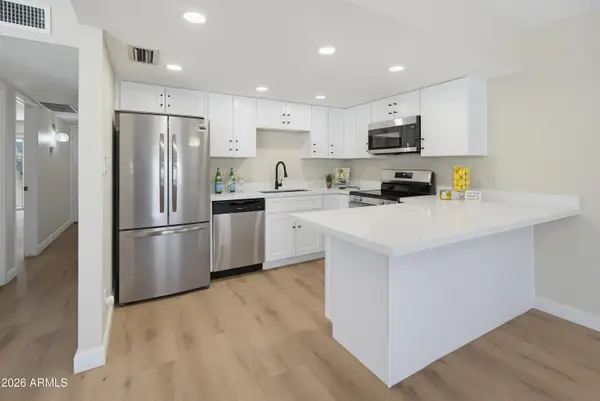 $349,999Active2 beds 2 baths1,146 sq. ft.
3033 N 39th Street #3, Phoenix, AZ 85018
MLS# 7047405Listed by: BERKSHIRE HATHAWAY HOMESERVICES ARIZONA PROPERTIES - New
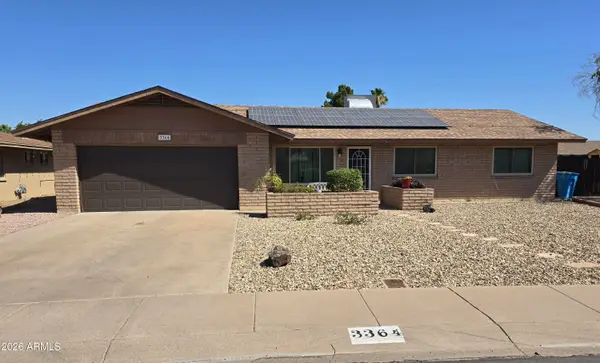 $369,900Active3 beds 2 baths2,214 sq. ft.
3364 W Pershing Avenue, Phoenix, AZ 85029
MLS# 7047414Listed by: MARK MARTIN REAL ESTATE - New
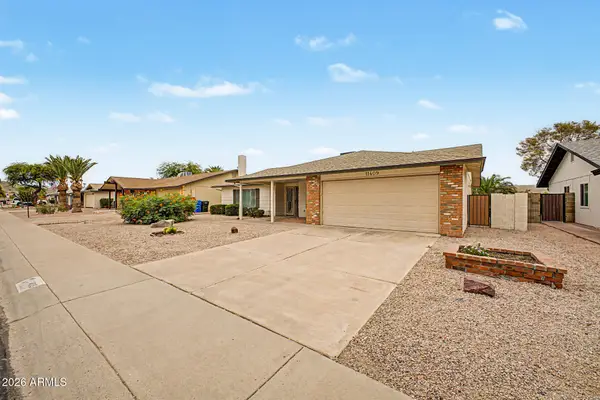 $399,000Active3 beds 2 baths1,948 sq. ft.
11409 S Shoshoni Drive, Phoenix, AZ 85044
MLS# 7047360Listed by: BLANZY REALTY LLC - New
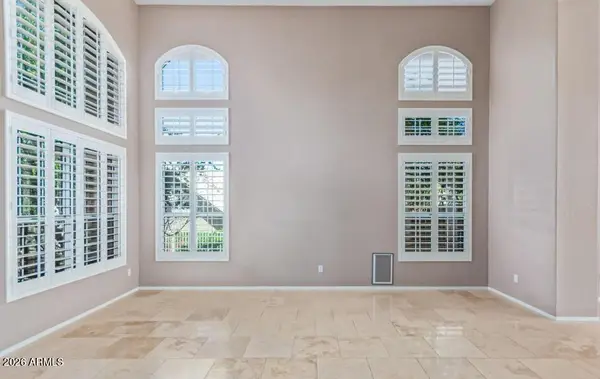 $950,000Active5 beds 4 baths4,321 sq. ft.
1302 E Captain Dreyfus Avenue, Phoenix, AZ 85022
MLS# 7047362Listed by: HOMESMART - New
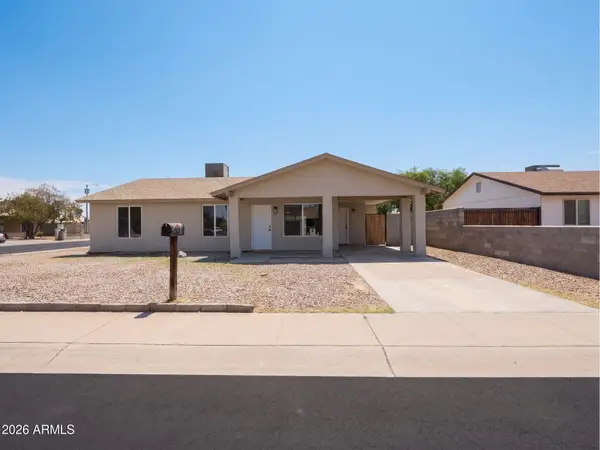 $383,500Active4 beds 2 baths1,330 sq. ft.
2541 N 50 Lane, Phoenix, AZ 85035
MLS# 7047368Listed by: HOMEPROS - New
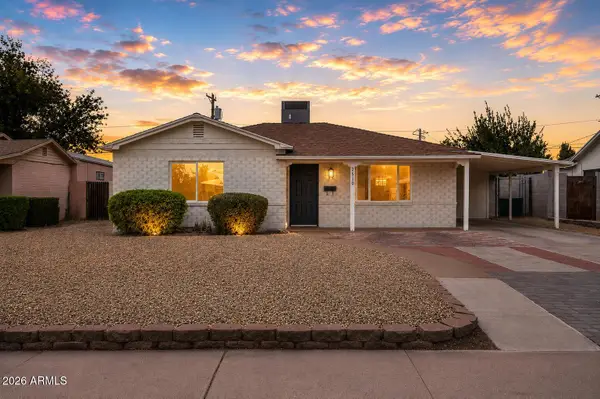 $479,900Active3 beds 1 baths1,394 sq. ft.
2510 E Fairmount Avenue, Phoenix, AZ 85016
MLS# 7047375Listed by: RESULTS REALTY - New
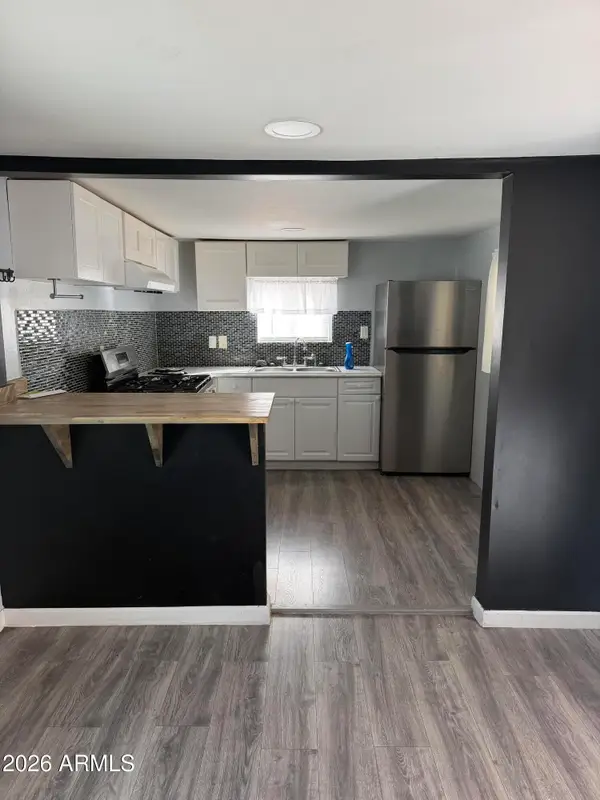 $65,000Active4 beds 2 baths1,200 sq. ft.
4131 E Mcdowell Road #20, Phoenix, AZ 85008
MLS# 7047380Listed by: EXP REALTY - New
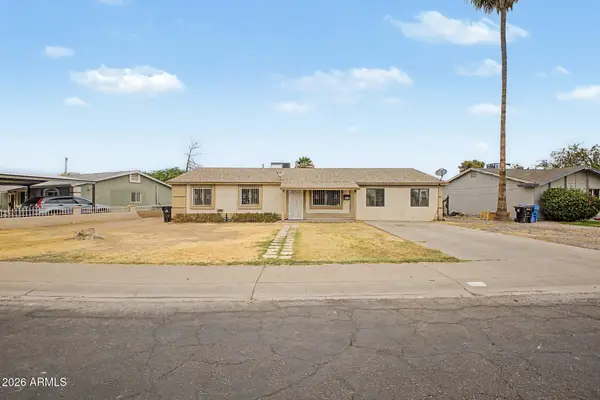 $380,000Active5 beds 3 baths2,067 sq. ft.
6616 W Cambridge Avenue, Phoenix, AZ 85035
MLS# 7047382Listed by: WEST USA REALTY - New
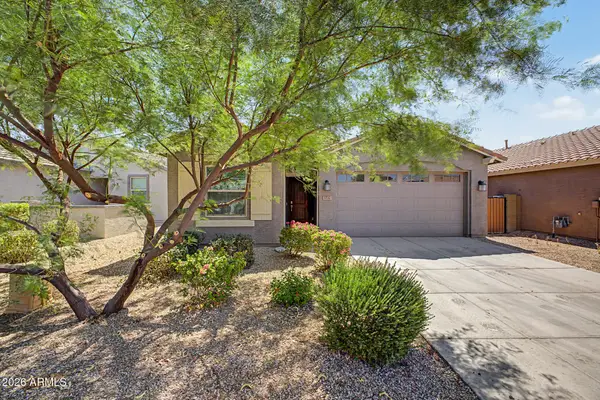 $453,000Active5 beds 3 baths1,939 sq. ft.
3737 S 64th Lane, Phoenix, AZ 85043
MLS# 7047383Listed by: REALTY ONE GROUP


Protect your home and budget from life's surprises with an Assurant Home Warranty, backed by a partner that supports you through every step of homeownership. Explore Plans.
©2026 Century 21 Real Estate LLC. All rights reserved. CENTURY 21®, the CENTURY 21 Logo and C21® are service marks owned by Century 21 Real Estate LLC. Century 21 Real Estate LLC fully supports the principles of the Fair Housing Act and the Equal Opportunity Act. Each office is independently owned and operated. Listing information is deemed reliable but not guaranteed accurate.