
7540 W Superior Avenue, Phoenix, AZ 85043
Local realty services provided by:CENTURY 21 Toma Partners
7540 W Superior Avenue,Phoenix, AZ 85043
$453,000
- 4 Beds
- 3 Baths
- - sq. ft.
- Single family
- Sold
Listed by: jason l penrose
Office: exp realty
MLS#:7041041
Source:ARMLS
Sorry, we are unable to map this address
Price summary
- Price:$453,000
- Monthly HOA dues:$82
About this home
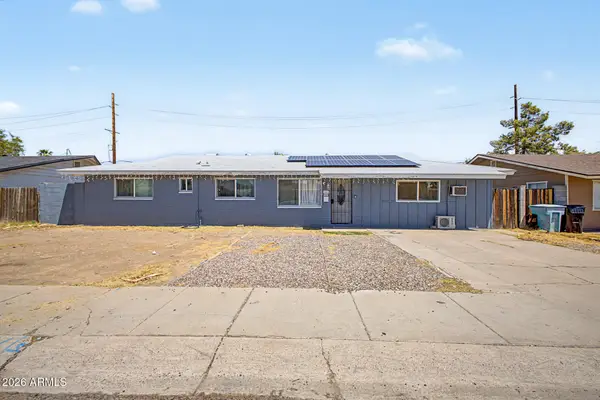
Beautifully maintained 4 bedroom, 3 bath home featuring luxury vinyl flooring throughout the living areas and plush carpet in the bedrooms. The spacious primary suite offers a spa-like retreat with an extended tiled shower, built-in seat, upgraded tile work, and a stylish barn door. Enjoy peace of mind with a newer AC system and water softener. Outside, low maintenance turf enhances both the front and back yards, while the extended driveway provides extra parking. Relax or entertain under the pergola-covered seating area with Edison bulb lighting. This move-in ready home combines comfort, style, and functionality.
Contact an agent
Home facts
- Year built:2020
- Subdivision & Development:TUSCANO
- Listing ID #:7041041
- Updated:August 03, 2026 at 07:11 AM
Rooms and interior
- Bedrooms:4
- Total bathrooms:3
- Flooring:Carpet, Vinyl
Heating and cooling
- Cooling:Ceiling Fan(s)
- Heating:Ceiling, Natural Gas
- Central air:Yes
Structure and exterior
- Year built:2020
- Lot Features:Auto Timer H2O Front, Desert Back, North/South Exposure, Sprinklers In Front, Synthetic Grass Back, Synthetic Grass Front
- Architectural Style:Ranch
- Construction Materials:Brick Veneer, Painted, Stucco
Schools
- High school:Sierra Linda High School
- Middle school:Santa Maria Middle School
- Elementary school:Tuscano Elementary School
Utilities
- Water:City Water
Finances and disclosures
- Price:$453,000
- Tax amount:$2,308 (2025)
Parking
- Garage:Yes
- Garage spaces:2
 All information should be verified by the recipient and none is guaranteed as accurate by ARMLS. Copyright 2020 Arizona Regional Multiple Listing Service, Inc. All rights reserved. ARMLS Member Broker: Benjamin Toma
New listings near 7540 W Superior Avenue
- New
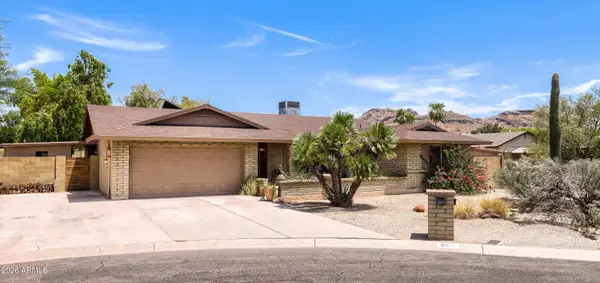 $575,000Active4 beds 2 baths2,256 sq. ft.
864 E Paradise Lane, Phoenix, AZ 85022
MLS# 7061699Listed by: REALTY ONE GROUP - New
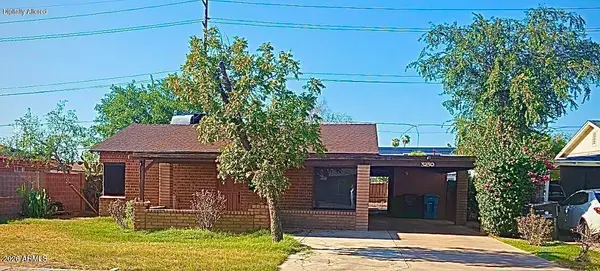 $420,000Active3 beds 2 baths1,854 sq. ft.
3230 E Mckinley Street, Phoenix, AZ 85008
MLS# 7061680Listed by: VYLLA HOME - New
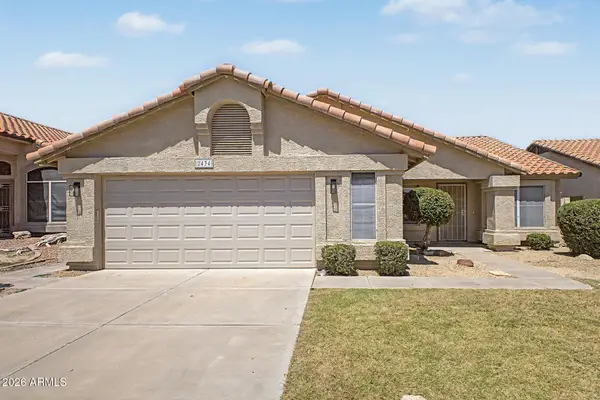 $570,000Active4 beds 2 baths1,817 sq. ft.
2434 E Cathedral Rock Drive, Phoenix, AZ 85048
MLS# 7061671Listed by: FAITH REAL ESTATE AND INVESTMENTS, LLC - New
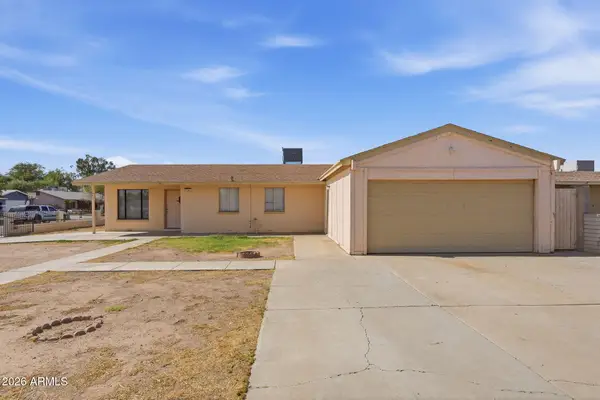 $325,310Active4 beds 6 baths1,140 sq. ft.
7301 W Heatherbrae Drive, Phoenix, AZ 85033
MLS# 7061640Listed by: MAINSTAY BROKERAGE - New
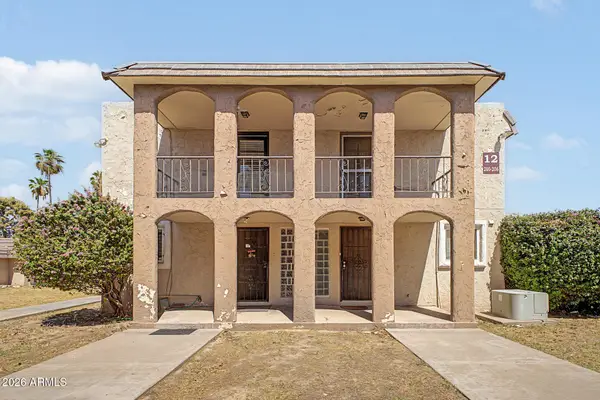 $160,000Active1 beds 2 baths836 sq. ft.
7126 N 19th Avenue #205, Phoenix, AZ 85021
MLS# 7061650Listed by: EXP REALTY - New
 $408,000Active3 beds 2 baths1,176 sq. ft.
3427 E Helena Drive, Phoenix, AZ 85032
MLS# 7061653Listed by: HOMESMART 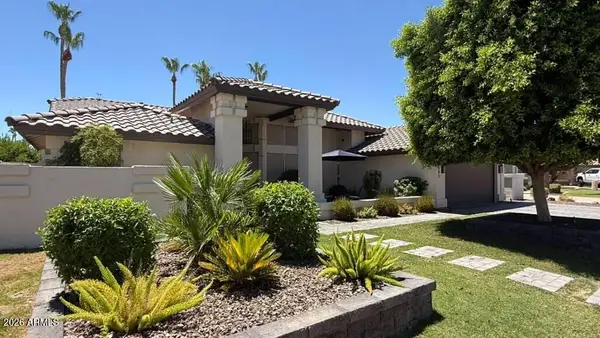 $1,300,000Pending3 beds 3 baths2,797 sq. ft.
3543 E Amberwood Drive, Phoenix, AZ 85048
MLS# 7061619Listed by: HOMESMART- New
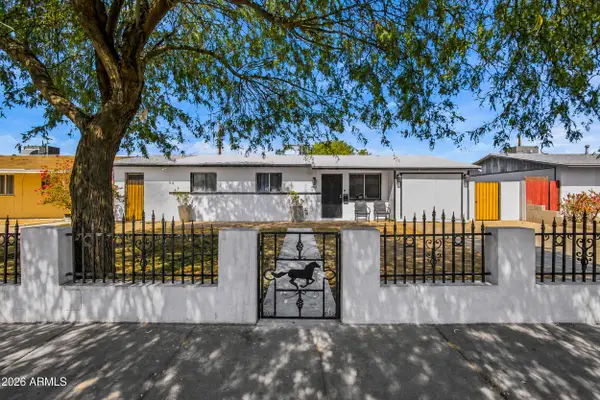 $340,000Active4 beds 2 baths1,108 sq. ft.
2502 N 47th Lane, Phoenix, AZ 85035
MLS# 7061601Listed by: REALTY ONE GROUP - New
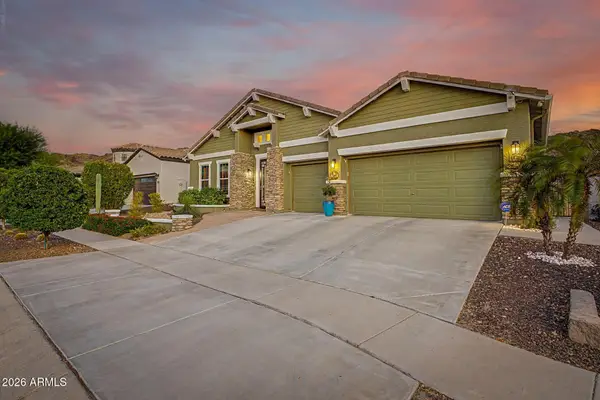 $770,000Active3 beds 3 baths2,987 sq. ft.
521 E Mineral Road, Phoenix, AZ 85042
MLS# 7061525Listed by: HOMESMART - New
 $390,000Active3 beds 2 baths1,560 sq. ft.
3916 W Northern Avenue, Phoenix, AZ 85051
MLS# 7061532Listed by: HOMESMART


Protect your home and budget from life's surprises with an Assurant Home Warranty, backed by a partner that supports you through every step of homeownership. Explore Plans.
©2026 Century 21 Real Estate LLC. All rights reserved. CENTURY 21®, the CENTURY 21 Logo and C21® are service marks owned by Century 21 Real Estate LLC. Century 21 Real Estate LLC fully supports the principles of the Fair Housing Act and the Equal Opportunity Act. Each office is independently owned and operated. Listing information is deemed reliable but not guaranteed accurate.