
8044 N 15th Street, Phoenix, AZ 85020
Local realty services provided by:CENTURY 21 Toma Partners
8044 N 15th Street,Phoenix, AZ 85020
$450,000
- 3 Beds
- 3 Baths
- 1,742 sq. ft.
- Single family
- Active
Listed by: bryce lugo602-696-1179
Office: exp realty
MLS#:7060952
Source:ARMLS
Price summary
- Price:$450,000
- Price per sq. ft.:$258.32
About this home
Opportunity is knocking in one of Phoenix's best neighborhoods! This 3-bed, 3-bath charmer near Dreamy Draw sits on a low-maintenance lot with mountain views that'll never get old. At a bit over 1,700 SqFt with a smart split floor plan -- including a guest bedroom with its own ensuite -- the bones are solid and the canvas is ready. Whether you're a DIY enthusiast, investor, or just someone who loves a good project, this one has serious potential. No HOA, a brand new roof, 2-car garage, and quick access to the 51 freeway, Dreamy Draw trails, and the Biltmore Shopping Center make the location hard to beat. Classic Phoenix character with room to make it entirely your own. Come take a look -- you might just fall in love.
Contact an agent
Home facts
- Year built:1964
- Subdivision & Development:HARTE HOMES
- Listing ID #:7060952
- Updated:August 03, 2026 at 05:31 AM
Rooms and interior
- Bedrooms:3
- Total bathrooms:3
- Flooring:Concrete, Tile, Wood
- Living area:1,742 sq. ft.
Heating and cooling
- Cooling:Ceiling Fan(s)
- Heating:Heat Pump
- Central air:Yes
Structure and exterior
- Year built:1964
- Building area:1,742 sq. ft.
- Lot area:0.14 Acres
- Lot Features:Desert Front, Dirt Back, East/West Exposure, Gravel/Stone Back
- Architectural Style:Ranch
- Construction Materials:Block, Painted
- Exterior Features:Private Yard
Schools
- High school:Sunnyslope High School
- Middle school:Royal Palm Middle School
- Elementary school:Desert View Elementary School
Utilities
- Water:City Water
Finances and disclosures
- Price:$450,000
- Price per sq. ft.:$258.32
- Tax amount:$1,603 (2025)
Parking
- Garage:Yes
- Garage spaces:2
 All information should be verified by the recipient and none is guaranteed as accurate by ARMLS. Copyright 2020 Arizona Regional Multiple Listing Service, Inc. All rights reserved. ARMLS Member Broker: Benjamin Toma
New listings near 8044 N 15th Street
- New
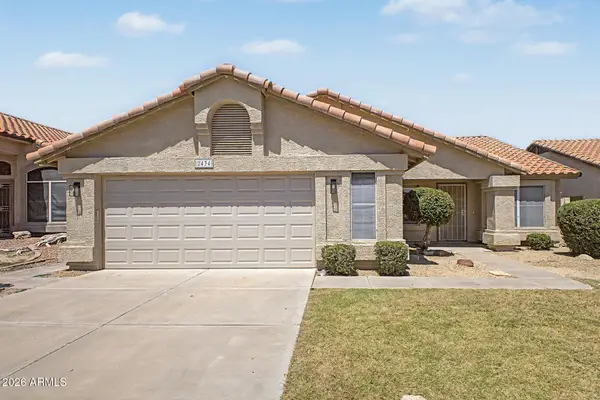 $570,000Active4 beds 2 baths1,817 sq. ft.
2434 E Cathedral Rock Drive, Phoenix, AZ 85048
MLS# 7061671Listed by: FAITH REAL ESTATE AND INVESTMENTS, LLC - New
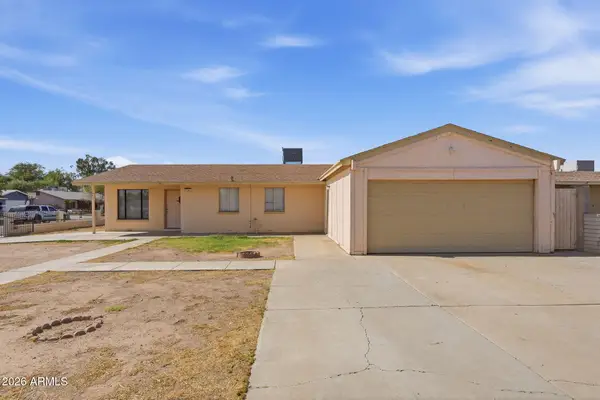 $325,310Active4 beds 6 baths1,140 sq. ft.
7301 W Heatherbrae Drive, Phoenix, AZ 85033
MLS# 7061640Listed by: MAINSTAY BROKERAGE - New
 $408,000Active3 beds 2 baths1,176 sq. ft.
3427 E Helena Drive, Phoenix, AZ 85032
MLS# 7061653Listed by: HOMESMART 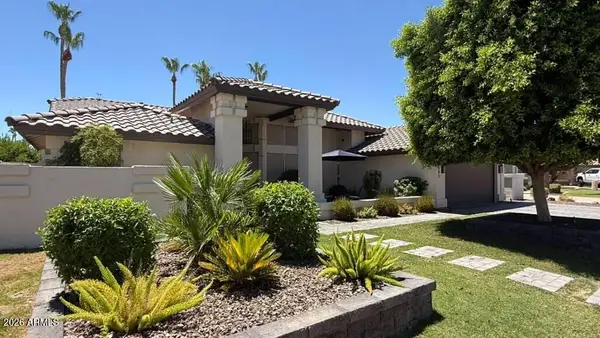 $1,300,000Pending3 beds 3 baths2,797 sq. ft.
3543 E Amberwood Drive, Phoenix, AZ 85048
MLS# 7061619Listed by: HOMESMART- New
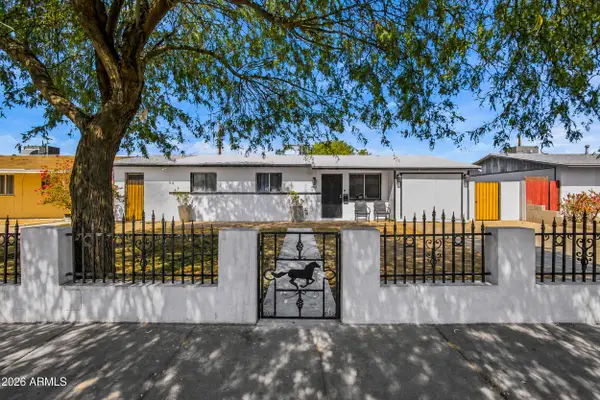 $340,000Active4 beds 2 baths1,108 sq. ft.
2502 N 47th Lane, Phoenix, AZ 85035
MLS# 7061601Listed by: REALTY ONE GROUP - New
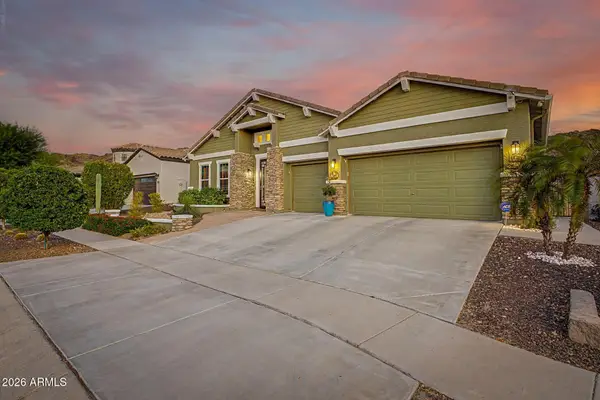 $770,000Active3 beds 3 baths2,987 sq. ft.
521 E Mineral Road, Phoenix, AZ 85042
MLS# 7061525Listed by: HOMESMART - New
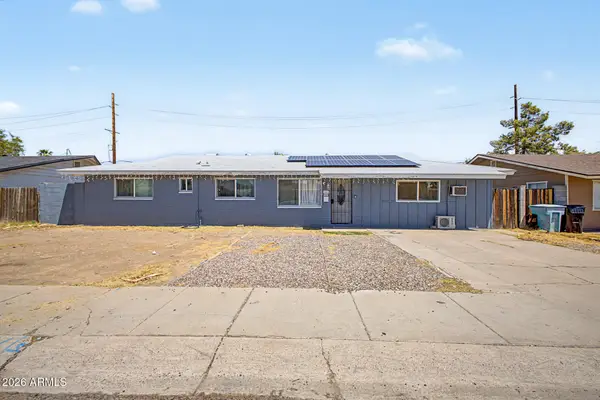 $390,000Active3 beds 2 baths1,560 sq. ft.
3916 W Northern Avenue, Phoenix, AZ 85051
MLS# 7061532Listed by: HOMESMART - New
 $195,000Active2 beds 2 baths1,152 sq. ft.
6565 N 19th Avenue #27, Phoenix, AZ 85015
MLS# 7061492Listed by: MY HOME GROUP REAL ESTATE - New
 $235,000Active2 beds 2 baths890 sq. ft.
2228 N 52nd Street #241, Phoenix, AZ 85008
MLS# 7061498Listed by: EXP REALTY - New
 $579,000Active3 beds 2 baths1,800 sq. ft.
2506 E Casitas Del Rio Drive E, Phoenix, AZ 85024
MLS# 7061499Listed by: FATHOM REALTY ELITE


Protect your home and budget from life's surprises with an Assurant Home Warranty, backed by a partner that supports you through every step of homeownership. Explore Plans.
©2026 Century 21 Real Estate LLC. All rights reserved. CENTURY 21®, the CENTURY 21 Logo and C21® are service marks owned by Century 21 Real Estate LLC. Century 21 Real Estate LLC fully supports the principles of the Fair Housing Act and the Equal Opportunity Act. Each office is independently owned and operated. Listing information is deemed reliable but not guaranteed accurate.