
902 W Catalina Drive, Phoenix, AZ 85013
Local realty services provided by:CENTURY 21 Arizona Foothills
902 W Catalina Drive,Phoenix, AZ 85013
$1,000,000
- 4 Beds
- 3 Baths
- 2,263 sq. ft.
- Single family
- Active
Listed by: yadira torres, andrea d garcia
Office: keller williams realty sonoran living
MLS#:7071475
Source:ARMLS
Price summary
- Price:$1,000,000
- Price per sq. ft.:$441.89
About this home
This Woodlea Historic District gem beautifully blends timeless character with modern luxury. Fully renovated from top to bottom, this exceptional home has been thoughtfully updated with all-new underground plumbing and sewer lines, new electrical, a new HVAC system, a new water heater, new insulation, paid-off solar, and fresh interior and exterior paint, offering the peace of mind of modern living while preserving the charm that makes historic homes so special.
Step inside to discover a striking hardwood accent wall in the foyer, luxury vinyl plank flooring throughout, and carefully curated designer finishes. The beautifully designed kitchen features custom cabinetry, quartz countertops, a dramatic fluted tile backsplash, premium stainless steel appliances, and a breathtaking waterfall quartz island that opens seamlessly to the dining area, creating the perfect space for gathering and entertaining. The inviting living room is anchored by a beautifully restored wood-burning fireplace with a custom engineered wood mantel, creating a warm and elegant focal point.
The primary suite features a beautifully designed bathroom and a spacious walk-in closet, while every bathroom throughout the home has been thoughtfully finished with luxurious designer tile, elegant fixtures, and high-end finishes that create a true luxury feel.
Step outside to your own private backyard retreat featuring a beautifully renovated pool, an outdoor shower, and inviting entertaining spaces designed for relaxing and enjoying Arizona's year-round sunshine.
Adding even more versatility is the approximately 400-square-foot detached accessory dwelling unit, complete with its own bathroom, kitchenette, and mini-split system, bringing the property's total usable living space to approximately 2,663 square feet. Ideal for multigenerational living, extended guests, a private home office, creative studio, or future rental income, this flexible space adds exceptional value.
All of this is just minutes from downtown Phoenix, the Phoenix Art Museum, the Phoenix Medical District, Encanto Park, the light rail, and an incredible collection of local restaurants, coffee shops, and shopping. Experience the perfect blend of historic charm, modern luxury, and one of Phoenix's most desirable historic neighborhoods....
Contact an agent
Home facts
- Year built:1948
- Subdivision & Development:CAMPUS VISTA
- Listing ID #:7071475
- Updated:August 26, 2026 at 08:54 PM
Rooms and interior
- Bedrooms:4
- Total bathrooms:3
- Flooring:Carpet, Tile, Vinyl
- Living area:2,263 sq. ft.
Heating and cooling
- Cooling:Ceiling Fan(s), Mini Split
- Heating:Electric
- Central air:Yes
Structure and exterior
- Year built:1948
- Building area:2,263 sq. ft.
- Lot area:0.2 Acres
- Lot Features:Auto Timer H2O Back, Auto Timer H2O Front, Corner, Gravel/Stone Back, Gravel/Stone Front, Synthetic Grass Back, Synthetic Grass Front
- Architectural Style:Ranch
- Construction Materials:Brick, Painted, Stucco
Schools
- High school:Central High School
- Middle school:Osborn Middle School
- Elementary school:Encanto School
Utilities
- Water:City Water
Finances and disclosures
- Price:$1,000,000
- Price per sq. ft.:$441.89
- Tax amount:$2,202 (2025)
Features and amenities
- Laundry features:Gas Dryer Hookup, Washer/Dryer Hook-up Only
- Amenities:Vinyl Frame
Parking
- Garage:Yes
- Garage spaces:2
- Carport spaces:2
 All information should be verified by the recipient and none is guaranteed as accurate by ARMLS. Copyright 2020 Arizona Regional Multiple Listing Service, Inc. All rights reserved. ARMLS Member Broker: Floyd Scott
New listings near 902 W Catalina Drive
- New
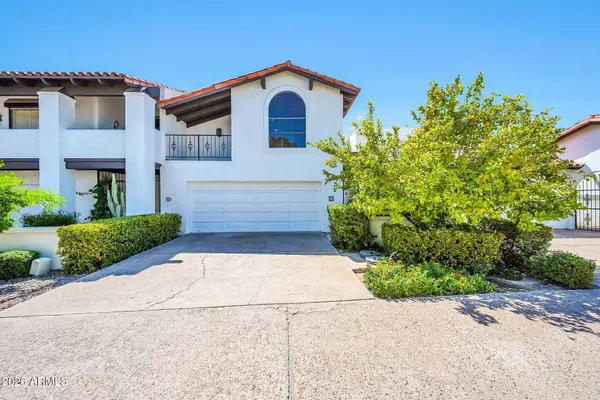 $809,000Active4 beds 3 baths3,184 sq. ft.
77 E Missouri Avenue #57, Phoenix, AZ 85012
MLS# 7071555Listed by: KELLER WILLIAMS REALTY SONORAN LIVING - New
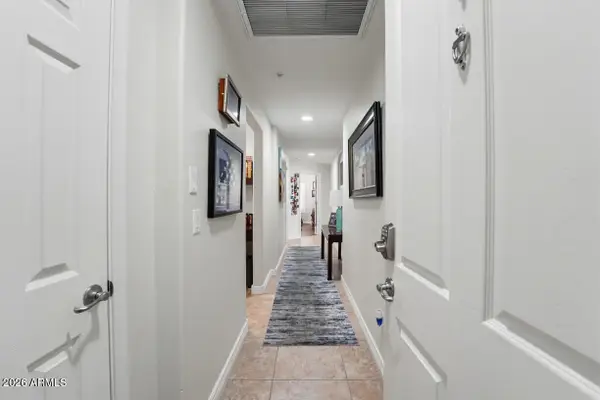 $499,000Active2 beds 2 baths1,467 sq. ft.
5350 E Deer Valley Drive #1416, Phoenix, AZ 85054
MLS# 7071569Listed by: CREEL MANAGEMENT LLC - New
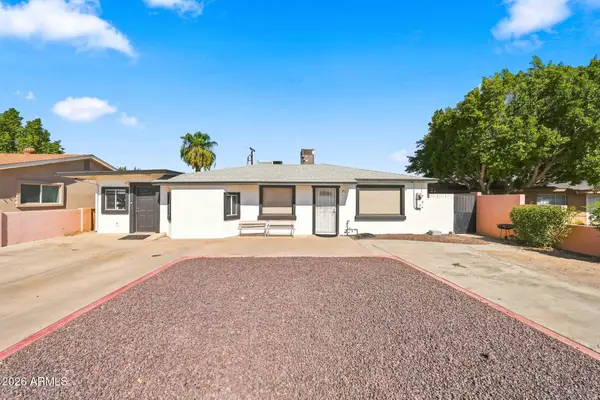 $355,000Active4 beds 2 baths1,683 sq. ft.
10223 N 17th Drive, Phoenix, AZ 85021
MLS# 7071571Listed by: RUSS LYON SOTHEBY'S INTERNATIONAL REALTY - New
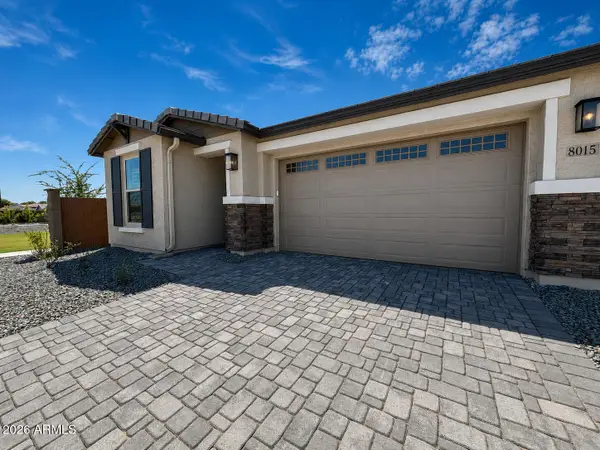 $480,995Active3 beds 3 baths1,840 sq. ft.
8015 W Eaton Road, Phoenix, AZ 85035
MLS# 7071574Listed by: RICHMOND AMERICAN HOMES - New
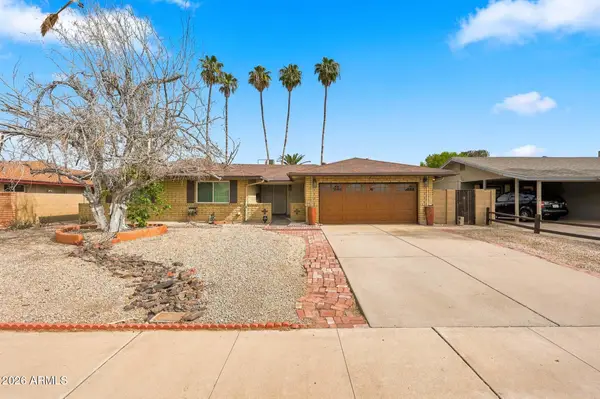 $449,000Active4 beds 3 baths2,179 sq. ft.
4002 W Augusta Avenue, Phoenix, AZ 85051
MLS# 7071584Listed by: GENTRY REAL ESTATE - New
 $674,900Active4 beds 2 baths2,338 sq. ft.
2421 W Kit Carson Court, Phoenix, AZ 85086
MLS# 7071586Listed by: HOMESMART - New
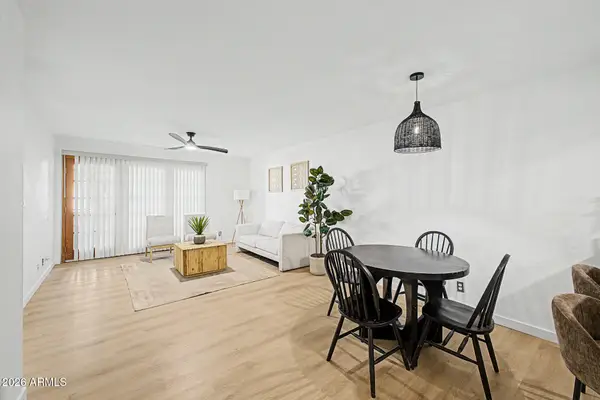 $185,000Active2 beds 2 baths965 sq. ft.
2201 W Union Hills Drive #127, Phoenix, AZ 85027
MLS# 7071592Listed by: EXP REALTY - New
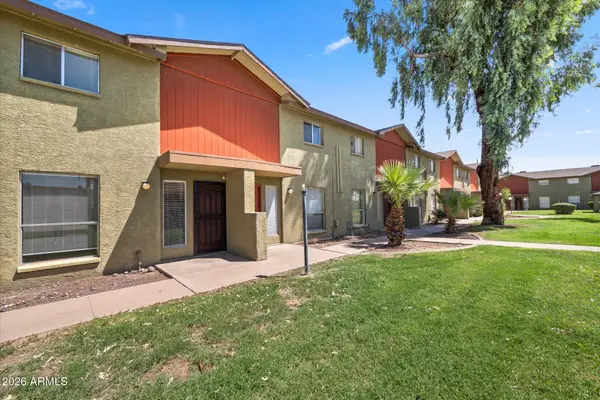 $150,000Active2 beds 2 baths1,026 sq. ft.
4615 N 39th Avenue #19, Phoenix, AZ 85019
MLS# 7071596Listed by: EXP REALTY - New
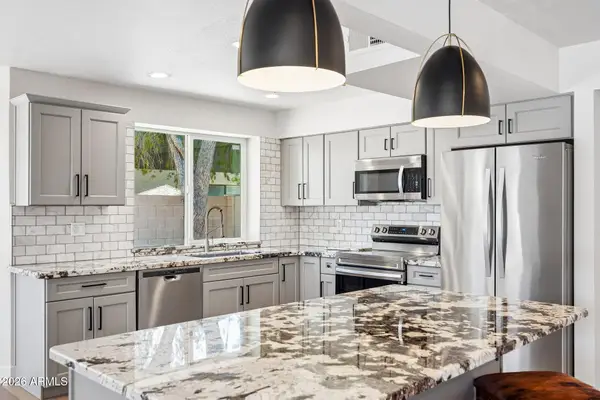 $725,000Active3 beds 2 baths2,005 sq. ft.
6716 E Beverly Lane, Scottsdale, AZ 85254
MLS# 7071599Listed by: JASON MITCHELL REAL ESTATE - New
 $483,000Active5 beds 3 baths3,002 sq. ft.
4507 W Donner Drive, Laveen, AZ 85339
MLS# 7071518Listed by: MILLY SELLS AZ


Protect your home and budget from life's surprises with an Assurant Home Warranty, backed by a partner that supports you through every step of homeownership. Explore Plans.
©2026 Century 21 Real Estate LLC. All rights reserved. CENTURY 21®, the CENTURY 21 Logo and C21® are service marks owned by Century 21 Real Estate LLC. Century 21 Real Estate LLC fully supports the principles of the Fair Housing Act and the Equal Opportunity Act. Each office is independently owned and operated. Listing information is deemed reliable but not guaranteed accurate.