
18454 E Rosewood Drive, Queen Creek, AZ 85142
Local realty services provided by:CENTURY 21 Arizona Foothills
18454 E Rosewood Drive,Queen Creek, AZ 85142
$734,000
- 3 Beds
- 3 Baths
- 2,467 sq. ft.
- Single family
- Active
Listed by: brooke bogart
Office: real broker
MLS#:7048271
Source:ARMLS
Price summary
- Price:$734,000
- Price per sq. ft.:$297.53
- Monthly HOA dues:$205
About this home
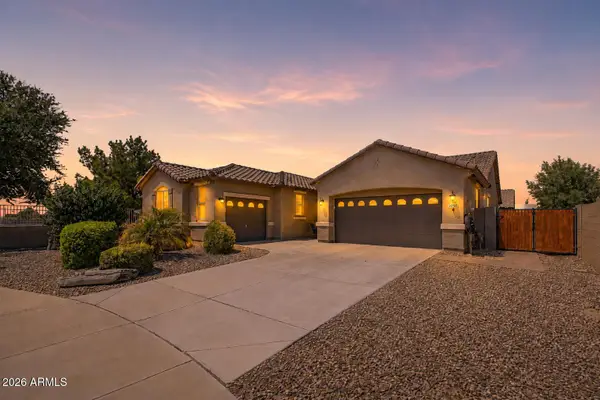
Luxury single-story home built in 2018 in an exclusive gated community. This beautifully upgraded residence features a chef's kitchen with custom countertops, plantation shutters throughout, and elegant tile flooring. Designed for effortless living and entertaining, the private backyard retreat includes a sparkling pool, built-in BBQ, wood-fired brick pizza oven, and covered ramada.
The spacious primary suite features a rare oversized laundry/bonus room connected directly to the primary closet. Additional highlights include 3 bedrooms, 2.5 baths, a whole-home water purification system, and central vacuum. Meticulously maintained and truly move-in ready. Conveniently located near ASU Polytechnic, Trilogy Golf Course, Phoenix-Mesa Gateway Airport, and the Queen Creek Multi-Use Trail.
Contact an agent
Home facts
- Year built:2018
- Subdivision & Development:ROSEWOOD GROVE
- Listing ID #:7048271
- Updated:August 19, 2026 at 03:02 PM
Rooms and interior
- Bedrooms:3
- Total bathrooms:3
- Flooring:Tile
- Living area:2,467 sq. ft.
Heating and cooling
- Cooling:Ceiling Fan(s), Programmable Thermostat
- Heating:Natural Gas
- Central air:Yes
Structure and exterior
- Year built:2018
- Building area:2,467 sq. ft.
- Lot area:0.17 Acres
- Lot Features:Auto Timer H2O Back, Auto Timer H2O Front, Borders Common Area, Corner, Desert Back, Desert Front, Gravel/Stone Front, North/South Exposure, Sprinklers In Front, Sprinklers In Rear, Synthetic Grass Back
- Construction Materials:Stone, Stucco
- Exterior Features:Built-in Barbecue, Private Yard
Schools
- High school:Higley High School
- Middle school:Sossaman Middle School
- Elementary school:Cortina Elementary
Utilities
- Water:City Water
- Sewer:Sewer in & Connected
Finances and disclosures
- Price:$734,000
- Price per sq. ft.:$297.53
- Tax amount:$2,897 (2025)
Features and amenities
- Pool features:Play Pool
Parking
- Garage:Yes
- Garage spaces:2
 All information should be verified by the recipient and none is guaranteed as accurate by ARMLS. Copyright 2020 Arizona Regional Multiple Listing Service, Inc. All rights reserved. ARMLS Member Broker: Floyd Scott
New listings near 18454 E Rosewood Drive
- New
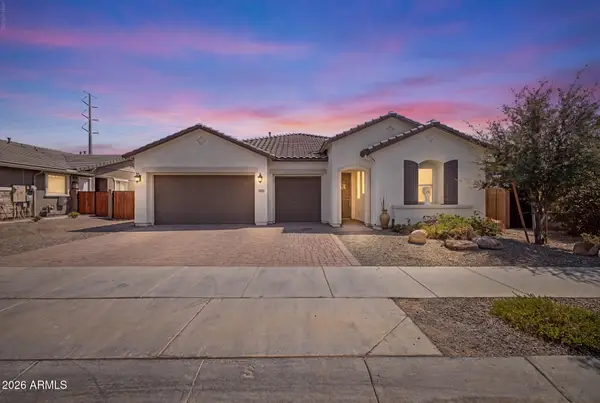 $780,000Active4 beds 4 baths2,835 sq. ft.
21131 E Cattle Drive, Queen Creek, AZ 85142
MLS# 7068472Listed by: WEST USA REALTY - New
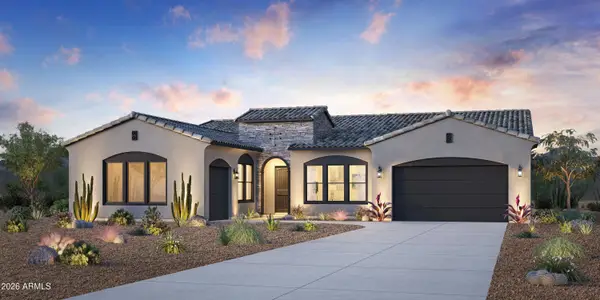 $1,255,000Active4 beds 5 baths3,692 sq. ft.
6201 W Quartz Lane, Queen Creek, AZ 85144
MLS# 7068237Listed by: TOLL BROTHERS REAL ESTATE - New
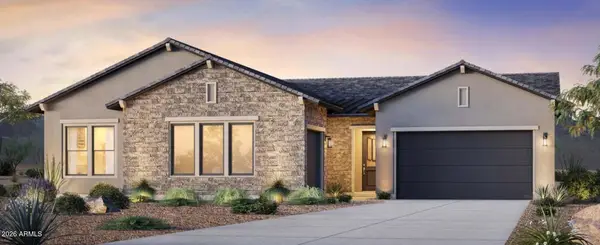 $998,000Active4 beds 5 baths3,339 sq. ft.
31183 N Crown King Lane, Queen Creek, AZ 85144
MLS# 7068245Listed by: TOLL BROTHERS REAL ESTATE - New
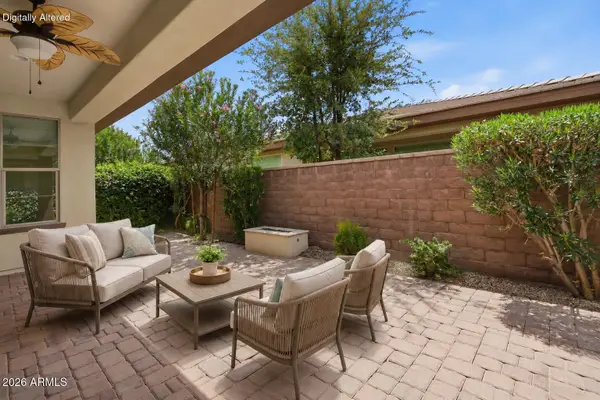 $369,000Active2 beds 2 baths1,321 sq. ft.
679 E Myrtle Pass, Queen Creek, AZ 85140
MLS# 7067853Listed by: KELLER WILLIAMS INTEGRITY FIRST REALTY - New
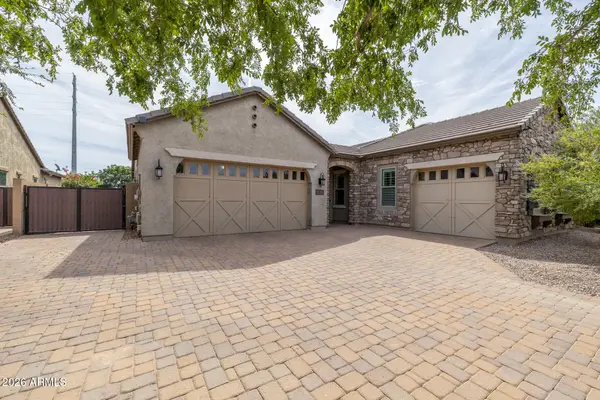 $865,000Active4 beds 4 baths3,194 sq. ft.
21743 S 223rd Place, Queen Creek, AZ 85142
MLS# 7067869Listed by: KELLER WILLIAMS ARIZONA REALTY - New
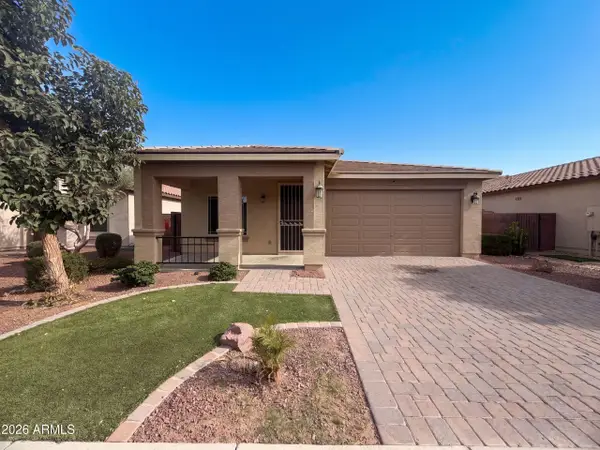 $395,000Active3 beds 2 baths1,580 sq. ft.
810 W Whistling Thorn Avenue, San Tan Valley, AZ 85140
MLS# 7067734Listed by: OPENDOOR BROKERAGE, LLC - New
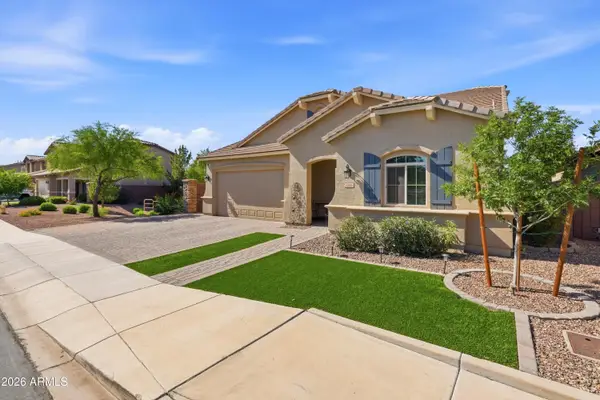 $615,000Active6 beds 4 baths3,374 sq. ft.
1246 W Spine Tree Avenue, Queen Creek, AZ 85140
MLS# 7067755Listed by: EXP REALTY - New
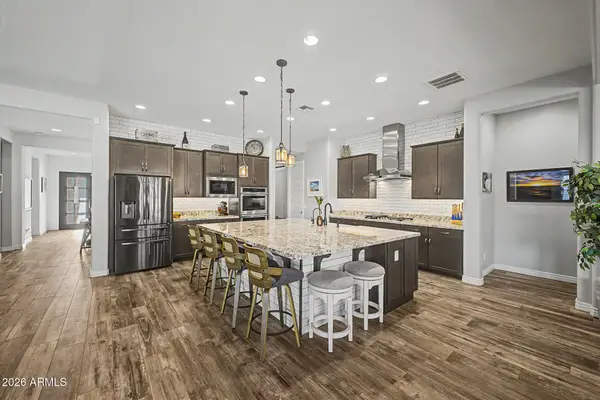 $900,000Active3 beds 4 baths3,199 sq. ft.
20701 S 189th Street, Queen Creek, AZ 85142
MLS# 7067598Listed by: REAL BROKER - New
 $625,000Active3 beds 3 baths2,505 sq. ft.
22220 E Desert Hills Court, Queen Creek, AZ 85142
MLS# 7067368Listed by: HOMESMART 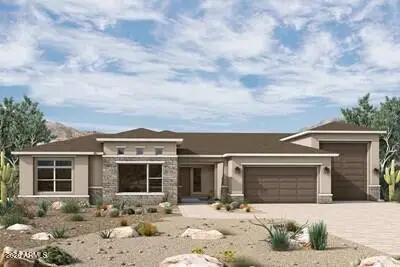 $1,593,870Active5 beds 5 baths3,955 sq. ft.
18116 E Avenida Del Valle Place, Queen Creek, AZ 85142
MLS# 7046095Listed by: DAVID WEEKLEY HOMES


Protect your home and budget from life's surprises with an Assurant Home Warranty, backed by a partner that supports you through every step of homeownership. Explore Plans.
©2026 Century 21 Real Estate LLC. All rights reserved. CENTURY 21®, the CENTURY 21 Logo and C21® are service marks owned by Century 21 Real Estate LLC. Century 21 Real Estate LLC fully supports the principles of the Fair Housing Act and the Equal Opportunity Act. Each office is independently owned and operated. Listing information is deemed reliable but not guaranteed accurate.