
18902 E Braeburn Lane, Queen Creek, AZ 85142
Local realty services provided by:CENTURY 21 Desert Estates Realty
18902 E Braeburn Lane,Queen Creek, AZ 85142
$961,990
- 4 Beds
- 4 Baths
- 3,537 sq. ft.
- Single family
- Active
Listed by: tara m talley
Office: taylor morrison (mls only)
MLS#:7027283
Source:ARMLS
Price summary
- Price:$961,990
- Price per sq. ft.:$271.98
- Monthly HOA dues:$149
About this home
What's Special: Multi-Gen Suite | South Facing Lot | Flex Room | Bonus Room. New Construction - July Completion! Built by America's Most Trusted Home Builder. Welcome to The Tyndall at 18902 E Braeburn Lane in Legado Summit! The Tyndall home offers a gracious and welcoming arrival, beginning with a gated entrance and charming front porch. Inside, a sweeping foyer opens to an elegant open concept layout where the kitchen, dining area, and great room flow seamlessly to a covered patio, creating an ideal setting for entertaining or relaxed evenings at home. One wing of the home features two secondary bedrooms, a comfortable teen room, a versatile flex space, and a full bath designed for everyday ease. A private fourth bedroom with an ensuite bath and a nearby laundry room adds comfort and flexibility for guests or multigenerational living. On the opposite side, the three-car garage provides ample storage and convenience. The primary bedroom is a serene retreat, featuring a calming bathroom and a spacious walk-in closet designed for effortless luxury. This master-planned community offers endless fun with basketball and pickleball courts, a lake, splash pad and playground. Nearby spots like Harkins Theaters, Desert Mountain Park, San Tan Flat and Trader Joe's are just minutes away. Connect with nature at the National Wildlife Federation-Certified Butterfly Garden and glimpse monarchs up close. Additional Highlights Include: 12' multi-slider door at dining room. pre-plumb for future sink at garage and laundry, quartz countertops, and upgraded carpet at all bedrooms. MLS#7027283...
Contact an agent
Home facts
- Year built:2026
- Listing ID #:7027283
- Updated:July 05, 2026 at 03:21 PM
Rooms and interior
- Bedrooms:4
- Total bathrooms:4
- Rooms Total:8
- Flooring:Carpet, Tile
- Living area:3,537 sq. ft.
Heating and cooling
- Cooling:Programmable Thermostat
- Heating:Natural Gas
- Central air:Yes
Structure and exterior
- Year built:2026
- Building area:3,537 sq. ft.
- Lot area:0.25 Acres
- Lot Features:Desert Front, Dirt Back, North/South Exposure
- Architectural Style:Spanish
- Construction Materials:Blown Cellulose, Low VOC Paint, Painted, Stucco
Schools
- High school:Higley High School
- Middle school:Sossaman Middle School
- Elementary school:Cortina Elementary
Utilities
- Water:City Water
Finances and disclosures
- Price:$961,990
- Price per sq. ft.:$271.98
- Tax amount:$3,800 (2025)
Features and amenities
- Laundry features:Gas Dryer Hookup, Washer/Dryer Hook-up Only
Parking
- Parking description:RV Gate
- Garage:Yes
- Garage spaces:3
 All information should be verified by the recipient and none is guaranteed as accurate by ARMLS. Copyright 2020 Arizona Regional Multiple Listing Service, Inc. All rights reserved. ARMLS Member Broker: JoAnn Ayres
New listings near 18902 E Braeburn Lane
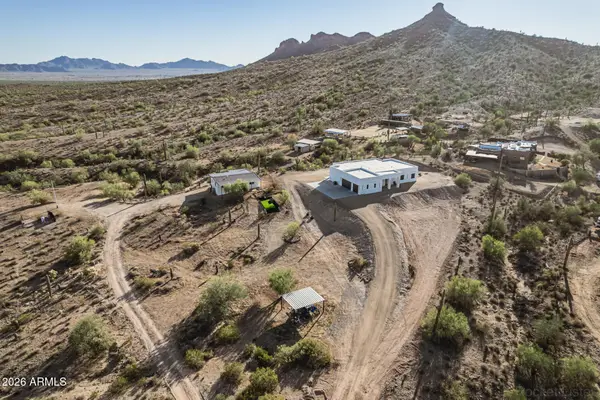 $1,175,000Active6 beds 5 baths3,481 sq. ft.
7253 W Avram Place, Queen Creek, AZ 85144
MLS# 7004184Listed by: EQUITY SOLUTIONS REALTY- New
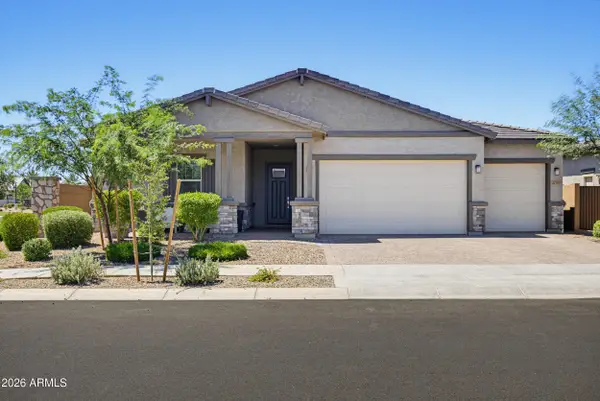 $695,000Active4 beds 4 baths2,765 sq. ft.
22709 E Watford Drive, Queen Creek, AZ 85142
MLS# 7049898Listed by: ISHAM REAL ESTATE GROUP, LLC - New
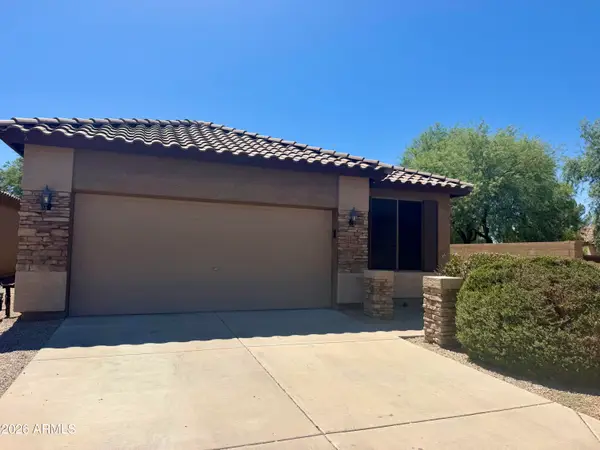 $419,000Active3 beds 2 baths1,678 sq. ft.
22624 S 208th Street, Queen Creek, AZ 85142
MLS# 7049574Listed by: REGAL ELITE REALTY - New
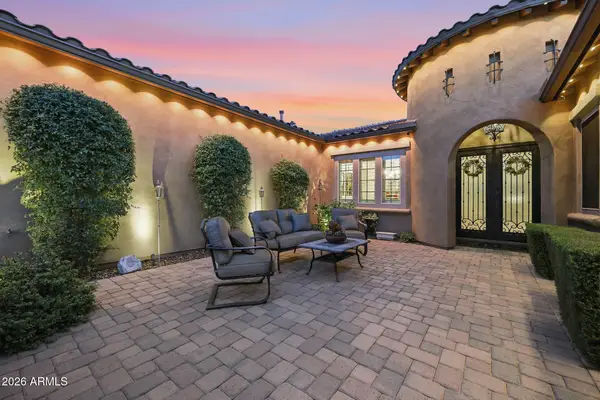 $1,349,999Active4 beds 5 baths4,022 sq. ft.
19277 E Walnut Road, Queen Creek, AZ 85142
MLS# 7049279Listed by: WEST USA REALTY - New
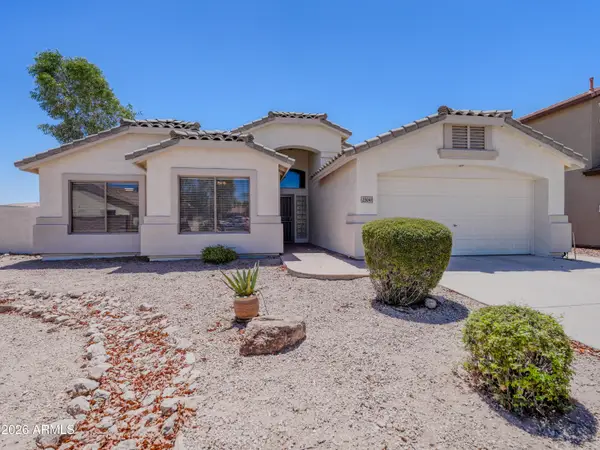 $440,000Active3 beds 2 baths1,926 sq. ft.
23041 S 212th Place, Queen Creek, AZ 85142
MLS# 7049160Listed by: QUEEN CREEK REAL ESTATE - New
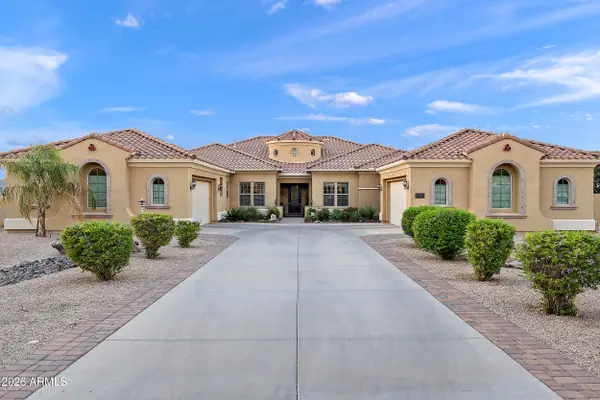 $1,550,000Active5 beds 4 baths4,579 sq. ft.
21418 E Pegasus Parkway, Queen Creek, AZ 85142
MLS# 7049104Listed by: JASON MITCHELL REAL ESTATE - New
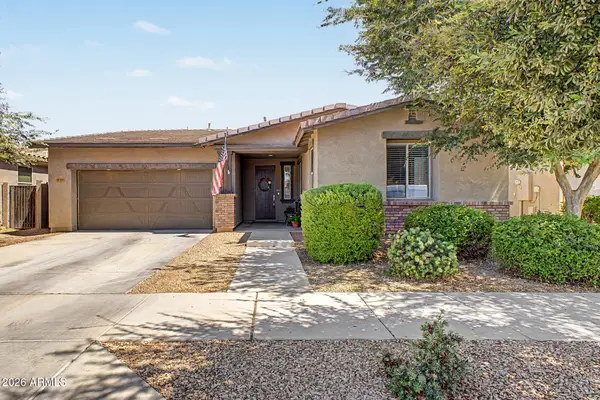 $539,000Active3 beds 2 baths2,061 sq. ft.
22516 E Duncan Street, Queen Creek, AZ 85142
MLS# 7049010Listed by: PROSMART REALTY - New
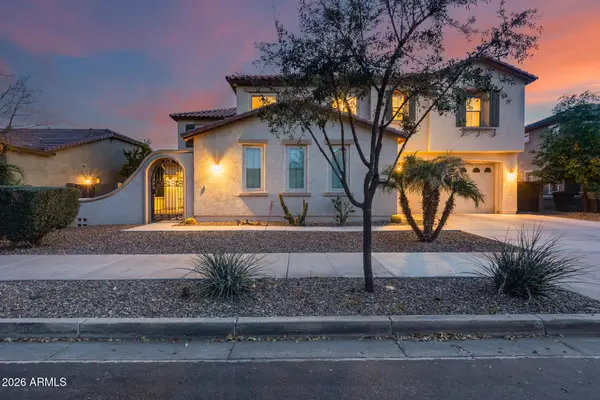 $869,999Active4 beds 4 baths4,212 sq. ft.
19057 E Reins Road, Queen Creek, AZ 85142
MLS# 7048908Listed by: EVERYPLACE - New
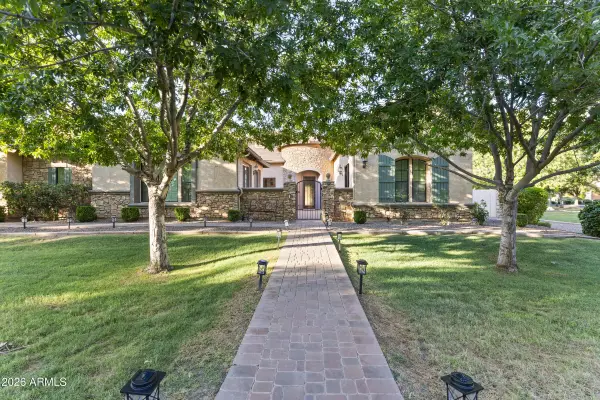 $2,175,000Active4 beds 5 baths5,432 sq. ft.
24129 S 201st Place, Queen Creek, AZ 85142
MLS# 7048783Listed by: LIMITLESS REAL ESTATE - New
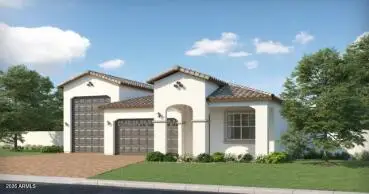 $772,990Active4 beds 3 baths2,175 sq. ft.
22996 E Twin Acres Drive, Queen Creek, AZ 85142
MLS# 7048846Listed by: LENNAR SALES CORP


Protect your home and budget from life's surprises with an Assurant Home Warranty, backed by a partner that supports you through every step of homeownership. Explore Plans.
©2026 Century 21 Real Estate LLC. All rights reserved. CENTURY 21®, the CENTURY 21 Logo and C21® are service marks owned by Century 21 Real Estate LLC. Century 21 Real Estate LLC fully supports the principles of the Fair Housing Act and the Equal Opportunity Act. Each office is independently owned and operated. Listing information is deemed reliable but not guaranteed accurate.