
19404 E Via Del Rancho --, Queen Creek, AZ 85142
Local realty services provided by:CENTURY 21 Toma Partners
19404 E Via Del Rancho --,Queen Creek, AZ 85142
$1,025,000
- 4 Beds
- 3 Baths
- 3,522 sq. ft.
- Single family
- Pending
Listed by: frank c. merlo iii, deborah sapp
Office: serhant.
MLS#:7025145
Source:ARMLS
Price summary
- Price:$1,025,000
- Price per sq. ft.:$291.03
- Monthly HOA dues:$77
About this home
Tucked on a premium corner lot just shy of an acre, this custom home offers space, charm, citrus trees and endless possibilities. Featuring 4 bedrooms, 3 bathrooms and a den this thoughtfully designed layout with a family room, living room, and formal dining room blends comfort with functionality. The spacious primary suite is designed for relaxation with a walk-in shower, romantic jetted tub, and a generous walk-in closet. A 3-car extra-deep garage provides ample space for vehicles, storage, hobbies, or toys. Step outside to an entertainer's backyard complete with a sweeping staircase leading to a lush grassy area, built-in BBQ, outdoor fireplace, fire pit, and an extended concrete patio and driveway -- ideal for gatherings, play, or simply enjoying Arizona evenings under the stars. outdoor fireplace, fire pit, and an extended concrete patio and driveway -- ideal for gatherings, play, or simply enjoying Arizona evenings under the stars.
Formal family room with relaxing fireplace, French door exit to backyard patio and vaulted ceilings.
A 3-car extra-deep garage with corner lot access provides ample space for vehicles, storage, hobbies, or toys.
Soft water and R/O system in place as well as central vac. Garage is 27 feet wide by 30 feet deep. A circular drive and an extended driveway with RV gate and plenty of room. Jenn Air double ovens, GE fridge, microwave and dishwasher as well as a smaller beverage fridge. Both HVAC systems have been replaced in the last 1-2 years.
Endless possibilities....
Contact an agent
Home facts
- Year built:1999
- Listing ID #:7025145
- Updated:July 05, 2026 at 09:24 AM
Rooms and interior
- Bedrooms:4
- Total bathrooms:3
- Flooring:Carpet, Tile
- Living area:3,522 sq. ft.
Heating and cooling
- Cooling:Ceiling Fan(s)
- Heating:Natural Gas
- Central air:Yes
Structure and exterior
- Year built:1999
- Building area:3,522 sq. ft.
- Lot area:0.77 Acres
- Lot Features:Corner, Cul-De-Sac, Grass Back, North/South Exposure, Sprinklers In Front, Sprinklers In Rear
- Construction Materials:Painted, Stucco
- Exterior Features:Built-in Barbecue
Schools
- High school:Queen Creek High School
- Middle school:Newell Barney College Preparatory School
- Elementary school:Desert Mountain Elementary
Utilities
- Water:City Water
- Sewer:Septic In & Connected
Finances and disclosures
- Price:$1,025,000
- Price per sq. ft.:$291.03
- Tax amount:$3,556 (2025)
Features and amenities
- Amenities:Skylight(s)
Parking
- Parking description:Extended Length Garage, Over Height Garage, RV Gate, Side Vehicle Entry
- Garage:Yes
- Garage spaces:3
 All information should be verified by the recipient and none is guaranteed as accurate by ARMLS. Copyright 2020 Arizona Regional Multiple Listing Service, Inc. All rights reserved. ARMLS Member Broker: Benjamin Toma
New listings near 19404 E Via Del Rancho --
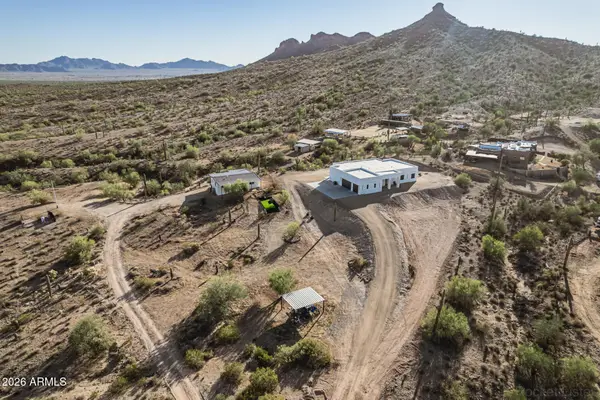 $1,175,000Active6 beds 5 baths3,481 sq. ft.
7253 W Avram Place, Queen Creek, AZ 85144
MLS# 7004184Listed by: EQUITY SOLUTIONS REALTY- New
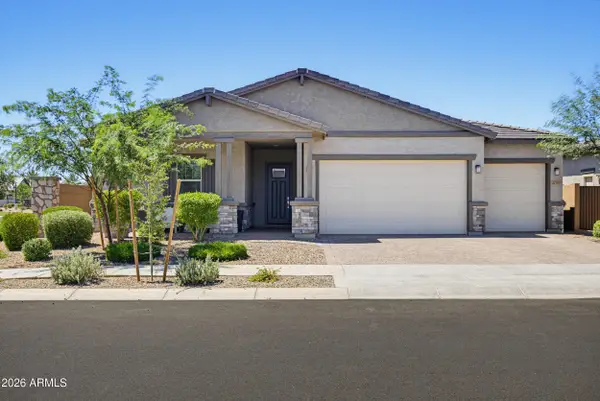 $695,000Active4 beds 4 baths2,765 sq. ft.
22709 E Watford Drive, Queen Creek, AZ 85142
MLS# 7049898Listed by: ISHAM REAL ESTATE GROUP, LLC - New
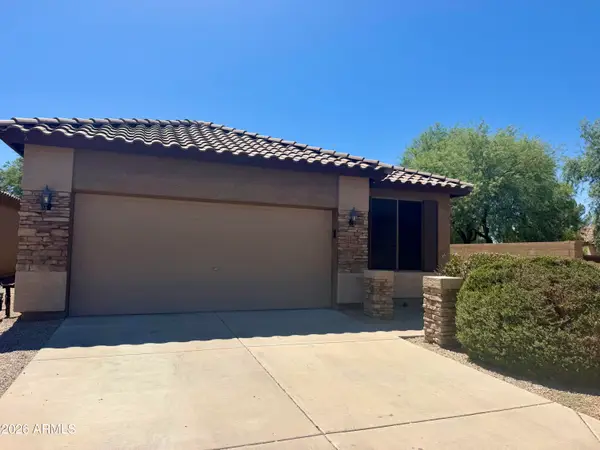 $419,000Active3 beds 2 baths1,678 sq. ft.
22624 S 208th Street, Queen Creek, AZ 85142
MLS# 7049574Listed by: REGAL ELITE REALTY - New
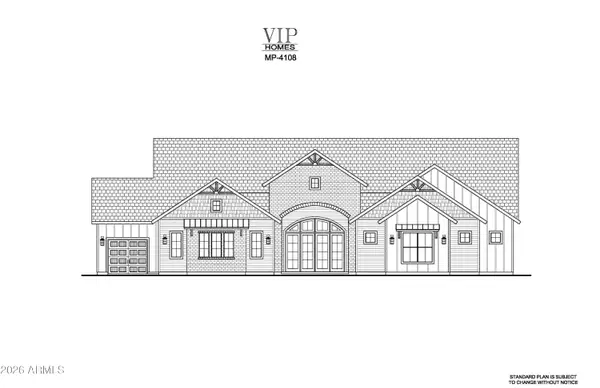 $1,995,000Active5 beds 5 baths4,108 sq. ft.
18812 E Via Park Street, Queen Creek, AZ 85142
MLS# 7049575Listed by: NETWORK REALTY - New
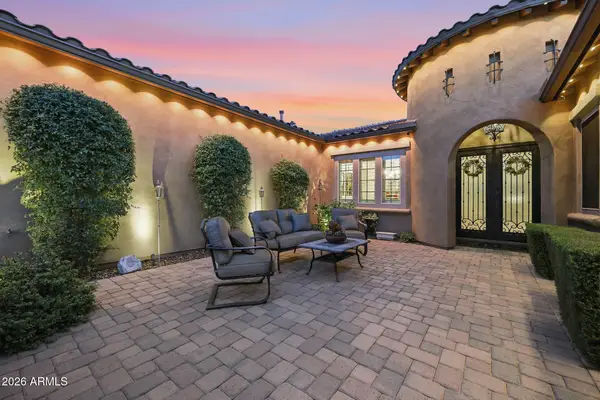 $1,349,999Active4 beds 5 baths4,022 sq. ft.
19277 E Walnut Road, Queen Creek, AZ 85142
MLS# 7049279Listed by: WEST USA REALTY - New
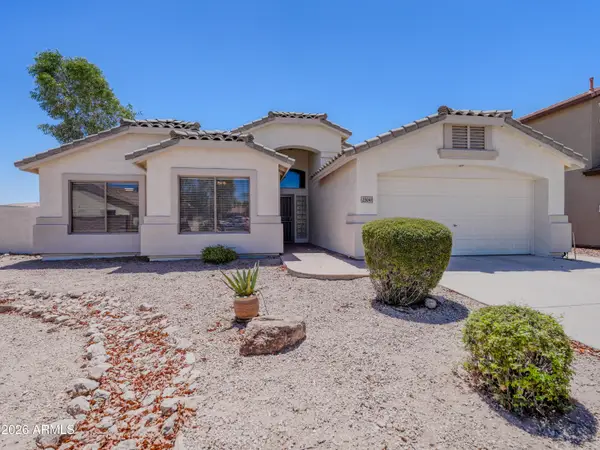 $440,000Active3 beds 2 baths1,926 sq. ft.
23041 S 212th Place, Queen Creek, AZ 85142
MLS# 7049160Listed by: QUEEN CREEK REAL ESTATE - New
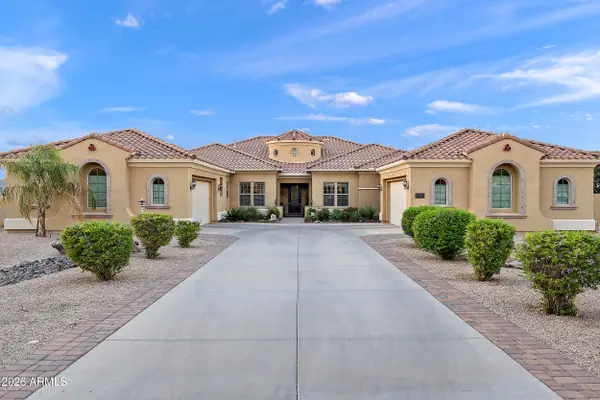 $1,550,000Active5 beds 4 baths4,579 sq. ft.
21418 E Pegasus Parkway, Queen Creek, AZ 85142
MLS# 7049104Listed by: JASON MITCHELL REAL ESTATE - New
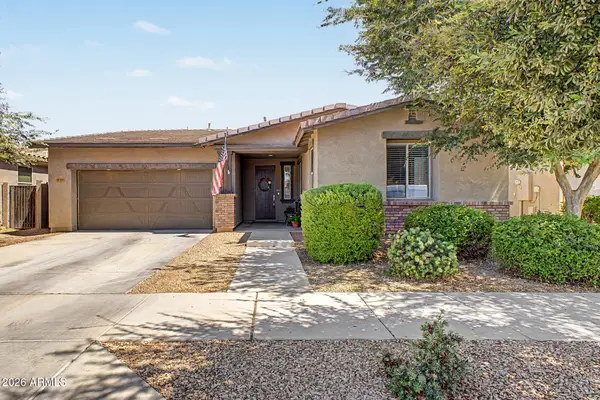 $539,000Active3 beds 2 baths2,061 sq. ft.
22516 E Duncan Street, Queen Creek, AZ 85142
MLS# 7049010Listed by: PROSMART REALTY - New
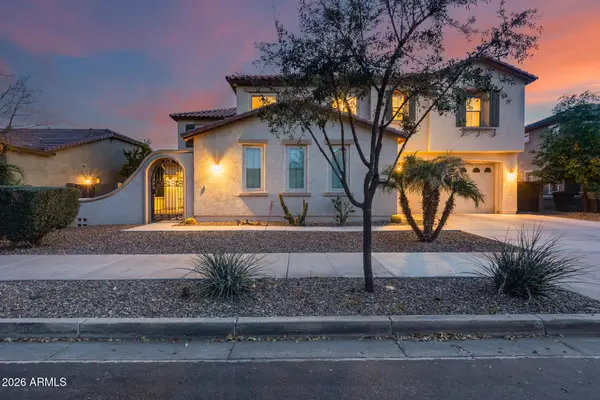 $869,999Active4 beds 4 baths4,212 sq. ft.
19057 E Reins Road, Queen Creek, AZ 85142
MLS# 7048908Listed by: EVERYPLACE - New
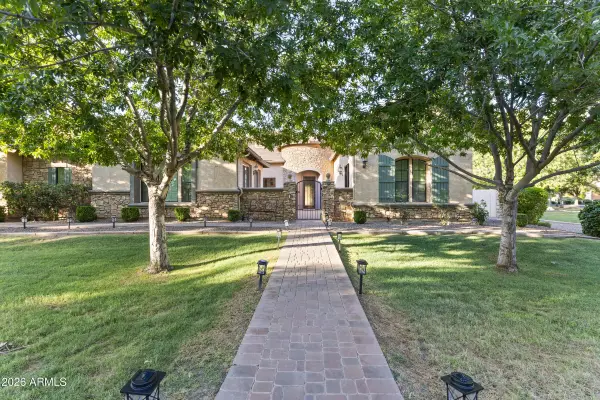 $2,175,000Active4 beds 5 baths5,432 sq. ft.
24129 S 201st Place, Queen Creek, AZ 85142
MLS# 7048783Listed by: LIMITLESS REAL ESTATE


Protect your home and budget from life's surprises with an Assurant Home Warranty, backed by a partner that supports you through every step of homeownership. Explore Plans.
©2026 Century 21 Real Estate LLC. All rights reserved. CENTURY 21®, the CENTURY 21 Logo and C21® are service marks owned by Century 21 Real Estate LLC. Century 21 Real Estate LLC fully supports the principles of the Fair Housing Act and the Equal Opportunity Act. Each office is independently owned and operated. Listing information is deemed reliable but not guaranteed accurate.