
20492 E Cloud Road, Queen Creek, AZ 85142
Local realty services provided by:CENTURY 21 Arizona West
20492 E Cloud Road,Queen Creek, AZ 85142
$5,625,000
- 4 Beds
- 5 Baths
- 7,646 sq. ft.
- Single family
- Active
Listed by: anna domyan480-307-4338
Office: compass
MLS#:7036097
Source:ARMLS
Price summary
- Price:$5,625,000
- Price per sq. ft.:$735.68
- Monthly HOA dues:$428
About this home
Welcome to The Pecans, Queen Creek's most exclusive and enchanting luxury enclave. Famed for it's hundreds of mature pecan trees, lush rose bushes, and tree-lined streets, this neighborhood offers an idyllic, private oasis that feels worlds away, yet is just moments from Queen Creek's schools, dining, shopping and entertainment.
Turn off of East Cloud Road to discover your private sanctuary. The striking European-infused architecture commands attention with its soaring rooflines, meticulous stonework and elegant turret accents. As you drive under the stately porte-cochere, you enter the motor court, flanked by two double-car garages, offering a four car haven with room to add lifts for the automotive enthusiast. Your guests are welcomed through a private, gated entry courtyard before crossing the threshold through a grand entryway and step into an expansive gallery hallway that flawlessly bridges the home's public and private wings.
To your left, the home opens up into a jaw-dropping great room, anchored by a soaring, custom coffered ceiling and a magnificent fireplace. Flooded with natural light, this space flows effortlessly into the gourmet chef's kitchen, featuring a center island, Wolf Sub-Zero appliances, a walk-in pantry, and a fully equipped prep kitchen, perfect for keeping your main housing space pristine while caterers work behind the scenes. Enjoy casual mornings in the adjacent dining area, or host unforgettable evenings tucked away in the intimate parlor. For entertainment, a dedicated game room occupies its own corner of the estate, ideal for a billiards table, a custom wet bar, or a home theater.
Occupying its own dedicated wing of the estate, the primary suite is designed not just as a bedroom, but as a deeply personal ritual for relaxation. Waking up to the soft Arizona sunlight filtering through expansive windows, pouring yourself a morning coffee, and stepping straight out onto your primary patio to enjoy the quiet stillness of the Queen Creek morning. Step back inside to the en-suite oasis, where you can wash away the day in a massive walk-in shower or sink into a deep soaking tub. From there, dual walk-in closets and vanities mean never fighting for counter space or wardrobe room while getting ready for a night out.
On the opposite wing, guests and residents will live in absolute comfort. Three secondary bedrooms feature their own private walk-in closets and full bathrooms.
The interior seamlessly dissolves into Arizona's signature indoor-outdoor lifestyle. Multiple covered patios wrap around the rear elevation to a fully landscaped outdoor space with a large custom pool and spa, detached casita and potential for a pickleball court.
From the custom ceiling details and architectural arches to the unmatched privacy of The Pecans' mature landscape, this estate is designed for the buyer who refuses to compromise on quality, space or style....
Contact an agent
Home facts
- Year built:2026
- Listing ID #:7036097
- Updated:July 05, 2026 at 03:55 PM
Rooms and interior
- Bedrooms:4
- Total bathrooms:5
- Flooring:Tile, Wood
- Living area:7,646 sq. ft.
Heating and cooling
- Heating:Natural Gas
- Central air:Yes
Structure and exterior
- Year built:2026
- Building area:7,646 sq. ft.
- Lot area:0.71 Acres
- Lot Features:Grass Back, Grass Front, Irrigation Back, Irrigation Front, Sprinklers In Front, Sprinklers In Rear
- Construction Materials:Brick Veneer, Painted, Stone, Stucco
- Exterior Features:Built-in Barbecue, Private Yard
Schools
- High school:Queen Creek High School
- Middle school:Newell Barney College Preparatory School
- Elementary school:Queen Creek Elementary School
Utilities
- Water:City Water
Finances and disclosures
- Price:$5,625,000
- Price per sq. ft.:$735.68
- Tax amount:$2,196 (2025)
Features and amenities
- Amenities:Wood Frames
Parking
- Garage:Yes
- Garage spaces:4
 All information should be verified by the recipient and none is guaranteed as accurate by ARMLS. Copyright 2020 Arizona Regional Multiple Listing Service, Inc. All rights reserved.
New listings near 20492 E Cloud Road
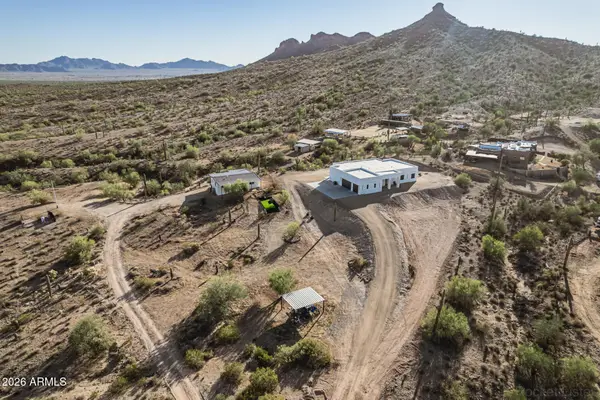 $1,175,000Active6 beds 5 baths3,481 sq. ft.
7253 W Avram Place, Queen Creek, AZ 85144
MLS# 7004184Listed by: EQUITY SOLUTIONS REALTY- New
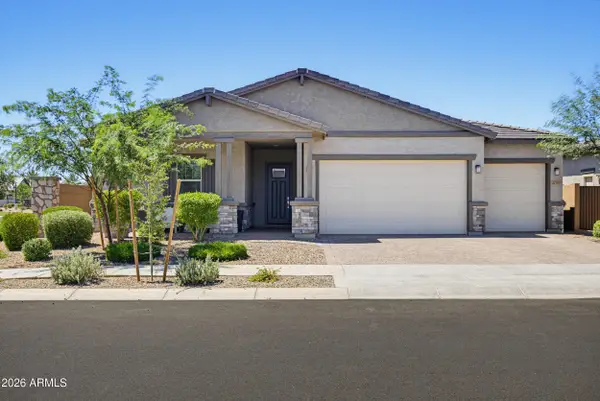 $695,000Active4 beds 4 baths2,765 sq. ft.
22709 E Watford Drive, Queen Creek, AZ 85142
MLS# 7049898Listed by: ISHAM REAL ESTATE GROUP, LLC - New
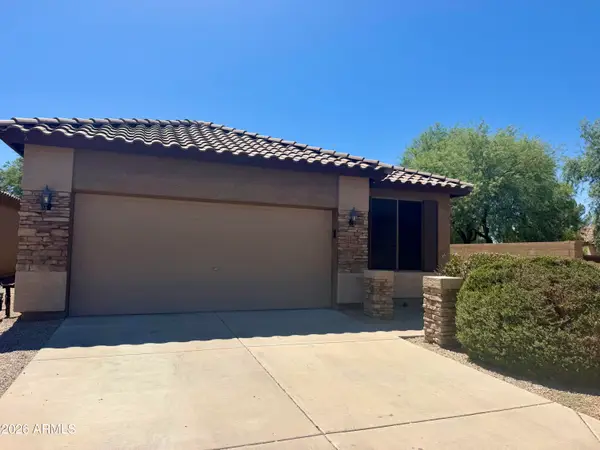 $419,000Active3 beds 2 baths1,678 sq. ft.
22624 S 208th Street, Queen Creek, AZ 85142
MLS# 7049574Listed by: REGAL ELITE REALTY - New
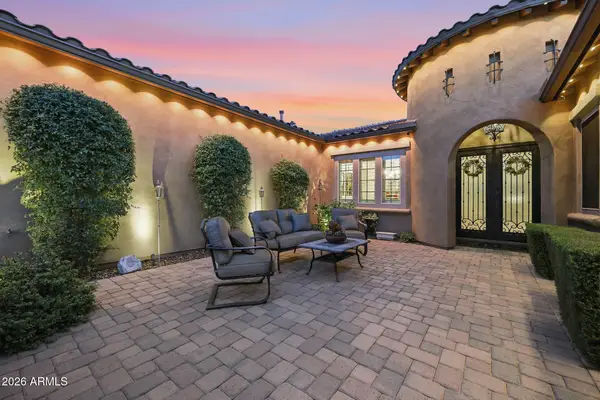 $1,349,999Active4 beds 5 baths4,022 sq. ft.
19277 E Walnut Road, Queen Creek, AZ 85142
MLS# 7049279Listed by: WEST USA REALTY - New
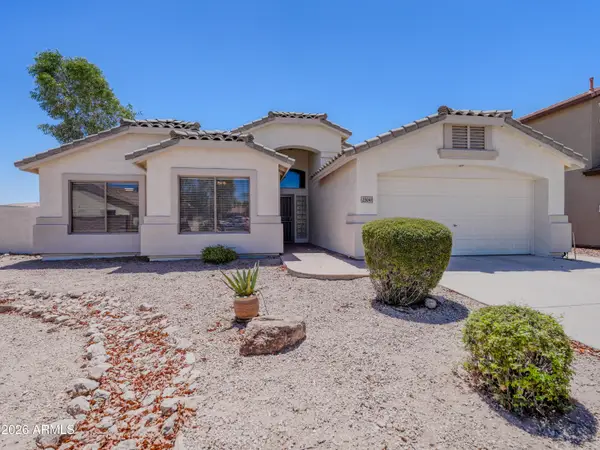 $440,000Active3 beds 2 baths1,926 sq. ft.
23041 S 212th Place, Queen Creek, AZ 85142
MLS# 7049160Listed by: QUEEN CREEK REAL ESTATE - New
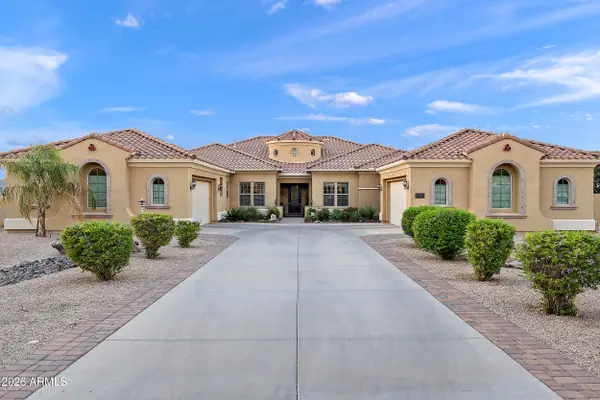 $1,550,000Active5 beds 4 baths4,579 sq. ft.
21418 E Pegasus Parkway, Queen Creek, AZ 85142
MLS# 7049104Listed by: JASON MITCHELL REAL ESTATE - New
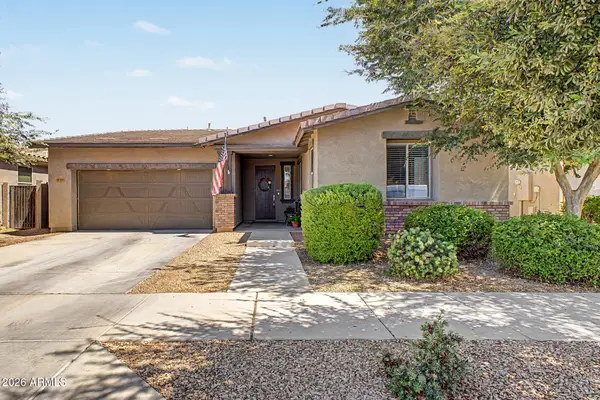 $539,000Active3 beds 2 baths2,061 sq. ft.
22516 E Duncan Street, Queen Creek, AZ 85142
MLS# 7049010Listed by: PROSMART REALTY - New
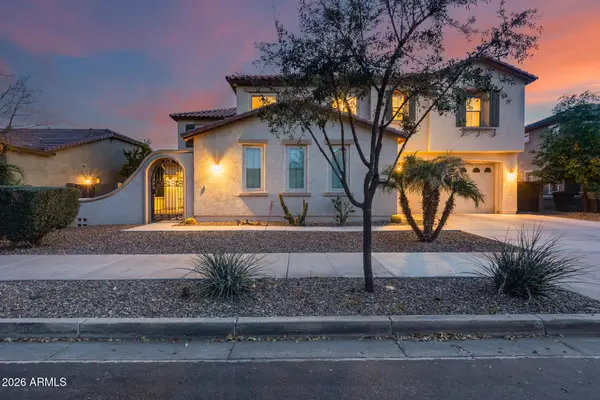 $869,999Active4 beds 4 baths4,212 sq. ft.
19057 E Reins Road, Queen Creek, AZ 85142
MLS# 7048908Listed by: EVERYPLACE - New
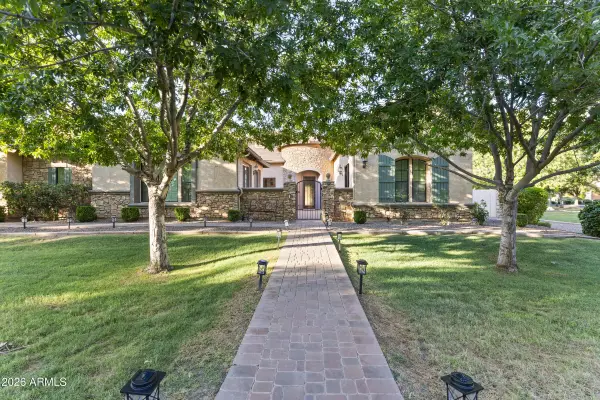 $2,175,000Active4 beds 5 baths5,432 sq. ft.
24129 S 201st Place, Queen Creek, AZ 85142
MLS# 7048783Listed by: LIMITLESS REAL ESTATE - New
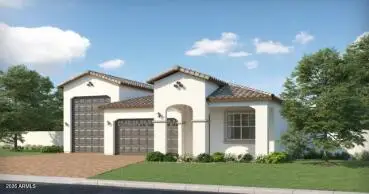 $772,990Active4 beds 3 baths2,175 sq. ft.
22996 E Twin Acres Drive, Queen Creek, AZ 85142
MLS# 7048846Listed by: LENNAR SALES CORP


Protect your home and budget from life's surprises with an Assurant Home Warranty, backed by a partner that supports you through every step of homeownership. Explore Plans.
©2026 Century 21 Real Estate LLC. All rights reserved. CENTURY 21®, the CENTURY 21 Logo and C21® are service marks owned by Century 21 Real Estate LLC. Century 21 Real Estate LLC fully supports the principles of the Fair Housing Act and the Equal Opportunity Act. Each office is independently owned and operated. Listing information is deemed reliable but not guaranteed accurate.