
21778 E Cherrywood Drive, Queen Creek, AZ 85142
Local realty services provided by:CENTURY 21 Desert Estates Realty
21778 E Cherrywood Drive,Queen Creek, AZ 85142
$750,000
- 6 Beds
- 5 Baths
- 4,119 sq. ft.
- Single family
- Active
Listed by: sophia chandy
Office: coldwell banker realty
MLS#:7048075
Source:ARMLS
Price summary
- Price:$750,000
- Price per sq. ft.:$182.08
- Monthly HOA dues:$63.33
About this home
Move-in ready, 4,119 sq ft of living space. 6 bedrms, 4.5 baths, 2 private en-suites. (1-ensuite on first floor.) Perfect for multi generational living. Primary suite has soaking tub, walk-in shower and 2 adjoining walk-in closets. 2 den/flex-rooms. Built-in desk & cabinets upstairs. The kitchen has stainless steel appliances, breakfast bar & abundant cabinetry, open to living room. Shutters throughout. Tandem 3-car garage with epoxy floor, built-in cabinets, work space and utility door. RV gate. Grand covered front porch, expansive covered back patio and a gated pool with tranquil water feature. Community offers golf, a resort style pool, gym, tennis, pickleball, parks & more. Close to Queen Creek wash for walking. Restaurants & shopping close by. photos coming 7-1-26. Active 7-2-26
Contact an agent
Home facts
- Year built:2005
- Subdivision & Development:VILLAGES AT QUEEN CREEK PHASE 2
- Listing ID #:7048075
- Updated:August 19, 2026 at 03:02 PM
Rooms and interior
- Bedrooms:6
- Total bathrooms:5
- Flooring:Carpet, Laminate, Tile
- Living area:4,119 sq. ft.
Heating and cooling
- Heating:Electric
- Central air:Yes
Structure and exterior
- Year built:2005
- Building area:4,119 sq. ft.
- Lot area:0.22 Acres
- Lot Features:Grass Front, North/South Exposure
- Construction Materials:Painted, Stone, Stucco
- Exterior Features:Storage
Schools
- High school:Queen Creek High School
- Middle school:Queen Creek Junior High School
- Elementary school:Frances Brandon-Pickett Elementary
Utilities
- Water:City Water
Finances and disclosures
- Price:$750,000
- Price per sq. ft.:$182.08
- Tax amount:$3,264 (2025)
Features and amenities
- Laundry features:Washer/Dryer Hook-up Only
Parking
- Parking description:Attached Garage Cabinets, Extended Length Garage, RV Gate, Tandem Garage
- Garage:Yes
- Garage spaces:3
 All information should be verified by the recipient and none is guaranteed as accurate by ARMLS. Copyright 2020 Arizona Regional Multiple Listing Service, Inc. All rights reserved. ARMLS Member Broker: JoAnn Ayres
New listings near 21778 E Cherrywood Drive
- New
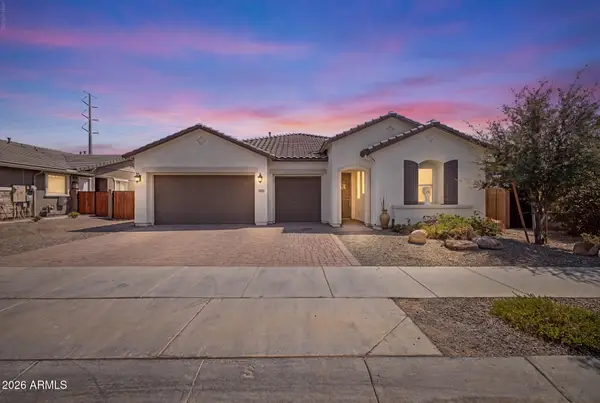 $780,000Active4 beds 4 baths2,835 sq. ft.
21131 E Cattle Drive, Queen Creek, AZ 85142
MLS# 7068472Listed by: WEST USA REALTY - New
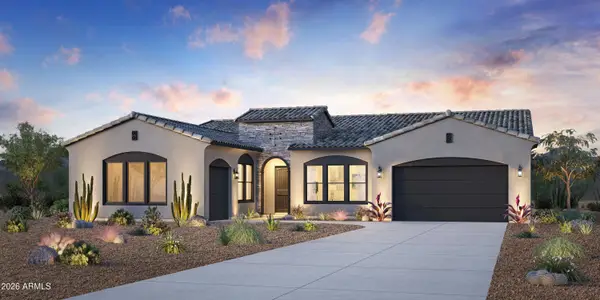 $1,255,000Active4 beds 5 baths3,692 sq. ft.
6201 W Quartz Lane, Queen Creek, AZ 85144
MLS# 7068237Listed by: TOLL BROTHERS REAL ESTATE - New
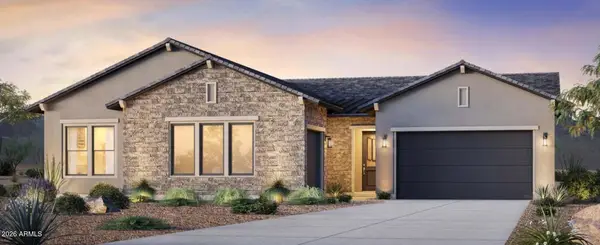 $998,000Active4 beds 5 baths3,339 sq. ft.
31183 N Crown King Lane, Queen Creek, AZ 85144
MLS# 7068245Listed by: TOLL BROTHERS REAL ESTATE - New
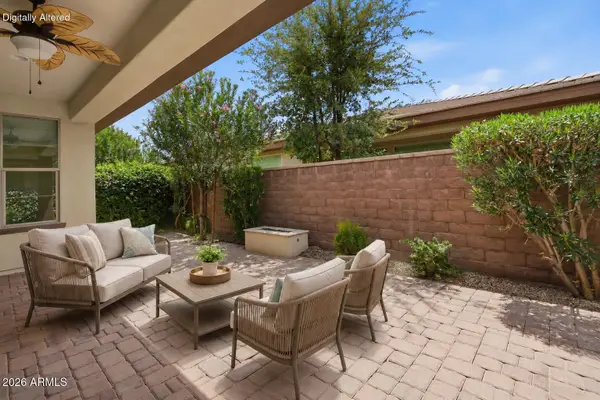 $369,000Active2 beds 2 baths1,321 sq. ft.
679 E Myrtle Pass, Queen Creek, AZ 85140
MLS# 7067853Listed by: KELLER WILLIAMS INTEGRITY FIRST REALTY - New
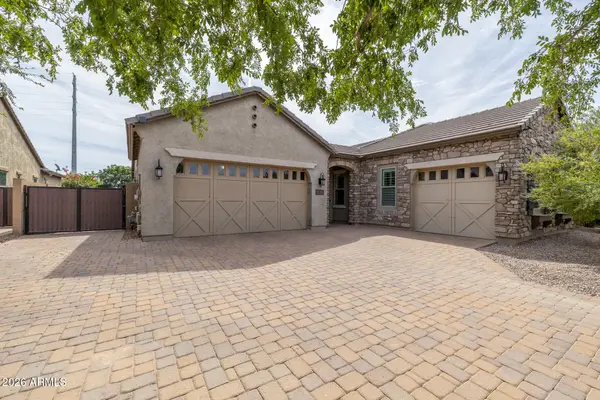 $865,000Active4 beds 4 baths3,194 sq. ft.
21743 S 223rd Place, Queen Creek, AZ 85142
MLS# 7067869Listed by: KELLER WILLIAMS ARIZONA REALTY - New
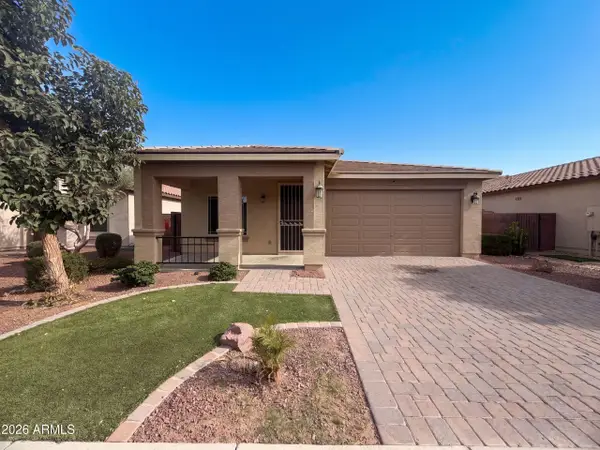 $395,000Active3 beds 2 baths1,580 sq. ft.
810 W Whistling Thorn Avenue, San Tan Valley, AZ 85140
MLS# 7067734Listed by: OPENDOOR BROKERAGE, LLC - New
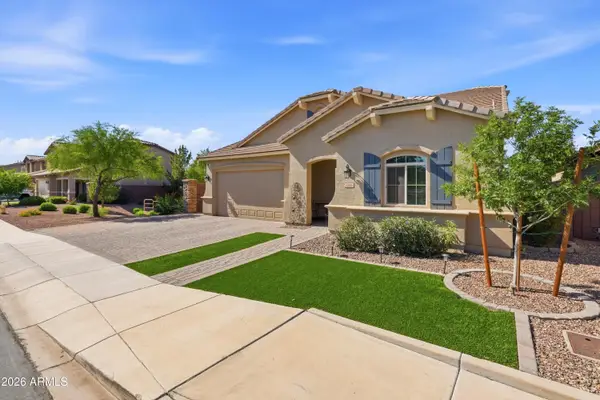 $615,000Active6 beds 4 baths3,374 sq. ft.
1246 W Spine Tree Avenue, Queen Creek, AZ 85140
MLS# 7067755Listed by: EXP REALTY - New
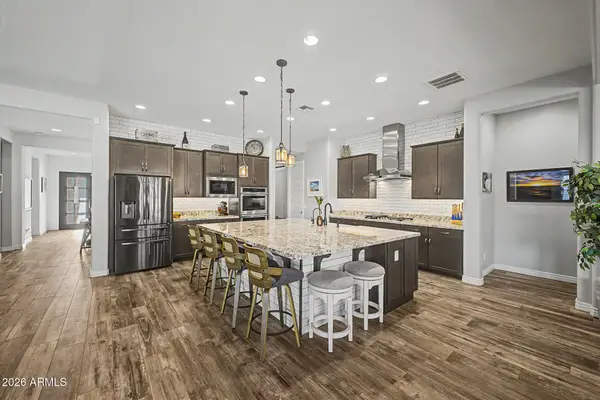 $900,000Active3 beds 4 baths3,199 sq. ft.
20701 S 189th Street, Queen Creek, AZ 85142
MLS# 7067598Listed by: REAL BROKER - New
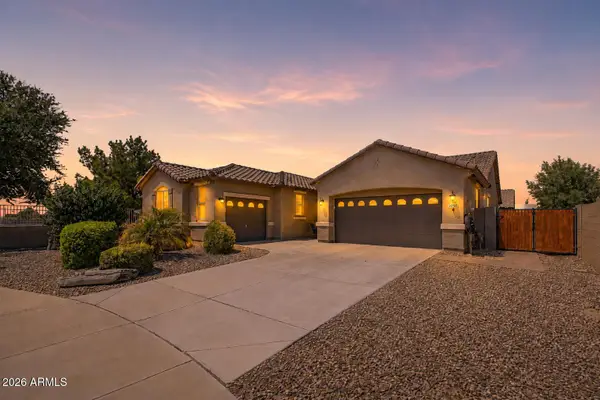 $625,000Active3 beds 3 baths2,505 sq. ft.
22220 E Desert Hills Court, Queen Creek, AZ 85142
MLS# 7067368Listed by: HOMESMART 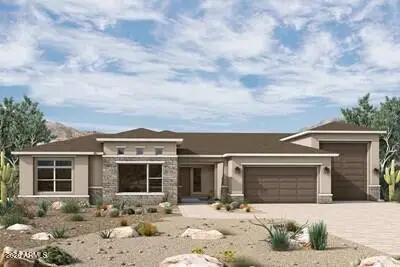 $1,593,870Active5 beds 5 baths3,955 sq. ft.
18116 E Avenida Del Valle Place, Queen Creek, AZ 85142
MLS# 7046095Listed by: DAVID WEEKLEY HOMES


Protect your home and budget from life's surprises with an Assurant Home Warranty, backed by a partner that supports you through every step of homeownership. Explore Plans.
©2026 Century 21 Real Estate LLC. All rights reserved. CENTURY 21®, the CENTURY 21 Logo and C21® are service marks owned by Century 21 Real Estate LLC. Century 21 Real Estate LLC fully supports the principles of the Fair Housing Act and the Equal Opportunity Act. Each office is independently owned and operated. Listing information is deemed reliable but not guaranteed accurate.