
22578 S 180th Place, Queen Creek, AZ 85142
Local realty services provided by:CENTURY 21 Arizona Foothills
22578 S 180th Place,Queen Creek, AZ 85142
$1,498,715
- 4 Beds
- 5 Baths
- 4,026 sq. ft.
- Single family
- Active
Listed by: clayton denk
Office: david weekley homes
MLS#:7027810
Source:ARMLS
Price summary
- Price:$1,498,715
- Price per sq. ft.:$372.26
- Monthly HOA dues:$125
About this home
BRAND NEW single level split plan w/4 bed, 4.5 bath, 2 studies, guest suite with sitting/living area, 2 car w/storage and RV garage with AC; cathedral ceiling with beam at family/kitchen & huge 16' sliding glass door exiting to extended outdoor covered living area; chef's kitchen w/both white & dark stacked cabinets, added glass doors at top, waterfall quartz island w/sink; accent lighting tiled backsplash, GE Monogram appliances w/42'' built-in refrigerator & 24'' Zephyr bev refrigerator; walk-in closet and tiled shower at beds 2 & 3; spa-like owner's bath w/freestanding tub and floor to ceiling tiled shower w/added rain can showerhead; upgraded plank tile, carpet/pad throughout; floating vanity at half bath; tons of storage space throughout; 2x6 CONSTRUCTION & EXTENSIVE NEW HOME WARRANTY
Contact an agent
Home facts
- Year built:2026
- Listing ID #:7027810
- Updated:July 05, 2026 at 03:21 PM
Rooms and interior
- Bedrooms:4
- Total bathrooms:5
- Flooring:Carpet, Tile
- Living area:4,026 sq. ft.
Heating and cooling
- Cooling:ENERGY STAR Qualified Equipment, Programmable Thermostat
- Heating:ENERGY STAR Qualified Equipment, Electric
- Central air:Yes
Structure and exterior
- Year built:2026
- Building area:4,026 sq. ft.
- Lot area:0.34 Acres
- Lot Features:Auto Timer H2O Front, Borders Common Area, Desert Front, Dirt Back, East/West Exposure, Sprinklers In Front
- Construction Materials:Painted, Stone, Stucco
- Exterior Features:Private Yard
Schools
- High school:Dr. Camille Casteel High School
- Middle school:Dr. Camille Casteel High School
- Elementary school:Dr. Gary and Annette Auxier Elementary School
Utilities
- Water:City Water
Finances and disclosures
- Price:$1,498,715
- Price per sq. ft.:$372.26
- Tax amount:$365 (2025)
Features and amenities
- Laundry features:Washer/Dryer Hook-up Only
- Amenities:ENERGY STAR Qualified Windows, Vinyl Frame
Parking
- Parking description:RV Garage, Separate Storage Areas(s)
- Garage:Yes
- Garage spaces:2
 All information should be verified by the recipient and none is guaranteed as accurate by ARMLS. Copyright 2020 Arizona Regional Multiple Listing Service, Inc. All rights reserved. ARMLS Member Broker: Floyd Scott
New listings near 22578 S 180th Place
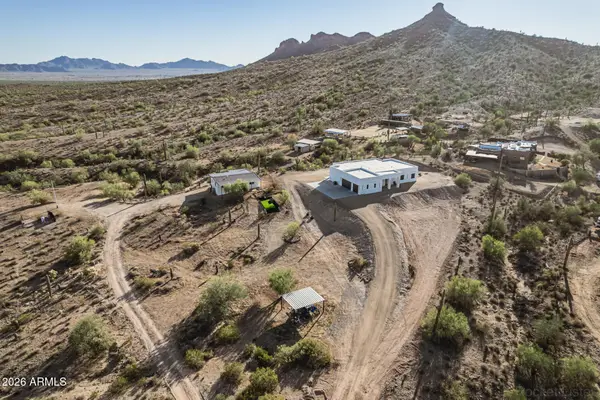 $1,175,000Active6 beds 5 baths3,481 sq. ft.
7253 W Avram Place, Queen Creek, AZ 85144
MLS# 7004184Listed by: EQUITY SOLUTIONS REALTY- New
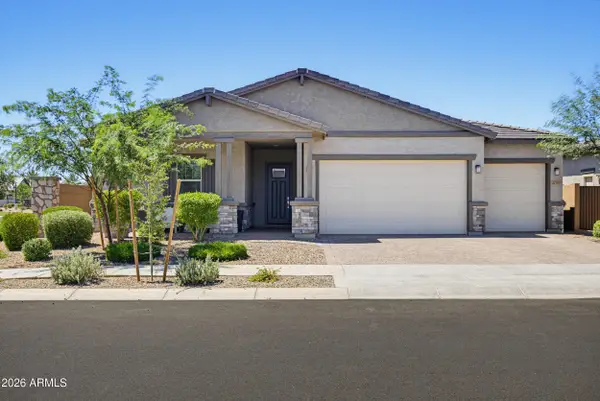 $695,000Active4 beds 4 baths2,765 sq. ft.
22709 E Watford Drive, Queen Creek, AZ 85142
MLS# 7049898Listed by: ISHAM REAL ESTATE GROUP, LLC - New
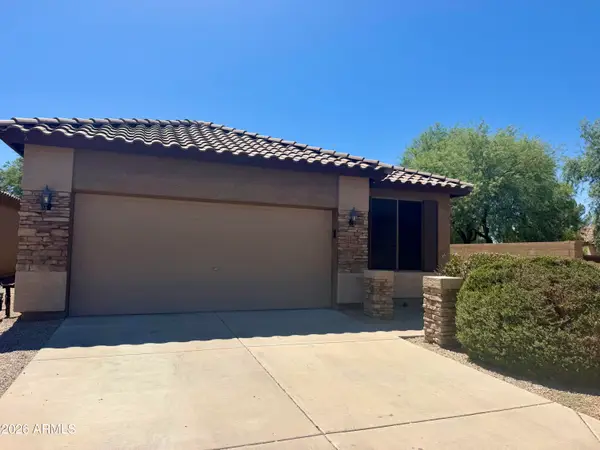 $419,000Active3 beds 2 baths1,678 sq. ft.
22624 S 208th Street, Queen Creek, AZ 85142
MLS# 7049574Listed by: REGAL ELITE REALTY - New
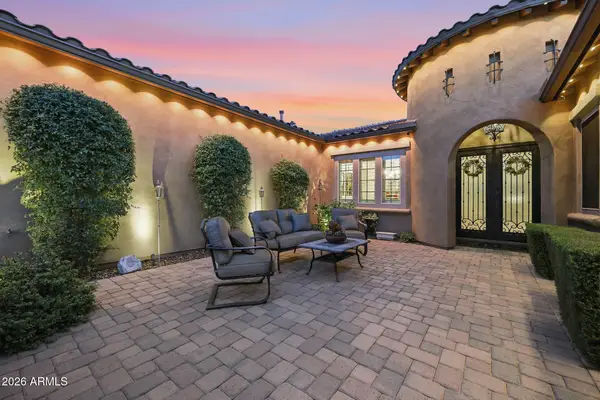 $1,349,999Active4 beds 5 baths4,022 sq. ft.
19277 E Walnut Road, Queen Creek, AZ 85142
MLS# 7049279Listed by: WEST USA REALTY - New
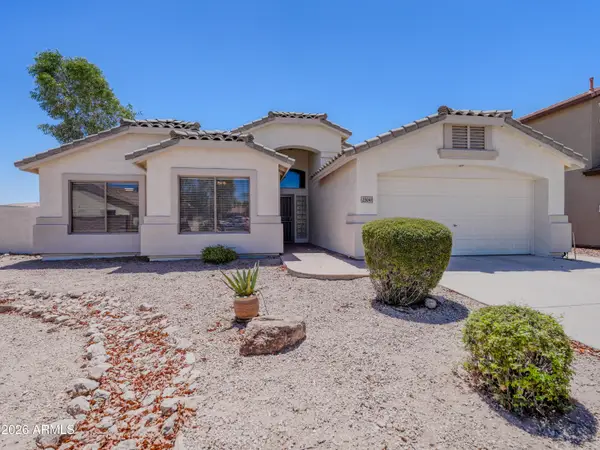 $440,000Active3 beds 2 baths1,926 sq. ft.
23041 S 212th Place, Queen Creek, AZ 85142
MLS# 7049160Listed by: QUEEN CREEK REAL ESTATE - New
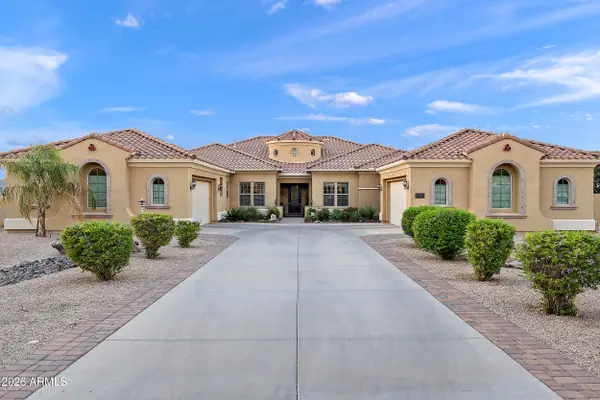 $1,550,000Active5 beds 4 baths4,579 sq. ft.
21418 E Pegasus Parkway, Queen Creek, AZ 85142
MLS# 7049104Listed by: JASON MITCHELL REAL ESTATE - New
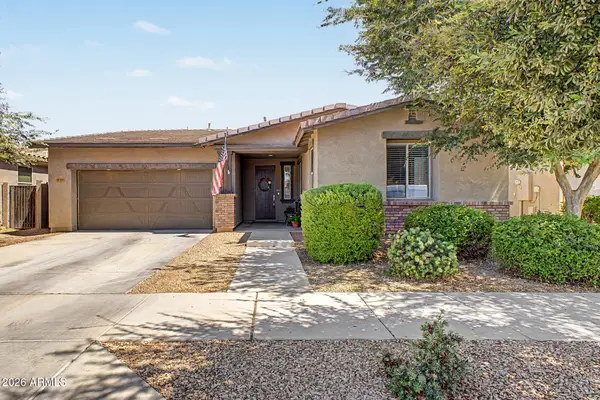 $539,000Active3 beds 2 baths2,061 sq. ft.
22516 E Duncan Street, Queen Creek, AZ 85142
MLS# 7049010Listed by: PROSMART REALTY - New
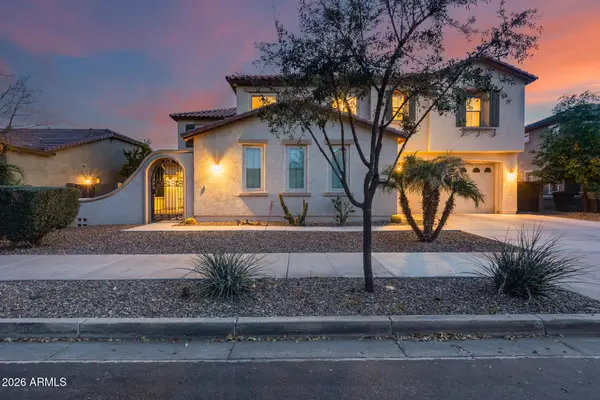 $869,999Active4 beds 4 baths4,212 sq. ft.
19057 E Reins Road, Queen Creek, AZ 85142
MLS# 7048908Listed by: EVERYPLACE - New
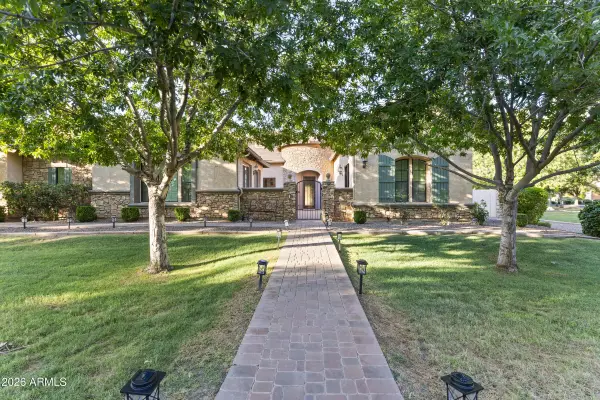 $2,175,000Active4 beds 5 baths5,432 sq. ft.
24129 S 201st Place, Queen Creek, AZ 85142
MLS# 7048783Listed by: LIMITLESS REAL ESTATE - New
 $772,990Active4 beds 3 baths2,175 sq. ft.
22996 E Twin Acres Drive, Queen Creek, AZ 85142
MLS# 7048846Listed by: LENNAR SALES CORP


Protect your home and budget from life's surprises with an Assurant Home Warranty, backed by a partner that supports you through every step of homeownership. Explore Plans.
©2026 Century 21 Real Estate LLC. All rights reserved. CENTURY 21®, the CENTURY 21 Logo and C21® are service marks owned by Century 21 Real Estate LLC. Century 21 Real Estate LLC fully supports the principles of the Fair Housing Act and the Equal Opportunity Act. Each office is independently owned and operated. Listing information is deemed reliable but not guaranteed accurate.