
29173 N Yellow Bee Drive, San Tan Valley, AZ 85143
Local realty services provided by:CENTURY 21 Arizona West
29173 N Yellow Bee Drive,San Tan Valley, AZ 85143
$389,000
- 4 Beds
- 3 Baths
- 2,496 sq. ft.
- Single family
- Active
Listed by: amber s mcbride
Office: exp realty
MLS#:7059119
Source:ARMLS
Price summary
- Price:$389,000
- Price per sq. ft.:$155.85
- Monthly HOA dues:$88
About this home
PRICED TO SELL! A premium golf course lot in the highly desirable Johnson Ranch community, this 4 bedroom, 2.5 bath home offers 2,496 square feet of comfortable living with beautiful fairway and mountain views. The thoughtfully designed floor plan features an open great room, plus formal living/dining. A well-appointed kitchen with a butler's pantry, and a spacious primary suite complete with a private balcony with no neighbors across the street. Owned solar helps reduce energy costs, adding long-term value and efficiency. Enjoy all that Johnson Ranch has to offer, including three community pools and spas, golf, pickleball, tennis, parks, walking trails, a catch-and-release fishing pond, and more. Experience the perfect combination of comfort, views, and exceptional community amenities
Contact an agent
Home facts
- Year built:2004
- Subdivision & Development:JOHNSON RANCH UNIT 20/21
- Listing ID #:7059119
- Updated:September 15, 2026 at 03:38 PM
Rooms and interior
- Bedrooms:4
- Total bathrooms:3
- Flooring:Carpet, Tile
- Living area:2,496 sq. ft.
Heating and cooling
- Cooling:Ceiling Fan(s), Programmable Thermostat
- Heating:Electric
- Central air:Yes
Structure and exterior
- Year built:2004
- Building area:2,496 sq. ft.
- Lot area:0.13 Acres
- Lot Features:Desert Back, Desert Front, East/West Exposure, Grass Back, On Golf Course, Sprinklers In Front, Sprinklers In Rear
- Construction Materials:Painted, Stucco
- Exterior Features:Balcony
Schools
- High school:Florence High School
- Middle school:Florence K-8
- Elementary school:Walker Butte K-8
Utilities
- Water:Private Water Company
Finances and disclosures
- Price:$389,000
- Price per sq. ft.:$155.85
- Tax amount:$1,480 (2025)
Features and amenities
- Laundry features:Washer/Dryer Hook-up Only
- Amenities:Vinyl Frame
Parking
- Garage:Yes
- Garage spaces:2
 All information should be verified by the recipient and none is guaranteed as accurate by ARMLS. Copyright 2020 Arizona Regional Multiple Listing Service, Inc. All rights reserved.
New listings near 29173 N Yellow Bee Drive
- New
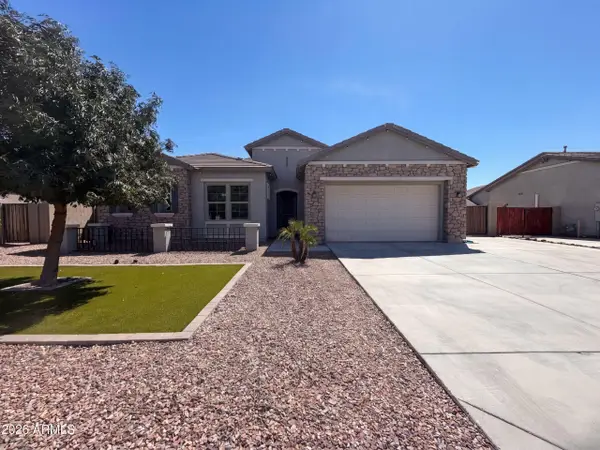 $620,000Active3 beds 3 baths2,697 sq. ft.
2923 E Inca Lane, San Tan Valley, AZ 85140
MLS# 7080120Listed by: OPENDOOR BROKERAGE, LLC - New
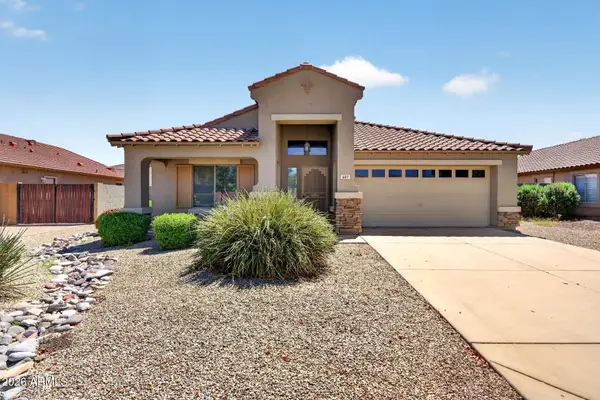 $370,000Active4 beds 2 baths2,131 sq. ft.
687 E Palomino Way, San Tan Valley, AZ 85143
MLS# 7080132Listed by: LPT REALTY, LLC - New
 $459,990Active4 beds 3 baths2,219 sq. ft.
31867 N Hay Bale Drive, San Tan Valley, AZ 85140
MLS# 7080156Listed by: COMPASS - New
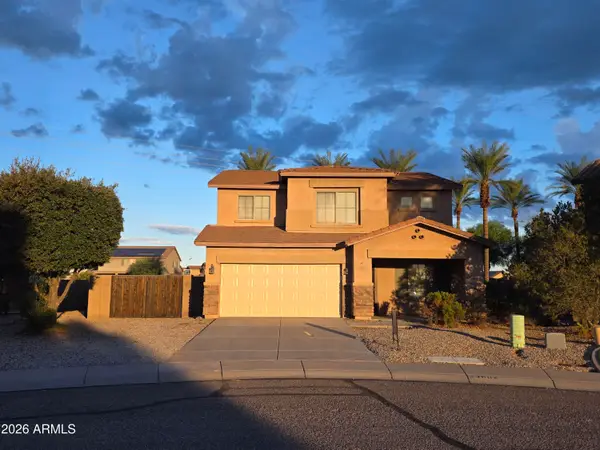 $344,000Active4 beds 4 baths2,351 sq. ft.
33602 N Cobble Stone Drive, San Tan Valley, AZ 85143
MLS# 7080103Listed by: AMERICAN ALLSTAR REALTY - New
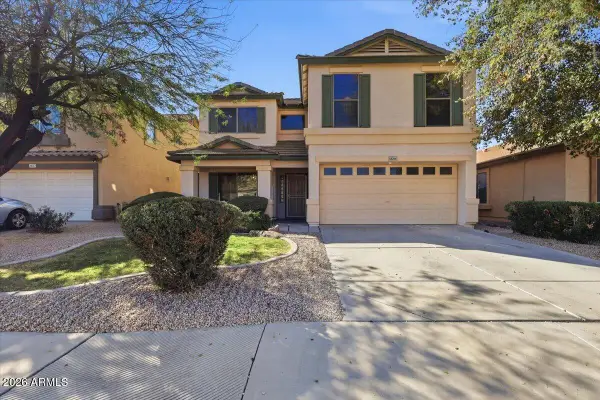 $385,000Active4 beds 3 baths2,277 sq. ft.
38266 N Amy Lane, San Tan Valley, AZ 85140
MLS# 7080063Listed by: JTD REALTY, LLC - New
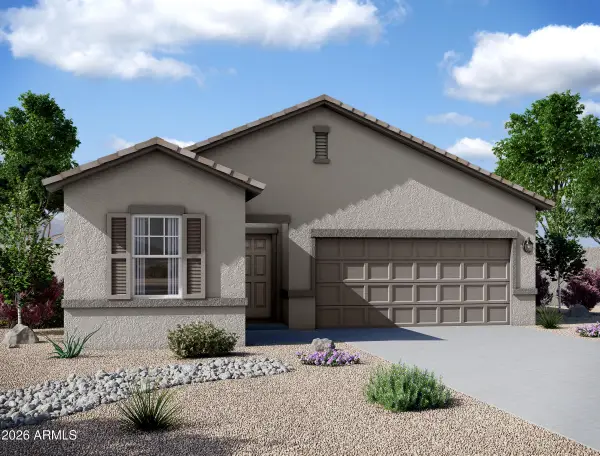 $375,000Active3 beds 2 baths1,662 sq. ft.
2475 E Equine Drive, San Tan Valley, AZ 85140
MLS# 7079992Listed by: COMPASS - New
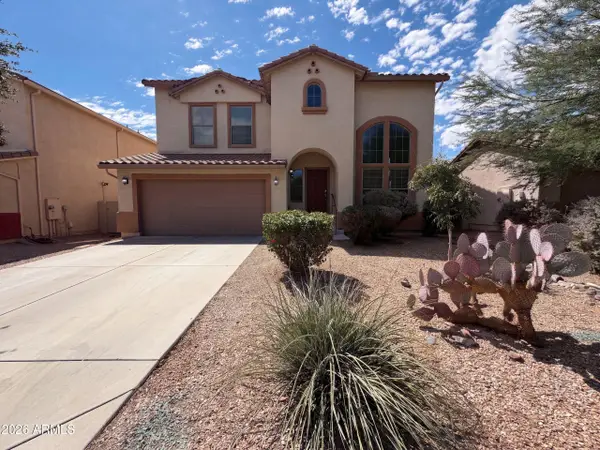 $386,000Active3 beds 3 baths2,285 sq. ft.
671 W Green Tree Drive, San Tan Valley, AZ 85143
MLS# 7079904Listed by: OPENDOOR BROKERAGE, LLC - New
 $440,000Active3 beds 2 baths2,049 sq. ft.
1774 W Green Tree Drive, San Tan Valley, AZ 85144
MLS# 7079790Listed by: TIERRA ANTIGUA REALTY - New
 $385,000Active3 beds 3 baths1,976 sq. ft.
2557 W Wrangler Way, San Tan Valley, AZ 85144
MLS# 7079664Listed by: AZREAPM - New
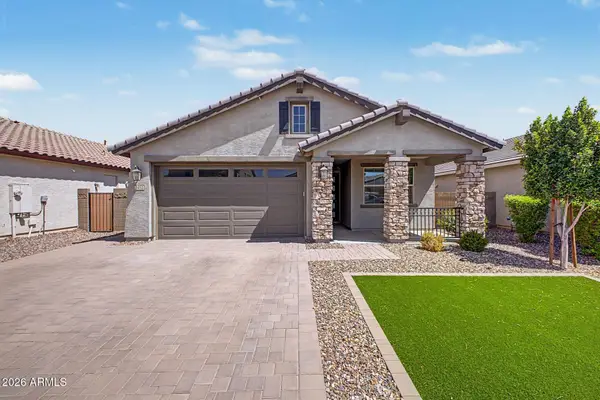 $439,900Active3 beds 2 baths1,609 sq. ft.
3452 W Dreamy Draw Drive, San Tan Valley, AZ 85144
MLS# 7079657Listed by: BENTLEY & COMPANY REAL ESTATE


Protect your home and budget from life's surprises with an Assurant Home Warranty, backed by a partner that supports you through every step of homeownership. Explore Plans.
©2026 Century 21 Real Estate LLC. All rights reserved. CENTURY 21®, the CENTURY 21 Logo and C21® are service marks owned by Century 21 Real Estate LLC. Century 21 Real Estate LLC fully supports the principles of the Fair Housing Act and the Equal Opportunity Act. Each office is independently owned and operated. Listing information is deemed reliable but not guaranteed accurate.