
10975 E Kora Lane, Scottsdale, AZ 85255
Local realty services provided by:CENTURY 21 Desert Estates Realty
Listed by: robert mattisinko
Office: berkshire hathaway homeservices arizona properties
MLS#:7066161
Source:ARMLS
Price summary
- Price:$1,725,000
- Price per sq. ft.:$508.4
- Monthly HOA dues:$224
About this home
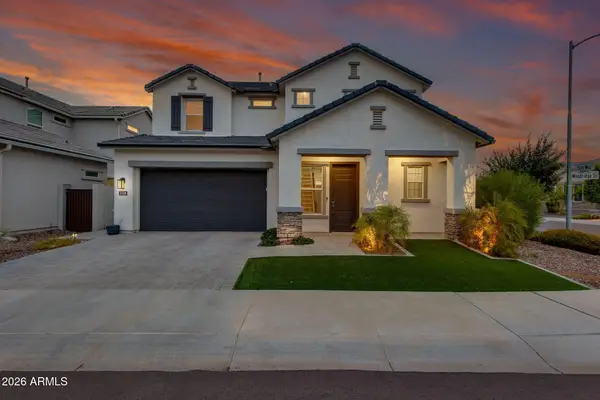
Five bedrooms, a single-level floor plan, and a coveted McDowell Mountain Ranch address - this is a rare combination in one of Scottsdale's most desirable communities.
Set within the prestigious gated enclave of Cimarron Hills, featuring a staffed 24-hour guard gate and resident-only amenities, this beautifully appointed 3,393-square-foot Edmunds home delivers the space and versatility of a much larger residence, all without a single stair.
Soaring 12-foot ceilings create an inviting sense of scale throughout the thoughtfully designed floor plan. Formal living and dining spaces flow seamlessly into an expansive great room and chef-inspired kitchen, highlighted by an oversized island, granite countertops, breakfast bar seating for four, stainless steel appliances, wine and beverage chille dedicated bar area, and adjacent walk-in pantry. Multiple living areas make entertaining effortless, whether hosting an elegant dinner or gathering a crowd for the big game. A stylish, moody powder room adds an elevated finishing touch for guests.
The spacious primary suite offers two walk-in closets and direct backyard access. The recently updated, spa-inspired primary bath provides a luxurious retreat, featuring a freestanding soaking tub, oversized shower with marble-look tile and rain showerhead, dual vanities with Cambria quartz countertops, oversized LED mirrors, and a striking crystal chandelier.
Four additional bedrooms, including one with an en-suite bath, offer exceptional flexibility for family, guests, home offices, fitness, games and play, or multigenerational living.
Step outside to a private, fully enclosed backyard designed for both relaxation and entertaining. The covered patio overlooks a Pebble Tec pool and spa, thoughtfully gated for children and pets and easily removable if desired. A built-in barbecue creates an ideal outdoor entertaining space, while lush, low-maintenance turf provides room for T-ball, soccer, fetch, or simply enjoying Arizona's indoor-outdoor lifestyle.
Additional highlights include a laundry room with sink and cabinetry, new A/C installed in 2024, a 75-gallon water heater installed in 2023, exterior paint completed in 2026, and a spacious three-car garage. A welcoming courtyard entry enhances the home's impressive curb appeal.
Beyond the residence, Cimarron Hills residents enjoy access to a private recreation center with a negative-edge pool, spa, fitness center, tennis courts, and barbecue areas. The broader McDowell Mountain Ranch community adds an exceptional lifestyle with resort-style pools, pickleball courts, parks, playgrounds, scenic trails, and a calendar of community activities.
Rarely does a home offer this combination of single-level living, five bedrooms, generous entertaining spaces, a private backyard oasis, and the amenities of McDowell Mountain Ranch. This is Scottsdale living at its finest....
Contact an agent
Home facts
- Year built:1999
- Subdivision & Development:McDowell Mountain Ranch
- Listing ID #:7066161
- Updated:August 20, 2026 at 08:50 PM
Rooms and interior
- Bedrooms:5
- Total bathrooms:4
- Flooring:Stone
- Living area:3,393 sq. ft.
Heating and cooling
- Cooling:Ceiling Fan(s), Programmable Thermostat
- Heating:Heat Pump, Natural Gas
- Central air:Yes
Structure and exterior
- Year built:1999
- Building area:3,393 sq. ft.
- Lot area:0.23 Acres
- Lot Features:Auto Timer H2O Back, Auto Timer H2O Front, Desert Front, Sprinklers In Front, Sprinklers In Rear, Synthetic Grass Back
- Construction Materials:Painted, Stucco
- Exterior Features:Built-in Barbecue
Schools
- High school:Desert Mountain High School
- Middle school:Desert Canyon Middle School
- Elementary school:Desert Canyon Elementary
Utilities
- Water:City Water
Finances and disclosures
- Price:$1,725,000
- Price per sq. ft.:$508.4
- Tax amount:$5,985 (2025)
Features and amenities
- Pool features:Play Pool, Variable Speed Pump
Parking
- Garage:Yes
- Garage spaces:3
 All information should be verified by the recipient and none is guaranteed as accurate by ARMLS. Copyright 2020 Arizona Regional Multiple Listing Service, Inc. All rights reserved. ARMLS Member Broker: JoAnn Ayres
New listings near 10975 E Kora Lane
- New
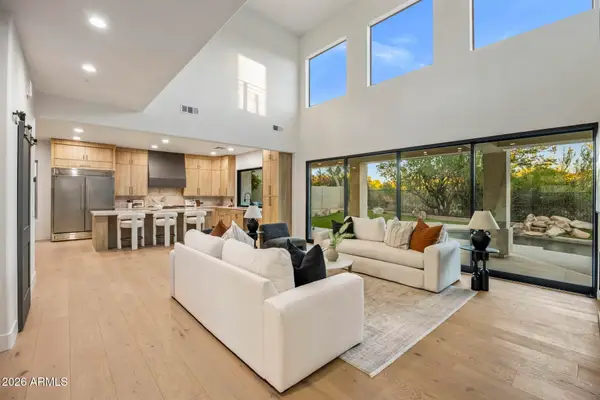 $1,799,000Active6 beds 3 baths3,334 sq. ft.
22447 N 77th Place, Scottsdale, AZ 85255
MLS# 7069184Listed by: BRIDGEVALLEY PROPERTIES, INC - New
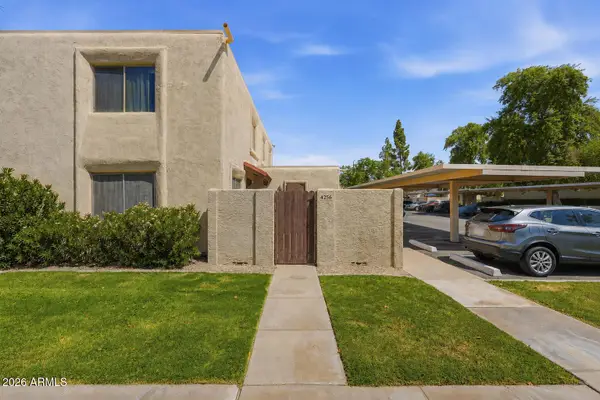 $285,000Active2 beds 1 baths904 sq. ft.
4256 N 82nd Street, Scottsdale, AZ 85251
MLS# 7069214Listed by: LOCALITY REAL ESTATE - New
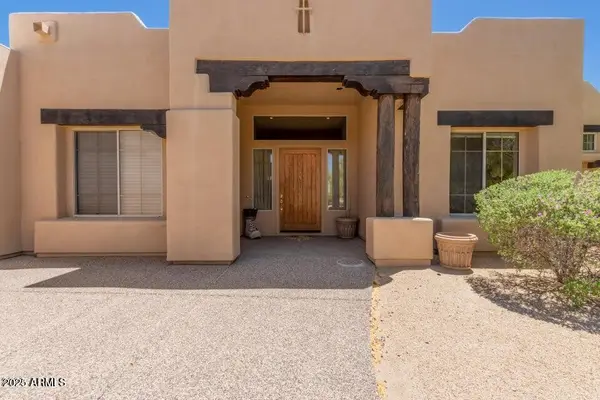 $1,450,000Active3 beds 3 baths3,223 sq. ft.
8115 E Sand Flower Drive, Scottsdale, AZ 85266
MLS# 7069222Listed by: ASTRIA & ASSOCIATES REALTY - New
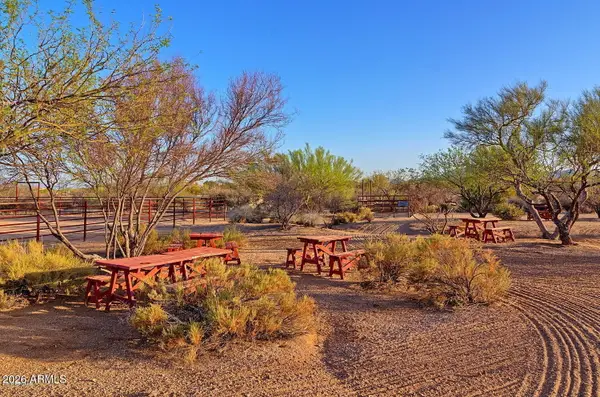 $425,000Active1.96 Acres
141XX E Lowden Court #67, Scottsdale, AZ 85252
MLS# 7069111Listed by: BLONDIE WOLFE & ASSOCIATES - New
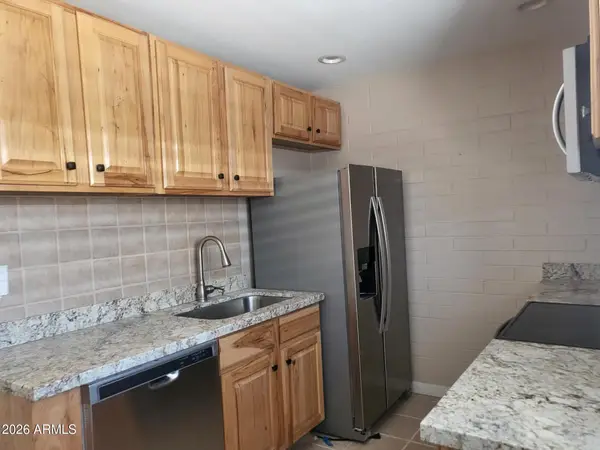 $129,999Active2 beds 1 baths853 sq. ft.
815 N Hayden Road #A204, Scottsdale, AZ 85257
MLS# 7069129Listed by: WEST USA REALTY - New
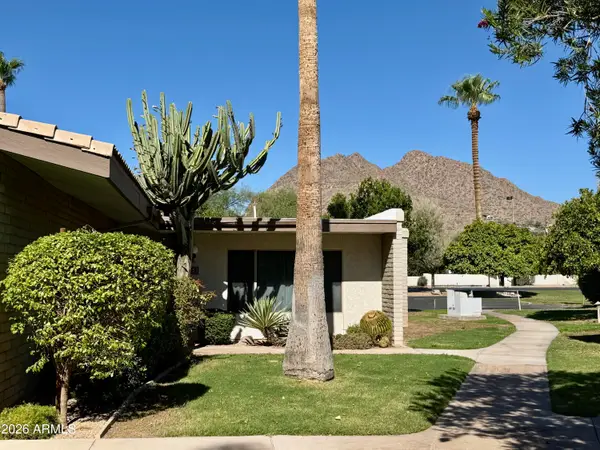 $398,000Active3 beds 2 baths1,822 sq. ft.
4800 N 68th Street #351, Scottsdale, AZ 85251
MLS# 7069130Listed by: BLONDIE SHERMAN REALTY - New
 $330,000Active2 beds 2 baths1,147 sq. ft.
5249 E Shea Boulevard #112, Scottsdale, AZ 85254
MLS# 7069136Listed by: E & G REAL ESTATE SERVICES - New
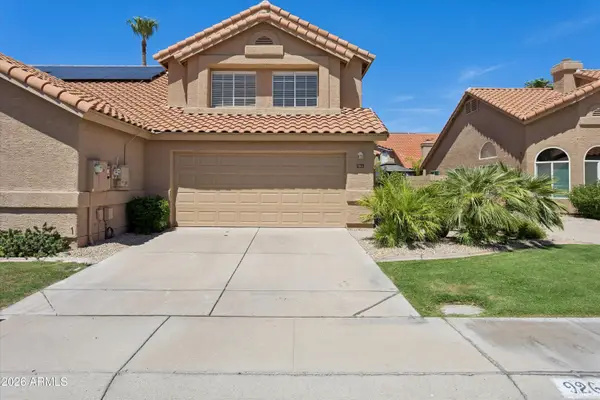 $699,000Active3 beds 3 baths2,158 sq. ft.
9264 E Camino Del Santo --, Scottsdale, AZ 85260
MLS# 7069170Listed by: COMPASS - New
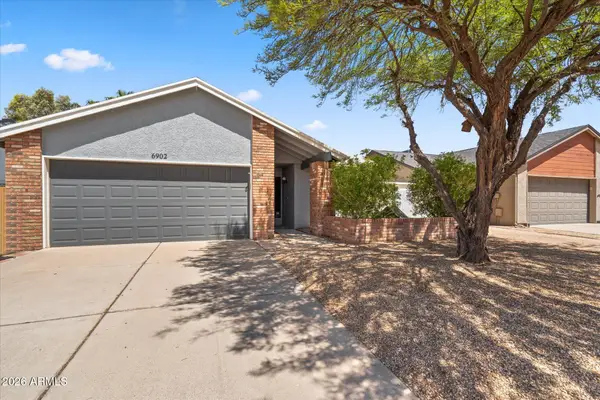 $685,000Active3 beds 2 baths1,690 sq. ft.
6902 E Kathleen Road, Scottsdale, AZ 85254
MLS# 7069175Listed by: RE/MAX FINE PROPERTIES - New
 $795,000Active3 beds 3 baths2,186 sq. ft.
5124 E Woodridge Drive, Scottsdale, AZ 85254
MLS# 7069176Listed by: BRIDGEVALLEY PROPERTIES, INC


Protect your home and budget from life's surprises with an Assurant Home Warranty, backed by a partner that supports you through every step of homeownership. Explore Plans.
©2026 Century 21 Real Estate LLC. All rights reserved. CENTURY 21®, the CENTURY 21 Logo and C21® are service marks owned by Century 21 Real Estate LLC. Century 21 Real Estate LLC fully supports the principles of the Fair Housing Act and the Equal Opportunity Act. Each office is independently owned and operated. Listing information is deemed reliable but not guaranteed accurate.