
40096 N 110th Place, Scottsdale, AZ 85262
Local realty services provided by:CENTURY 21 Desert Estates Realty
40096 N 110th Place,Scottsdale, AZ 85262
$2,500,000
- 3 Beds
- 3 Baths
- 2,600 sq. ft.
- Single family
- Pending
Listed by: bee m francis, kathleen benoit
Office: russ lyon sotheby's international realty
MLS#:7087791
Source:ARMLS
Price summary
- Price:$2,500,000
- Price per sq. ft.:$961.54
- Monthly HOA dues:$537.5
About this home
Experience modern Desert Mountain living with spectacular VIEWS! Thoughtful upgrades and renovations. The dramatic main living space welcomes you with soaring wood-beamed ceilings and expansive windows that fill the home with natural light while showcasing the surrounding scenery. A striking DaVinci gas fireplace with an oversized tile surround creates an impressive focal point and adds warmth to the contemporary design.
Just beyond, the dining room is enhanced by a fully conditioned 224-bottle Heritage Vines wine cellar enclosed in sleek Starfire glass--the perfect setting for entertaining while enjoying panoramic mountain views. The beautifully appointed kitchen is designed for the culinary enthusiast, featuring a Sub-Zero refrigerator/freezer, top-of-the-line .. Bosch appliances, and Lauriermax custom Cabinetry.
Contact an agent
Home facts
- Year built:1997
- Subdivision & Development:DESERT MOUNTAIN PHASE 2 UNIT 23
- Listing ID #:7087791
- Updated:October 02, 2026 at 03:34 AM
Rooms and interior
- Bedrooms:3
- Total bathrooms:3
- Flooring:Wood
- Living area:2,600 sq. ft.
Heating and cooling
- Cooling:Ceiling Fan(s)
- Heating:Natural Gas
- Central air:Yes
Structure and exterior
- Year built:1997
- Building area:2,600 sq. ft.
- Lot area:0.24 Acres
- Lot Features:Auto Timer H2O Back, Auto Timer H2O Front, Desert Back, Desert Front, Irrigation Back, Irrigation Front, North/South Exposure, On Golf Course, Sprinklers In Front, Sprinklers In Rear, Synthetic Grass Front
- Construction Materials:Painted, Stucco
- Exterior Features:Built-in Barbecue, Private Street(s), Private Yard
Schools
- High school:Cactus Shadows High School
- Middle school:Sonoran Trails Middle School
- Elementary school:Black Mountain Elementary School
Finances and disclosures
- Price:$2,500,000
- Price per sq. ft.:$961.54
- Tax amount:$3,611 (2025)
Features and amenities
- Amenities:Mechanical Sun Shds, Skylight(s)
Parking
- Parking description:Attached Garage Cabinets
- Garage:Yes
- Garage spaces:2
 All information should be verified by the recipient and none is guaranteed as accurate by ARMLS. Copyright 2020 Arizona Regional Multiple Listing Service, Inc. All rights reserved. ARMLS Member Broker: JoAnn Ayres
New listings near 40096 N 110th Place
- Coming Soon
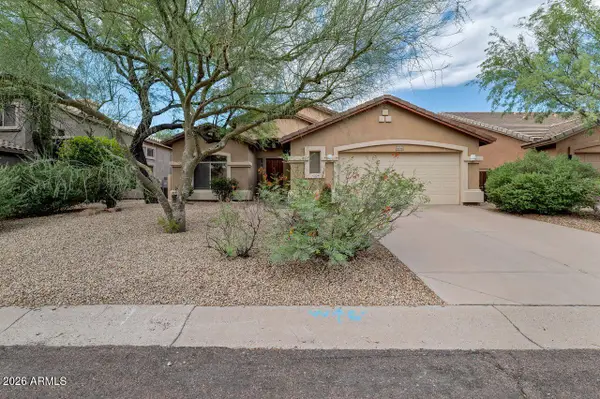 $740,000Coming Soon3 beds 2 baths1,679 sq. ft.
10686 E Le Marche Drive, Scottsdale, AZ 85255
MLS# 7084034Listed by: COLDWELL BANKER REALTY - Coming Soon
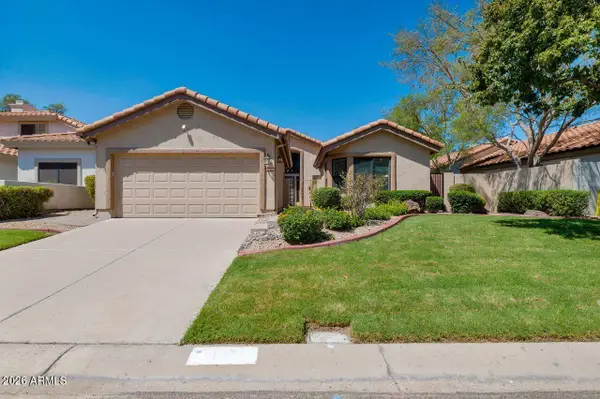 $730,000Coming Soon3 beds 2 baths1,651 sq. ft.
13220 N 95th Way, Scottsdale, AZ 85260
MLS# 7083395Listed by: COLDWELL BANKER REALTY - New
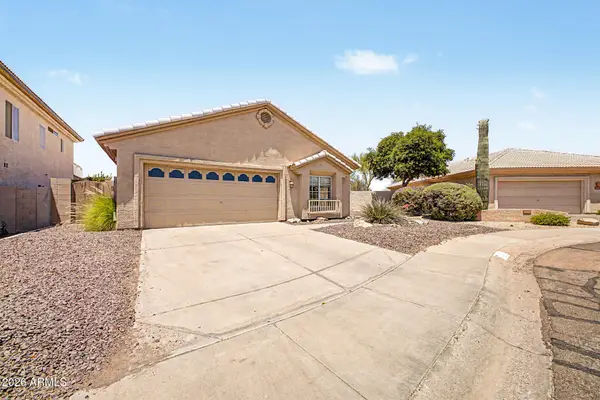 $875,000Active3 beds 2 baths2,120 sq. ft.
10776 N 119th Street, Scottsdale, AZ 85259
MLS# 7088050Listed by: HOMESMART - New
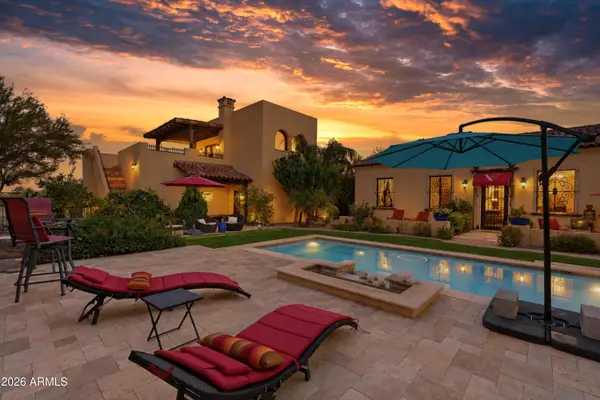 $1,175,000Active3 beds 3 baths3,141 sq. ft.
28319 N 138th Street, Scottsdale, AZ 85262
MLS# 7088055Listed by: REALTY ONE GROUP - New
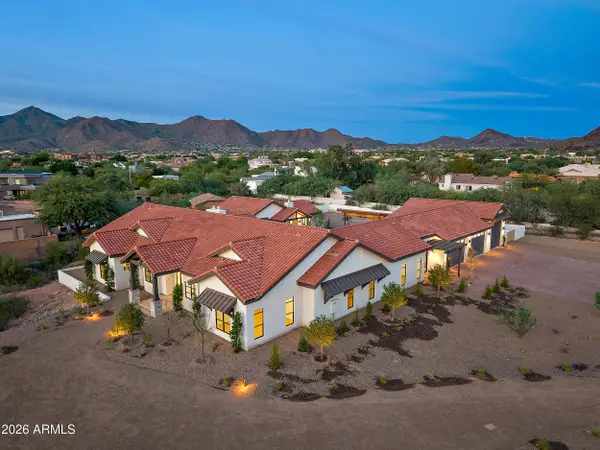 $5,500,000Active6 beds 8 baths7,861 sq. ft.
12612 E Mountain View Road, Scottsdale, AZ 85259
MLS# 7088059Listed by: RETSY - New
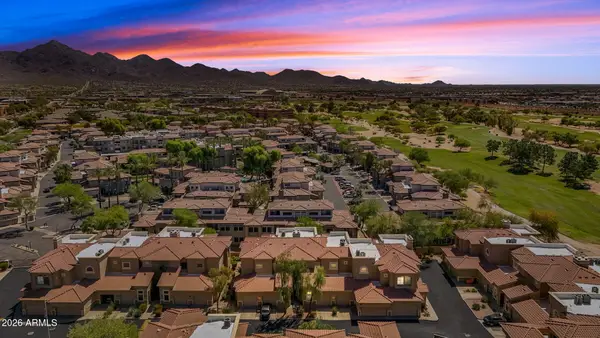 $568,000Active2 beds 2 baths1,487 sq. ft.
8245 E Bell Road #208, Scottsdale, AZ 85260
MLS# 7087994Listed by: COMPASS - New
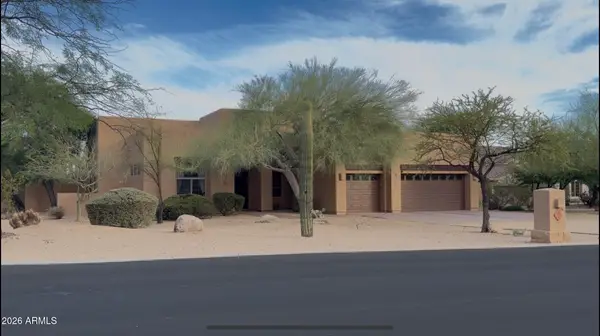 $1,400,000Active4 beds 3 baths2,879 sq. ft.
29907 N 77th Place, Scottsdale, AZ 85266
MLS# 7088011Listed by: DELEX REALTY - New
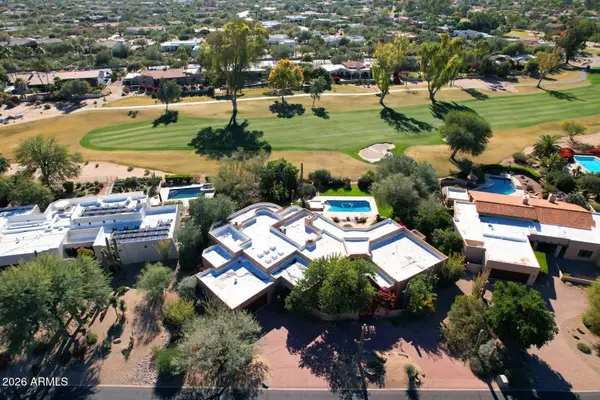 $2,450,000Active3 beds 4 baths3,866 sq. ft.
8425 E La Senda Drive, Scottsdale, AZ 85255
MLS# 7088028Listed by: HERRON / KORN AND COMPANY - New
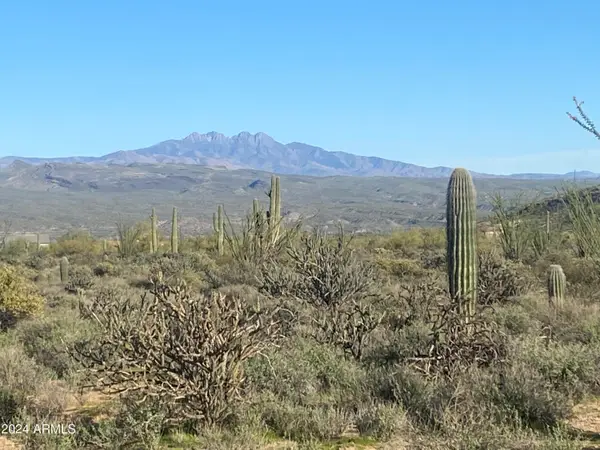 $990,000Active15 Acres
164xx E Morning Vista Drive #'-', Scottsdale, AZ 85262
MLS# 7088041Listed by: KELLER WILLIAMS ARIZONA REALTY - New
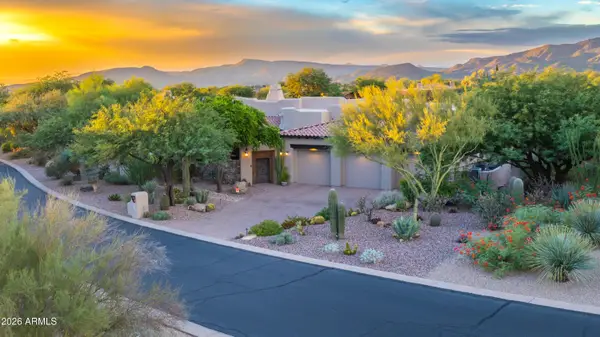 $1,850,000Active4 beds 5 baths4,030 sq. ft.
8650 E Staghorn Lane, Scottsdale, AZ 85266
MLS# 7087898Listed by: RE/MAX FINE PROPERTIES


Protect your home and budget from life's surprises with an Assurant Home Warranty, backed by a partner that supports you through every step of homeownership. Explore Plans.
©2026 Century 21 Real Estate LLC. All rights reserved. CENTURY 21®, the CENTURY 21 Logo and C21® are service marks owned by Century 21 Real Estate LLC. Century 21 Real Estate LLC fully supports the principles of the Fair Housing Act and the Equal Opportunity Act. Each office is independently owned and operated. Listing information is deemed reliable but not guaranteed accurate.