
15233 N 51st Street, Scottsdale, AZ 85254
Local realty services provided by:CENTURY 21 Desert Estates Realty
15233 N 51st Street,Scottsdale, AZ 85254
$950,000
- 3 Beds
- 3 Baths
- 2,315 sq. ft.
- Single family
- Active
Listed by: jardin ratzken
Office: two brothers realty & co
MLS#:7069710
Source:ARMLS
Price summary
- Price:$950,000
- Price per sq. ft.:$410.37
About this home
Own a piece of Scottsdale paradise in one of the most sought-after zip codes, 85254! This updated cul-de-sac home offers privacy, style, and indoor-outdoor living. Enjoy the welcoming courtyard, private backyard with sparkling pool, and side yard with grass and gardening space.
The light-filled family room features soaring ceilings and a beehive fireplace. The remodeled kitchen includes quartz countertops, tile backsplash, breakfast bar, custom shelving, and upgraded stainless steel appliances. The main-floor Owner's suite features a double-door entry, vaulted ceilings, private patio access, and a spa-like bath with rain shower and two closets. Upstairs, a versatile flex space works well as a home office or game room. Two generously sized secondary bedrooms include a walk-in closet and dressing area in one, two closets in the other, and a shared Jack-and-Jill bath. Designer finishes include high-end flooring, upgraded patterned carpet, fresh exterior paint, updated lighting, baseboards, trim, and custom plantation shutters throughout.
The backyard is built for easy entertaining, with a new pebble pool finish, cool deck, Hayward saltwater system, artificial turf, and full landscape lighting. Additional outdoor features include a large storage shed and gardening area. Major updates include exterior repaint with smooth sand stucco, foam-insulated garage roof, blown-in attic insulation with full attic sealing, and whole-home air purification (iWave-R) on both HVAC units. The finished garage also features SwissTrax interlocking floor tiles, steel storage cabinets, updated LED fixtures, and a dedicated mini-split A/C system. A full smart-home setup includes Ring security / automated exterior uplighting, Nest thermostats and smoke detectors, and Rachio irrigation controller. This move-in-ready Scottsdale home combines extensive updates, comfortable living spaces, and low-maintenance outdoor living. The location is ideal -- close to a wide range of restaurants, shopping, and golf courses, with the ongoing PV mall redevelopment adding even more to the area....
Contact an agent
Home facts
- Year built:1983
- Subdivision & Development:SANTIAGO
- Listing ID #:7069710
- Updated:August 22, 2026 at 05:53 PM
Rooms and interior
- Bedrooms:3
- Total bathrooms:3
- Flooring:Carpet, Tile
- Living area:2,315 sq. ft.
Heating and cooling
- Cooling:Ceiling Fan(s), ENERGY STAR Qualified Equipment, Programmable Thermostat
- Heating:ENERGY STAR Qualified Equipment, Electric
- Central air:Yes
Structure and exterior
- Year built:1983
- Building area:2,315 sq. ft.
- Lot area:0.2 Acres
- Lot Features:Auto Timer H2O Back, Auto Timer H2O Front, Grass Back, Grass Front, Sprinklers In Front, Sprinklers In Rear
- Architectural Style:Spanish
- Construction Materials:Painted, Stucco
- Exterior Features:Built-in Barbecue, Private Yard, Storage
Schools
- High school:Horizon High School
- Middle school:Sunrise Middle School
- Elementary school:Liberty Elementary School
Utilities
- Water:City Water
Finances and disclosures
- Price:$950,000
- Price per sq. ft.:$410.37
- Tax amount:$2,891 (2025)
Features and amenities
- Amenities:ENERGY STAR Qualified Windows
- Pool features:Diving Pool
- Smart home:Yes
Parking
- Parking description:Detached
- Garage:Yes
- Garage spaces:2
 All information should be verified by the recipient and none is guaranteed as accurate by ARMLS. Copyright 2020 Arizona Regional Multiple Listing Service, Inc. All rights reserved. ARMLS Member Broker: JoAnn Ayres
New listings near 15233 N 51st Street
- New
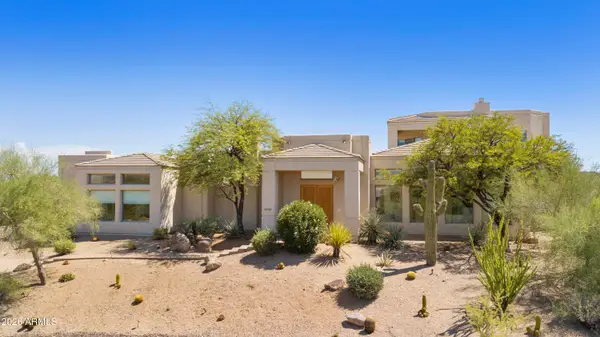 $1,499,000Active4 beds 5 baths4,197 sq. ft.
28729 N 107th Street, Scottsdale, AZ 85262
MLS# 7070179Listed by: COMPASS - New
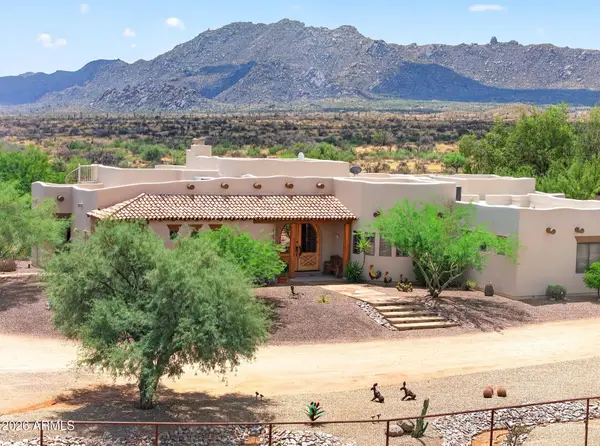 $1,999,000Active4 beds 3 baths3,090 sq. ft.
14129 E Monterra Way, Scottsdale, AZ 85262
MLS# 7070190Listed by: REAL BROKER - New
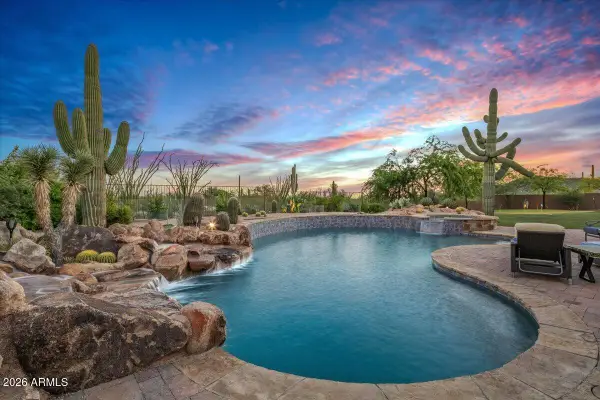 $2,475,000Active3 beds 4 baths3,457 sq. ft.
31426 N Pima Road, Scottsdale, AZ 85266
MLS# 7070193Listed by: COMPASS - New
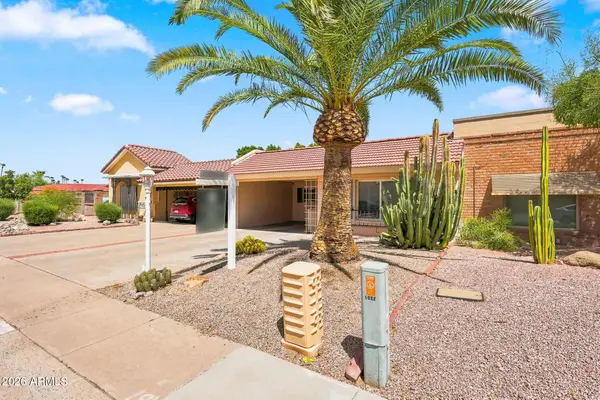 $475,000Active2 beds 2 baths1,016 sq. ft.
5027 N 77th Place, Scottsdale, AZ 85250
MLS# 7070161Listed by: EXP REALTY - New
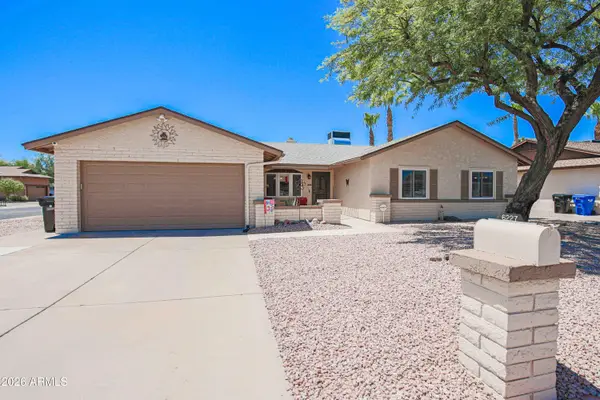 $799,000Active4 beds 2 baths2,244 sq. ft.
6227 E Evans Drive, Scottsdale, AZ 85254
MLS# 7070116Listed by: RE/MAX DESERT SHOWCASE - New
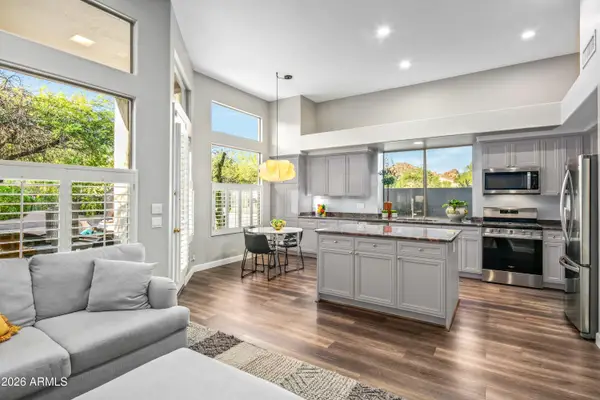 $775,000Active2 beds 2 baths1,991 sq. ft.
7130 E Sienna Bouquet Place, Scottsdale, AZ 85266
MLS# 7070120Listed by: RUSS LYON SOTHEBY'S INTERNATIONAL REALTY - New
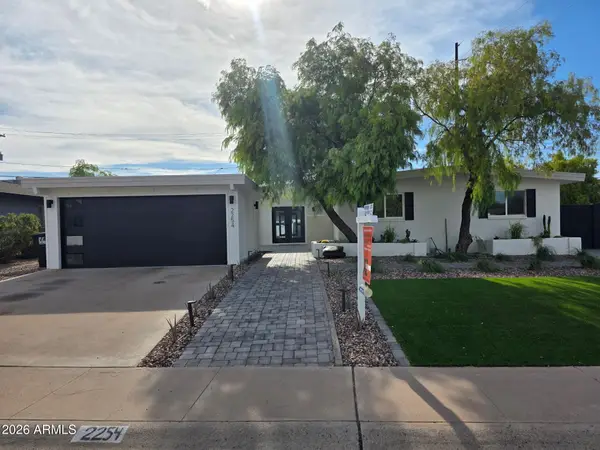 $950,000Active4 beds 2 baths1,820 sq. ft.
2254 N 72nd Place, Scottsdale, AZ 85257
MLS# 7070050Listed by: AZ-REP - New
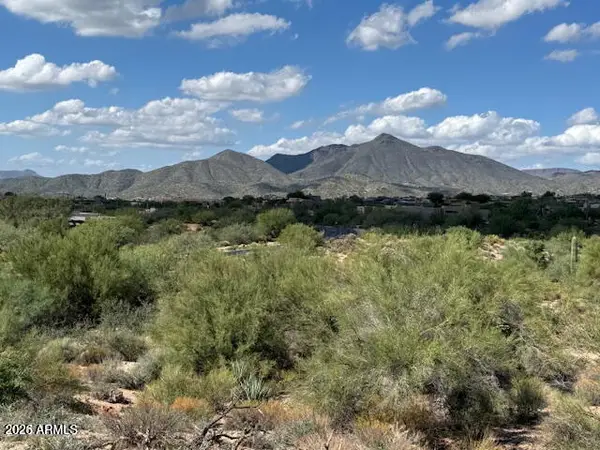 $840,000Active1.16 Acres
39221 N 104th Place #10, Scottsdale, AZ 85262
MLS# 7069991Listed by: EXP REALTY - New
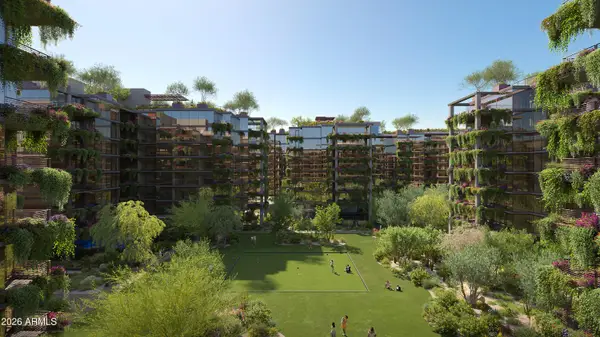 $1,730,000Active2 beds 3 baths1,864 sq. ft.
7230 E Mayo Boulevard #4010, Scottsdale, AZ 85255
MLS# 7069943Listed by: POLARIS PACIFIC OF AZ - New
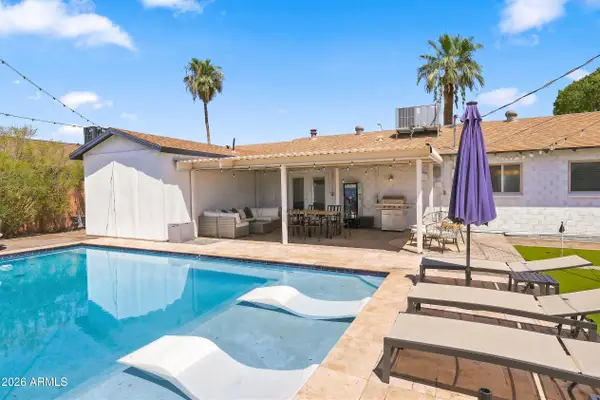 $850,000Active4 beds 3 baths1,763 sq. ft.
8441 E Windsor Avenue, Scottsdale, AZ 85257
MLS# 7069952Listed by: EXP REALTY


Protect your home and budget from life's surprises with an Assurant Home Warranty, backed by a partner that supports you through every step of homeownership. Explore Plans.
©2026 Century 21 Real Estate LLC. All rights reserved. CENTURY 21®, the CENTURY 21 Logo and C21® are service marks owned by Century 21 Real Estate LLC. Century 21 Real Estate LLC fully supports the principles of the Fair Housing Act and the Equal Opportunity Act. Each office is independently owned and operated. Listing information is deemed reliable but not guaranteed accurate.