
29526 N 67th Street, Scottsdale, AZ 85266
Local realty services provided by:CENTURY 21 Arizona Foothills
Listed by: karen seiler
Office: berkshire hathaway homeservices arizona properties
MLS#:7084669
Source:ARMLS
Price summary
- Price:$1,349,000
- Price per sq. ft.:$407.31
- Monthly HOA dues:$23.33
About this home
Tucked into a quiet cul-de-sac in North Scottsdale, this beautifully refreshed home pairs thoughtful updates with inviting spaces designed for everyday living and effortless entertaining.Inside, warm, modern finishes create a polished yet comfortable feel throughout. The remodeled chef's kitchen is at the heart of the home, featuring KitchenAid appliances, a Frigidaire Professional refrigerator, and a fresh, functional design that flows naturally into the surrounding living spaces. Updated flooring, baseboards, hardware, smart lighting, and a gas fireplace add to the home's refined, move-in-ready feel, while the luxurious primary bath offers a serene retreat. Step outside the primary suite onto a private balcony
and take in one of the homes unexpected highlights. As the evening settles over the Valley, enjoy distant views toward downtown Phoenix as the city lights begin to twinkle on the horizon.
The backyard is designed for enjoying the Arizona lifestyle. Cool decking surrounds the Pebble Tec pool, while a built-in BBQ with generous counter space, built-in seating, an outdoor fireplace, fountain, Sonos speakers, and a playground create multiple spaces to gather, entertain, or simply unwind.
Beyond its beautiful finishes, the home has been extensively and thoughtfully improved with dual HVAC systems, a tankless water heater, an Aquasana water treatment system, Lutron smart switches, updated roof underlayment, pool equipment, and more. These updates offer a rare combination of style, comfort, and efficiency.Beautifully maintained, extensively updated, and designed to be enjoyed from morning coffee to evenings under the Arizona sky, this North Scottsdale home is ready to welcome its next chapter....
Contact an agent
Home facts
- Year built:1996
- Subdivision & Development:CARRIAGE TRAILS UNIT 2
- Listing ID #:7084669
- Updated:October 04, 2026 at 03:48 PM
Rooms and interior
- Bedrooms:5
- Total bathrooms:3
- Rooms Total:10
- Flooring:Carpet, Vinyl
- Living area:3,312 sq. ft.
Heating and cooling
- Cooling:Ceiling Fan(s), ENERGY STAR Qualified Equipment, Programmable Thermostat
- Heating:ENERGY STAR Qualified Equipment, Natural Gas
- Central air:Yes
Structure and exterior
- Year built:1996
- Building area:3,312 sq. ft.
- Lot area:0.49 Acres
- Lot Features:Adjacent To Wash, Auto Timer H2O Back, Auto Timer H2O Front, Borders Common Area, Cul-De-Sac, Desert Back, Desert Front, Grass Back, Gravel/Stone Back, Gravel/Stone Front, Irrigation Back, Irrigation Front, Sprinklers In Front, Sprinklers In Rear
- Construction Materials:ICAT Recessed Lighting, Painted, Stucco
- Exterior Features:Balcony, Built-in Barbecue, Misting System, Playground, Storage
Schools
- High school:Cactus Shadows High School
- Middle school:Sonoran Trails Middle School
- Elementary school:Desert Sun Academy
Finances and disclosures
- Price:$1,349,000
- Price per sq. ft.:$407.31
- Tax amount:$2,916 (2026)
Features and amenities
- Laundry features:Gas Dryer Hookup, Washer/Dryer Hook-up Only
- Pool features:Play Pool
Parking
- Parking description:Attached Garage Cabinets
- Garage:Yes
- Garage spaces:3
 All information should be verified by the recipient and none is guaranteed as accurate by ARMLS. Copyright 2020 Arizona Regional Multiple Listing Service, Inc. All rights reserved. ARMLS Member Broker: Floyd Scott
New listings near 29526 N 67th Street
- New
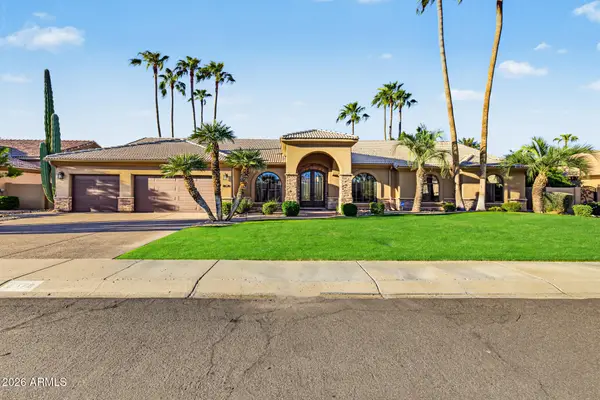 $1,799,999Active4 beds 3 baths3,154 sq. ft.
8678 E Windrose Drive, Scottsdale, AZ 85260
MLS# 7089188Listed by: INCYTE REALTY, LLC - New
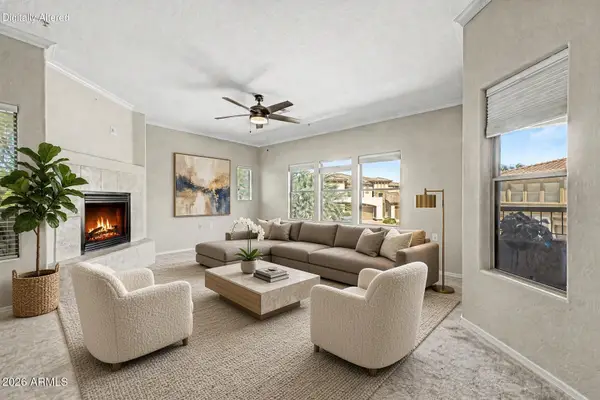 $450,000Active2 beds 2 baths1,403 sq. ft.
19700 N 76th Street #2150, Scottsdale, AZ 85255
MLS# 7089050Listed by: RETSY - New
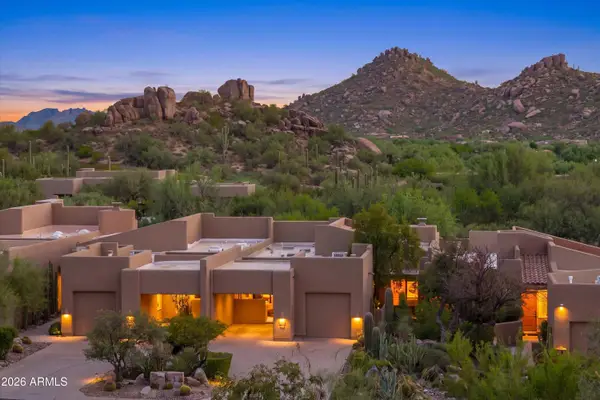 $950,000Active2 beds 2 baths1,631 sq. ft.
9250 E Whitethorn Circle, Scottsdale, AZ 85266
MLS# 7089015Listed by: RUSS LYON SOTHEBY'S INTERNATIONAL REALTY - New
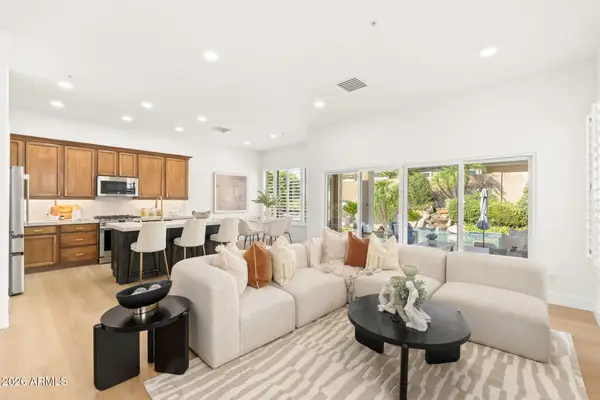 $1,080,000Active4 beds 3 baths2,235 sq. ft.
7518 E De La O Road, Scottsdale, AZ 85255
MLS# 7089021Listed by: HOMESMART - New
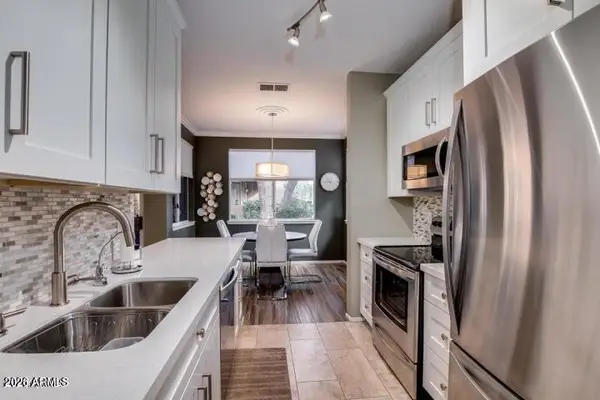 $450,000Active2 beds 2 baths1,158 sq. ft.
7009 E Acoma Drive #1133, Scottsdale, AZ 85254
MLS# 7089010Listed by: REALTY ONE GROUP - New
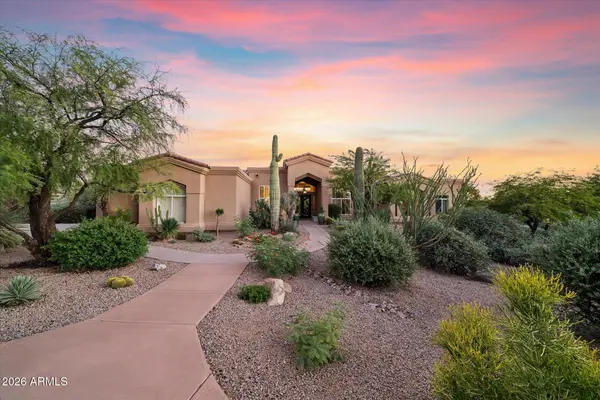 $1,800,000Active4 beds 3 baths3,242 sq. ft.
10231 E Saddle Horn Trail, Scottsdale, AZ 85255
MLS# 7088961Listed by: CITIEA - New
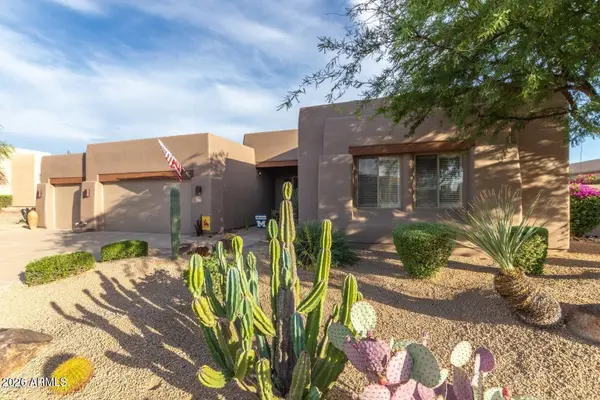 $1,180,000Active3 beds 2 baths2,019 sq. ft.
9331 E Hidden Green Drive, Scottsdale, AZ 85262
MLS# 7088964Listed by: SUCCESS PROPERTY BROKERS - New
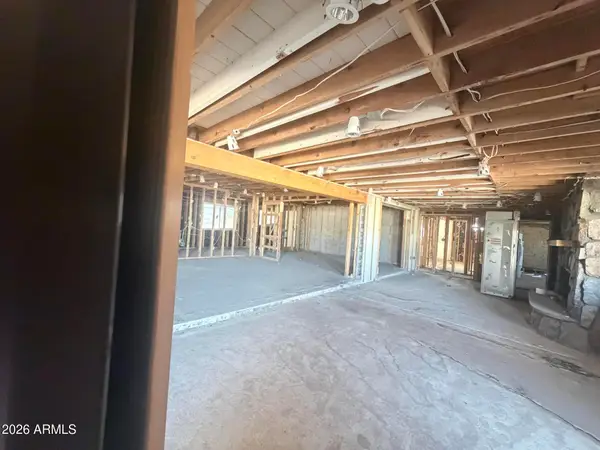 $1,200,000Active4 beds 3 baths3,052 sq. ft.
6726 E Shea Boulevard, Scottsdale, AZ 85254
MLS# 7088946Listed by: CROSSROADS BROKERAGE - New
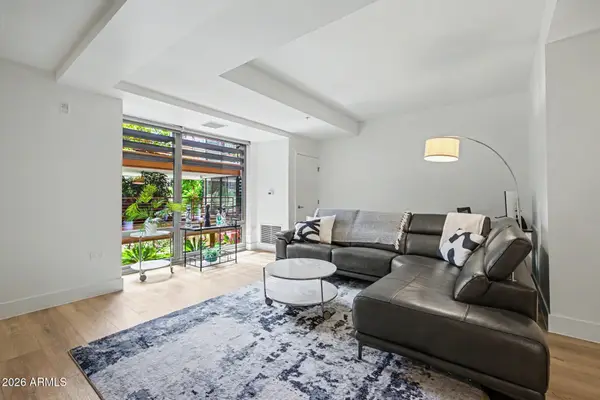 $729,000Active2 beds 2 baths1,336 sq. ft.
7161 E Rancho Vista Drive #2004, Scottsdale, AZ 85251
MLS# 7088887Listed by: EXP REALTY - New
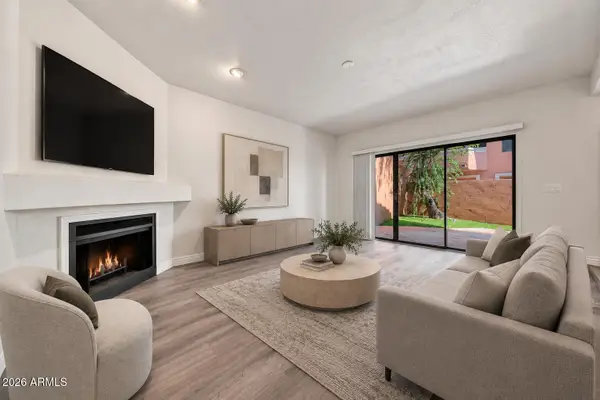 $394,995Active2 beds 3 baths1,268 sq. ft.
5640 E Bell Road -- #1031, Scottsdale, AZ 85254
MLS# 7088915Listed by: RUSS LYON SOTHEBY'S INTERNATIONAL REALTY


Protect your home and budget from life's surprises with an Assurant Home Warranty, backed by a partner that supports you through every step of homeownership. Explore Plans.
©2026 Century 21 Real Estate LLC. All rights reserved. CENTURY 21®, the CENTURY 21 Logo and C21® are service marks owned by Century 21 Real Estate LLC. Century 21 Real Estate LLC fully supports the principles of the Fair Housing Act and the Equal Opportunity Act. Each office is independently owned and operated. Listing information is deemed reliable but not guaranteed accurate.