
7131 E Rancho Vista Drive #1001, Scottsdale, AZ 85251
Local realty services provided by:CENTURY 21 Desert Estates Realty
7131 E Rancho Vista Drive #1001,Scottsdale, AZ 85251
$1,095,000
- 2 Beds
- 2 Baths
- 1,327 sq. ft.
- Condominium
- Active
Listed by: heather martin
Office: exp realty
MLS#:7004572
Source:ARMLS
Price summary
- Price:$1,095,000
- Price per sq. ft.:$825.17
- Monthly HOA dues:$947
About this home
Ground level, corner unit with easy access. Resort style living at the prestigious Optima! Refined 2 bed, 2 bath residence offering 1,327 sq ft of thoughtfully designed living with high-end finishes and a bright, open layout. The chef-inspired kitchen features a statement island, sleek cabinetry, quartz-style surfaces, and stainless steel appliances, seamlessly connecting to elegant living and dining spaces filled with natural light. No stairs and no carpet! The primary suite offers a spa-like bath with dual vanities and a walk-in shower. A well-appointed secondary bedroom and bath provide comfort and versatility. Enjoy a private patio setting ideal for relaxed outdoor living. Ideally located near premier dining, shopping, and lifestyle amenities.
Contact an agent
Home facts
- Year built:2009
- Listing ID #:7004572
- Updated:July 10, 2026 at 01:35 AM
Rooms and interior
- Bedrooms:2
- Total bathrooms:2
- Flooring:Tile
- Living area:1,327 sq. ft.
Heating and cooling
- Heating:Electric
- Central air:Yes
Structure and exterior
- Year built:2009
- Building area:1,327 sq. ft.
- Lot area:0.03 Acres
- Lot Features:Natural Desert Back
- Architectural Style:Contemporary
- Exterior Features:Private Yard
Schools
- High school:Saguaro High School
- Middle school:Mohave Middle School
- Elementary school:Kiva Elementary School
Utilities
- Water:City Water
Finances and disclosures
- Price:$1,095,000
- Price per sq. ft.:$825.17
- Tax amount:$2,685 (2025)
Parking
- Parking description:Assigned, Community Structure, Permit Required
- Garage:Yes
- Garage spaces:2
 All information should be verified by the recipient and none is guaranteed as accurate by ARMLS. Copyright 2020 Arizona Regional Multiple Listing Service, Inc. All rights reserved. ARMLS Member Broker: JoAnn Ayres
New listings near 7131 E Rancho Vista Drive #1001
- New
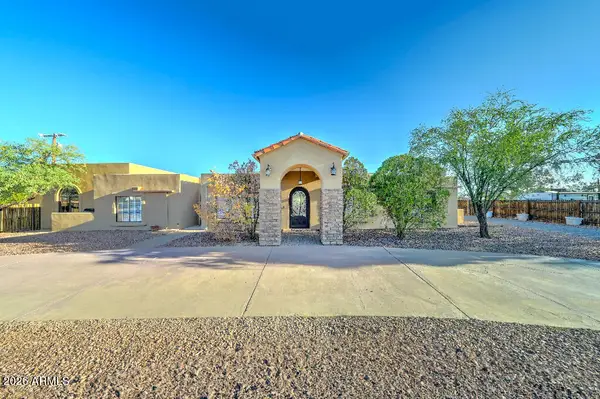 $1,699,000Active4 beds 3 baths3,344 sq. ft.
6519 E Cactus Road, Scottsdale, AZ 85254
MLS# 7052241Listed by: LIST WITH FREEDOM, INC. - New
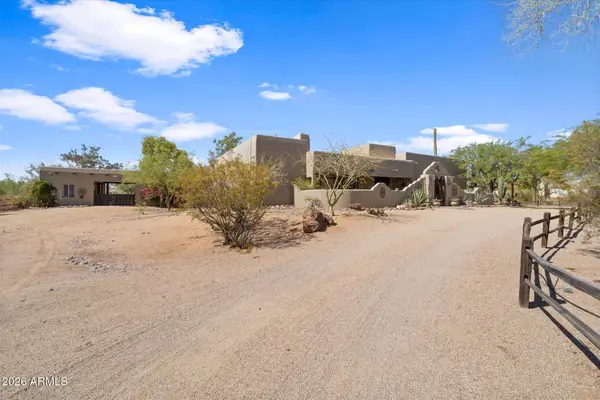 $1,999,900Active3 beds 2 baths2,495 sq. ft.
8532 E Los Gatos Drive, Scottsdale, AZ 85255
MLS# 7052204Listed by: ENGEL & VOELKERS SCOTTSDALE - New
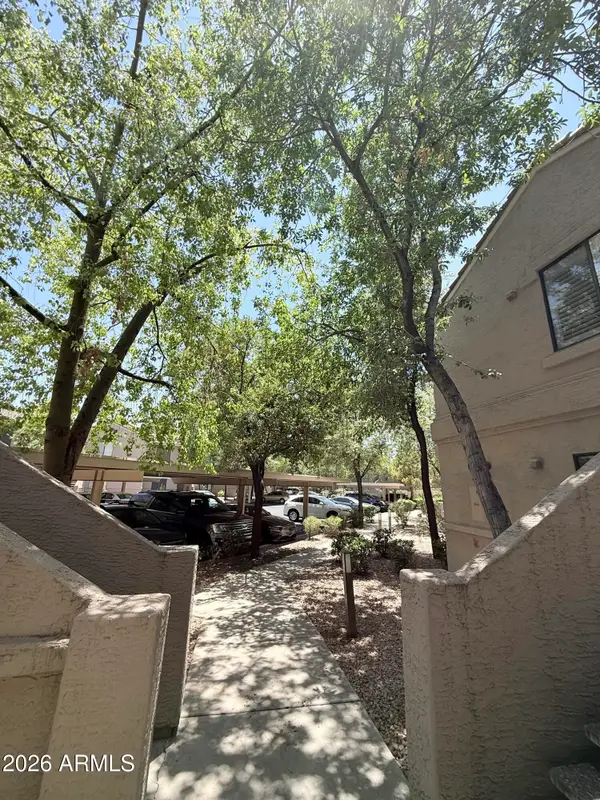 $410,000Active2 beds 2 baths1,302 sq. ft.
15252 N 100th Street #1146, Scottsdale, AZ 85260
MLS# 7052230Listed by: DELEX REALTY - New
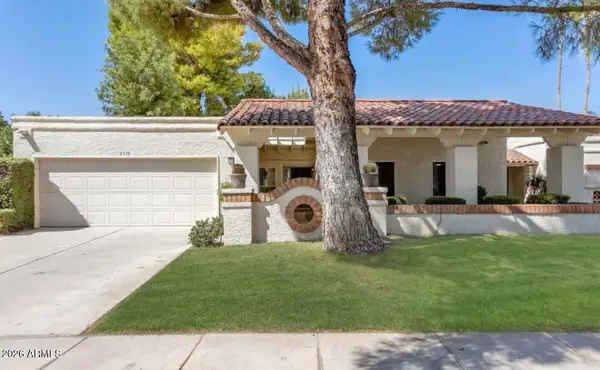 $925,000Active3 beds 2 baths1,997 sq. ft.
8330 E San Benito Drive, Scottsdale, AZ 85258
MLS# 7052164Listed by: MY HOME GROUP REAL ESTATE - New
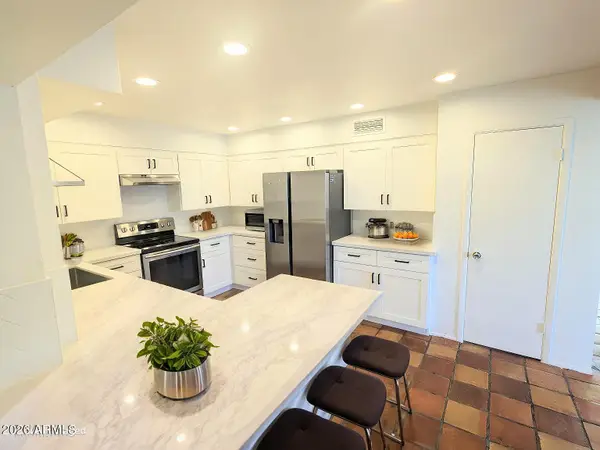 $799,900Active3 beds 3 baths2,340 sq. ft.
7662 E Minnezona Avenue, Scottsdale, AZ 85251
MLS# 7052173Listed by: HOMESMART - New
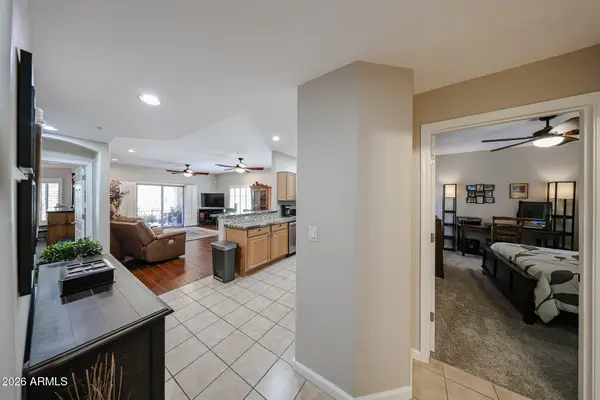 $435,000Active2 beds 2 baths1,380 sq. ft.
14000 N 94th Street #1166, Scottsdale, AZ 85260
MLS# 7052174Listed by: FATHOM REALTY ELITE - New
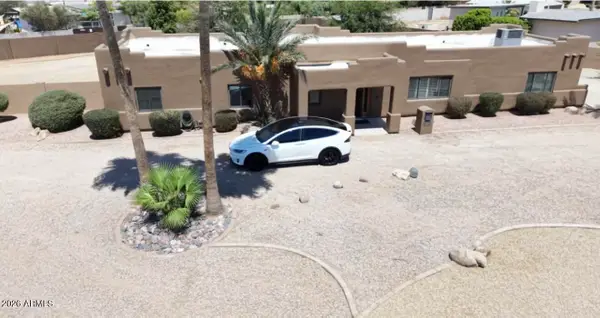 $949,000Active4 beds 4 baths2,092 sq. ft.
12202 N 64th Street, Scottsdale, AZ 85254
MLS# 7052182Listed by: APEX RESIDENTIAL - New
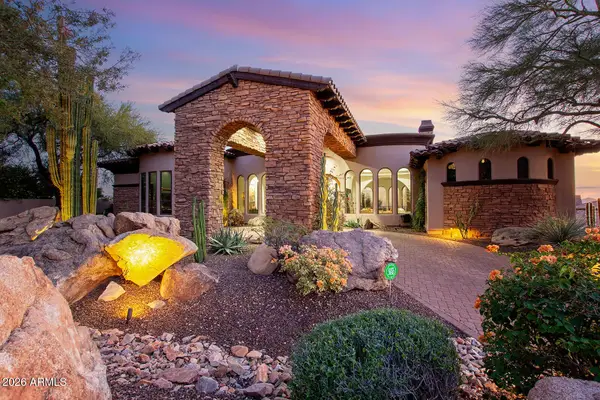 $3,250,000Active6 beds 7 baths6,687 sq. ft.
11861 E Desert Trail Road, Scottsdale, AZ 85259
MLS# 7052002Listed by: COMPASS - New
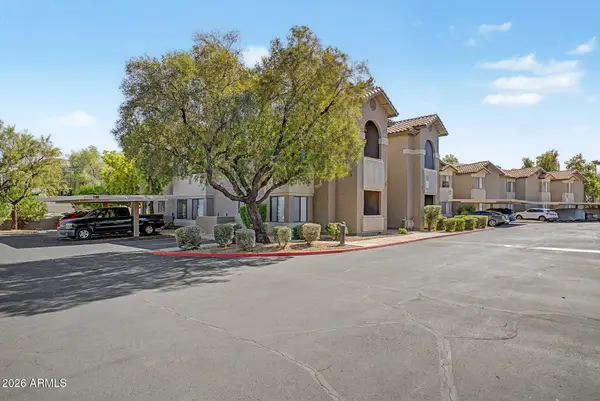 $267,000Active1 beds 1 baths749 sq. ft.
9600 N 96th Street #168, Scottsdale, AZ 85258
MLS# 7052035Listed by: MY HOME GROUP REAL ESTATE - New
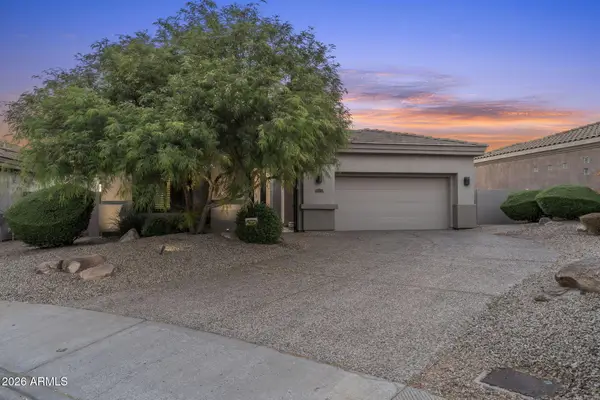 $1,350,000Active4 beds 4 baths2,678 sq. ft.
15348 N 106th Place, Scottsdale, AZ 85255
MLS# 7052123Listed by: RETSY


Protect your home and budget from life's surprises with an Assurant Home Warranty, backed by a partner that supports you through every step of homeownership. Explore Plans.
©2026 Century 21 Real Estate LLC. All rights reserved. CENTURY 21®, the CENTURY 21 Logo and C21® are service marks owned by Century 21 Real Estate LLC. Century 21 Real Estate LLC fully supports the principles of the Fair Housing Act and the Equal Opportunity Act. Each office is independently owned and operated. Listing information is deemed reliable but not guaranteed accurate.