
7228 E Whistling Wind Way, Scottsdale, AZ 85255
Local realty services provided by:CENTURY 21 Arizona Foothills
7228 E Whistling Wind Way,Scottsdale, AZ 85255
$1,220,000
- 4 Beds
- 3 Baths
- 2,364 sq. ft.
- Single family
- Active
Listed by: anita burg, becky poliakoff
Office: realty one group
MLS#:7082460
Source:ARMLS
Price summary
- Price:$1,220,000
- Price per sq. ft.:$516.07
- Monthly HOA dues:$95
About this home
Exceptional North Scottsdale location meets luxury in this beautifully upgraded, move-in-ready home! Spacious 4-bedroom split floor plan with formal living/dining, soaring ceilings, NO STEPS & 16 custom skylights, every room light & bright. New LVP wood flooring in living areas, plantation shutters, renovated primary shower 2023 & custom primary closet. Rare AIR-CONDITIONED 3-car garage! Chef's kitchen features GAS range, stainless appliances, island & pantry. Secure wrought iron gate entry. Adv security cameras/intercom. Private backyard is an entertainer's dream with mature landscaping, electric sun screen, Built-in BBQ & PebbleTec pool/spa with tranquil water feature. NEW ROOF 2023! Close to shopping, dining, Mayo Clinic & schools. Great neighborhood, + playground and nearby dog park
Contact an agent
Home facts
- Year built:1998
- Subdivision & Development:GRAYHAWK
- Listing ID #:7082460
- Updated:October 04, 2026 at 03:48 PM
Rooms and interior
- Bedrooms:4
- Total bathrooms:3
- Flooring:Tile, Vinyl
- Living area:2,364 sq. ft.
Heating and cooling
- Cooling:Ceiling Fan(s), Programmable Thermostat
- Heating:Electric
- Central air:Yes
Structure and exterior
- Year built:1998
- Building area:2,364 sq. ft.
- Lot area:0.21 Acres
- Lot Features:Desert Back, Desert Front, Irrigation Back, Irrigation Front, North/South Exposure, Sprinklers In Front, Sprinklers In Rear
- Construction Materials:Painted, Stucco
- Exterior Features:Built-in Barbecue, Misting System, Storage
Schools
- High school:Pinnacle High School
- Middle school:Mountain Trail Middle School
- Elementary school:Grayhawk Elementary School
Finances and disclosures
- Price:$1,220,000
- Price per sq. ft.:$516.07
- Tax amount:$5,136 (2026)
Features and amenities
- Amenities:Skylight(s)
Parking
- Parking description:Attached Garage Cabinets, Separate Storage Areas(s), Temperature Controlled
- Garage:Yes
- Garage spaces:3
 All information should be verified by the recipient and none is guaranteed as accurate by ARMLS. Copyright 2020 Arizona Regional Multiple Listing Service, Inc. All rights reserved. ARMLS Member Broker: Floyd Scott
New listings near 7228 E Whistling Wind Way
- New
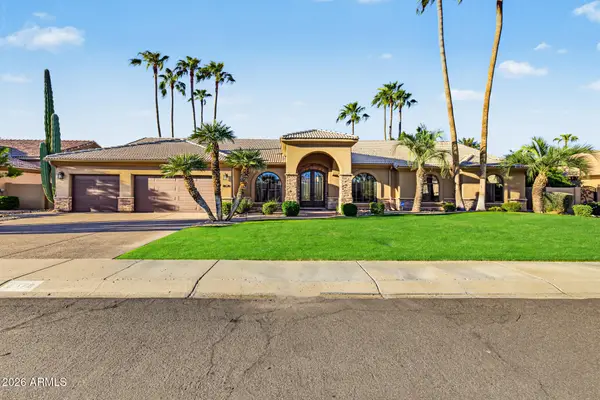 $1,799,999Active4 beds 3 baths3,154 sq. ft.
8678 E Windrose Drive, Scottsdale, AZ 85260
MLS# 7089188Listed by: INCYTE REALTY, LLC - New
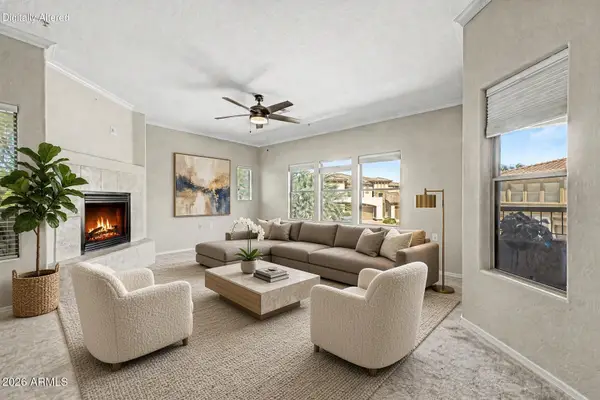 $450,000Active2 beds 2 baths1,403 sq. ft.
19700 N 76th Street #2150, Scottsdale, AZ 85255
MLS# 7089050Listed by: RETSY - New
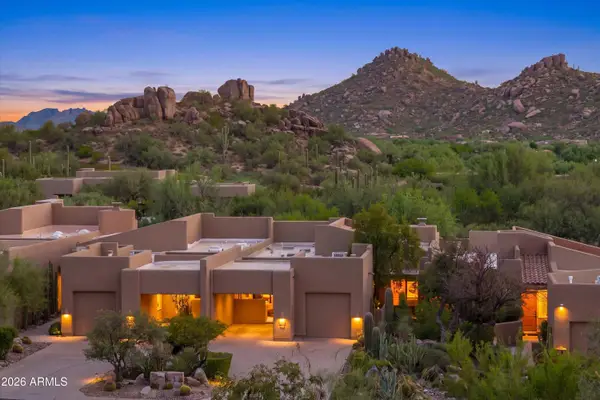 $950,000Active2 beds 2 baths1,631 sq. ft.
9250 E Whitethorn Circle, Scottsdale, AZ 85266
MLS# 7089015Listed by: RUSS LYON SOTHEBY'S INTERNATIONAL REALTY - New
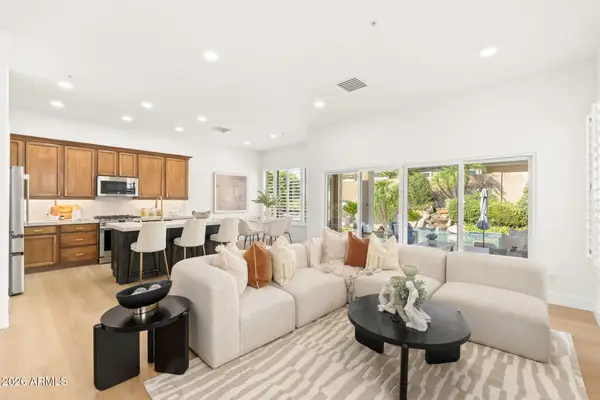 $1,080,000Active4 beds 3 baths2,235 sq. ft.
7518 E De La O Road, Scottsdale, AZ 85255
MLS# 7089021Listed by: HOMESMART - New
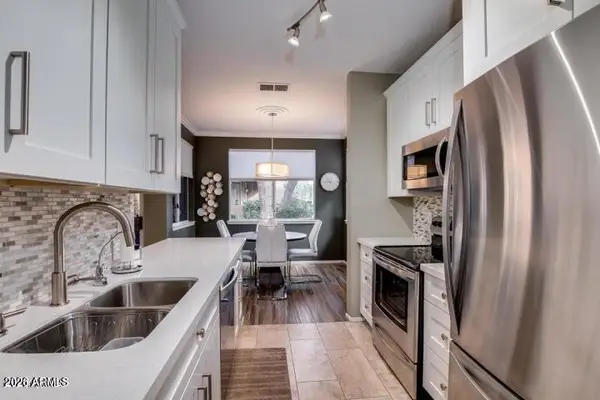 $450,000Active2 beds 2 baths1,158 sq. ft.
7009 E Acoma Drive #1133, Scottsdale, AZ 85254
MLS# 7089010Listed by: REALTY ONE GROUP - New
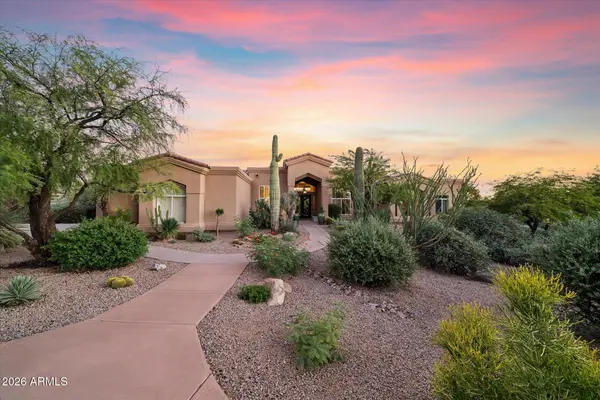 $1,800,000Active4 beds 3 baths3,242 sq. ft.
10231 E Saddle Horn Trail, Scottsdale, AZ 85255
MLS# 7088961Listed by: CITIEA - New
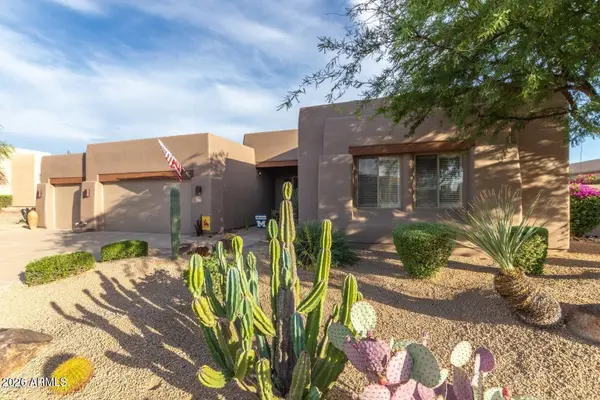 $1,180,000Active3 beds 2 baths2,019 sq. ft.
9331 E Hidden Green Drive, Scottsdale, AZ 85262
MLS# 7088964Listed by: SUCCESS PROPERTY BROKERS - New
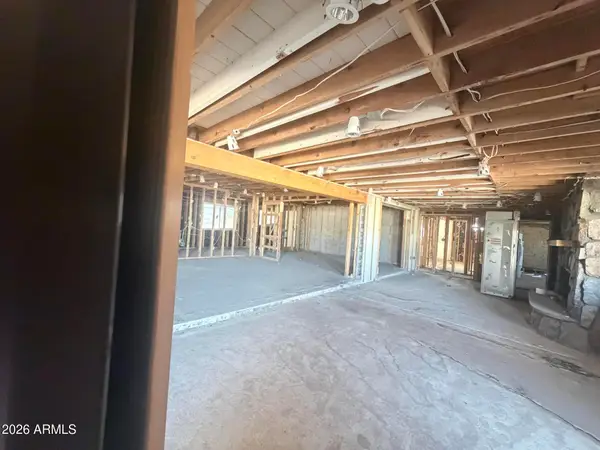 $1,200,000Active4 beds 3 baths3,052 sq. ft.
6726 E Shea Boulevard, Scottsdale, AZ 85254
MLS# 7088946Listed by: CROSSROADS BROKERAGE - New
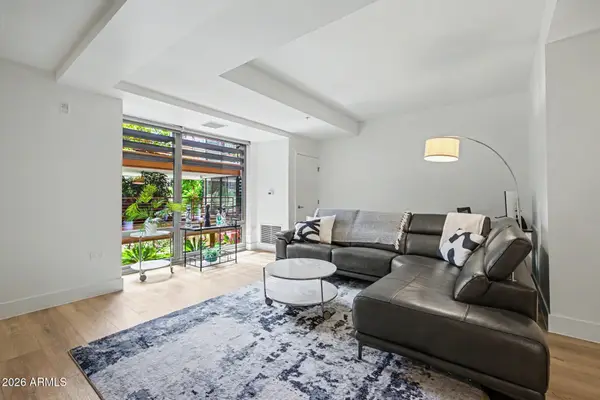 $729,000Active2 beds 2 baths1,336 sq. ft.
7161 E Rancho Vista Drive #2004, Scottsdale, AZ 85251
MLS# 7088887Listed by: EXP REALTY - New
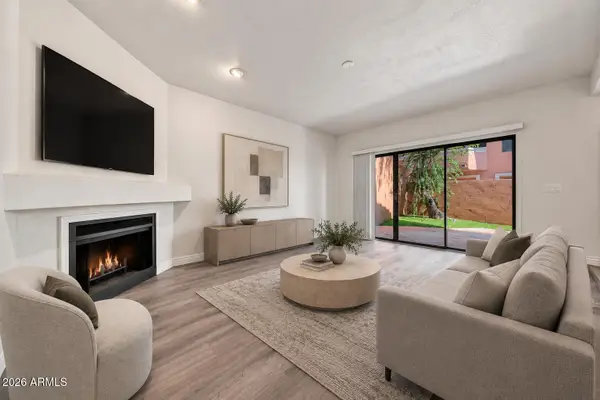 $394,995Active2 beds 3 baths1,268 sq. ft.
5640 E Bell Road -- #1031, Scottsdale, AZ 85254
MLS# 7088915Listed by: RUSS LYON SOTHEBY'S INTERNATIONAL REALTY


Protect your home and budget from life's surprises with an Assurant Home Warranty, backed by a partner that supports you through every step of homeownership. Explore Plans.
©2026 Century 21 Real Estate LLC. All rights reserved. CENTURY 21®, the CENTURY 21 Logo and C21® are service marks owned by Century 21 Real Estate LLC. Century 21 Real Estate LLC fully supports the principles of the Fair Housing Act and the Equal Opportunity Act. Each office is independently owned and operated. Listing information is deemed reliable but not guaranteed accurate.