
8432 E Turney Avenue, Scottsdale, AZ 85251
Local realty services provided by:CENTURY 21 Desert Estates Realty
Listed by: mike a susic
Office: street realty
MLS#:7087308
Source:ARMLS
Price summary
- Price:$1,300,000
- Price per sq. ft.:$511.01
About this home
Fully Remodeled 4 bd 2.5 baths home with 2544 sq ft in Old Town! This exceptional home sits on a coveted north/south-facing 20,000+ sq ft lot. . Featuring a stunning kitchen with quartz countertops, Bosch appliances, an oversized island with gas cooktop. The spacious layout includes a large family room & dining area, plus a charming sitting area off the kitchen, perfect for everyday living, gatherings, and entertaining. The privacy of this lot & backyard is designed for enjoying the Arizona lifestyle with an expansive covered patio that .overlooks a gorgeous PebbleTec play pool complete with a dramatic fire column, built-in BBQ & island, dining area, a grass play area and a stand alone workshop. The RV gate provides access to the abundant RV storage area with electric, water & sewer. provide plenty of space for kids to have fun. A fenced storage shed area adds functionality, and there's still plenty of room to create whatever your heart desires.
Rarely does a home offer this combination of location, lot size, thoughtful updates, entertaining spaces, and an incredible backyard. This Old Town Scottsdale gem truly is one of a kind!...
Contact an agent
Home facts
- Year built:1959
- Subdivision & Development:SCOTTSDALE HIGHLANDS 2
- Listing ID #:7087308
- Updated:October 04, 2026 at 03:48 PM
Rooms and interior
- Bedrooms:4
- Total bathrooms:3
- Flooring:Carpet, Laminate, Wood
- Living area:2,544 sq. ft.
Heating and cooling
- Cooling:Ceiling Fan(s), ENERGY STAR Qualified Equipment, Heat Pump, Programmable Thermostat
- Heating:Electric, Heat Pump
- Central air:Yes
Structure and exterior
- Year built:1959
- Building area:2,544 sq. ft.
- Lot area:0.47 Acres
- Lot Features:Auto Timer H2O Back, Auto Timer H2O Front, Cul-De-Sac, Grass Back, Grass Front, North/South Exposure, Sprinklers In Front, Sprinklers In Rear
- Construction Materials:Block, Brick, Painted
- Exterior Features:Built-in Barbecue, RV Hookup, Storage
Schools
- High school:Saguaro High School
- Middle school:Mohave Middle School
- Elementary school:Navajo Elementary School
Finances and disclosures
- Price:$1,300,000
- Price per sq. ft.:$511.01
- Tax amount:$2,717 (2025)
Features and amenities
- Amenities:Skylight(s)
- Pool features:Play Pool
Parking
- Parking description:RV Access/Parking, Separate Storage Areas(s)
- Carport spaces:2
 All information should be verified by the recipient and none is guaranteed as accurate by ARMLS. Copyright 2020 Arizona Regional Multiple Listing Service, Inc. All rights reserved. ARMLS Member Broker: JoAnn Ayres
New listings near 8432 E Turney Avenue
- New
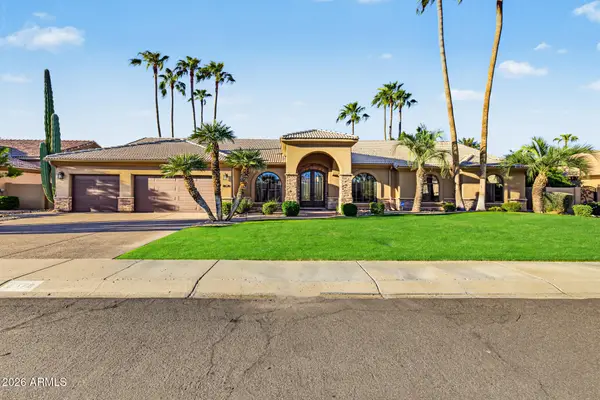 $1,799,999Active4 beds 3 baths3,154 sq. ft.
8678 E Windrose Drive, Scottsdale, AZ 85260
MLS# 7089188Listed by: INCYTE REALTY, LLC - New
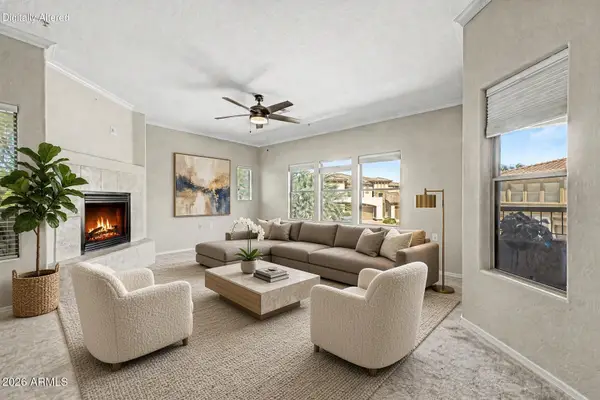 $450,000Active2 beds 2 baths1,403 sq. ft.
19700 N 76th Street #2150, Scottsdale, AZ 85255
MLS# 7089050Listed by: RETSY - New
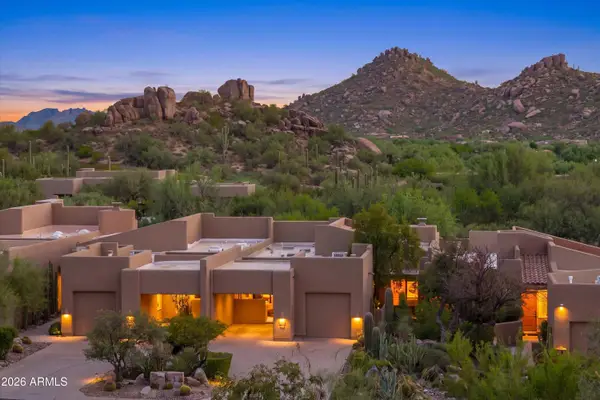 $950,000Active2 beds 2 baths1,631 sq. ft.
9250 E Whitethorn Circle, Scottsdale, AZ 85266
MLS# 7089015Listed by: RUSS LYON SOTHEBY'S INTERNATIONAL REALTY - New
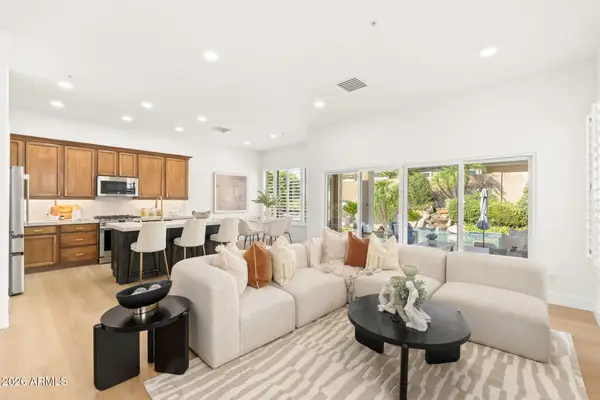 $1,080,000Active4 beds 3 baths2,235 sq. ft.
7518 E De La O Road, Scottsdale, AZ 85255
MLS# 7089021Listed by: HOMESMART - New
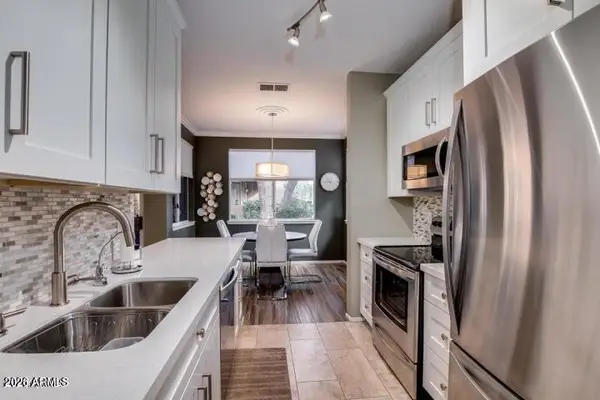 $450,000Active2 beds 2 baths1,158 sq. ft.
7009 E Acoma Drive #1133, Scottsdale, AZ 85254
MLS# 7089010Listed by: REALTY ONE GROUP - New
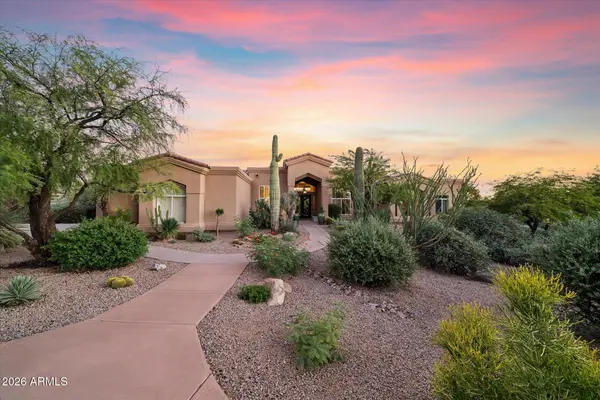 $1,800,000Active4 beds 3 baths3,242 sq. ft.
10231 E Saddle Horn Trail, Scottsdale, AZ 85255
MLS# 7088961Listed by: CITIEA - New
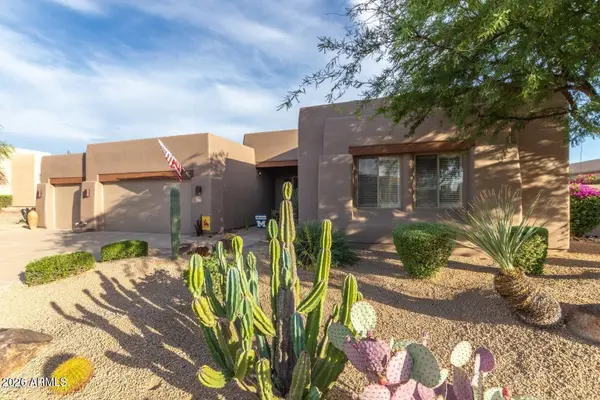 $1,180,000Active3 beds 2 baths2,019 sq. ft.
9331 E Hidden Green Drive, Scottsdale, AZ 85262
MLS# 7088964Listed by: SUCCESS PROPERTY BROKERS - New
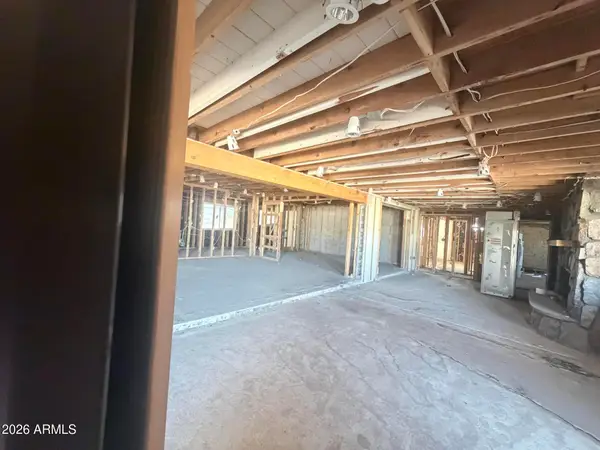 $1,200,000Active4 beds 3 baths3,052 sq. ft.
6726 E Shea Boulevard, Scottsdale, AZ 85254
MLS# 7088946Listed by: CROSSROADS BROKERAGE - New
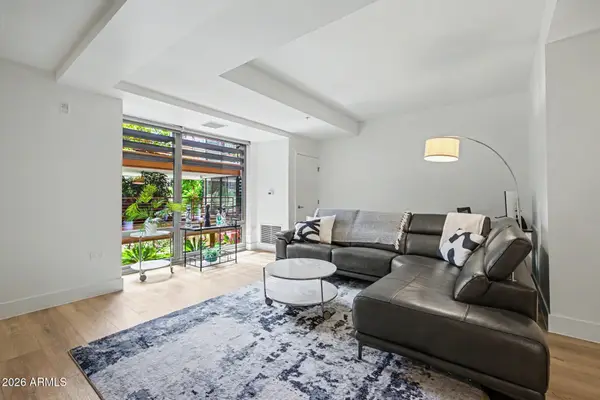 $729,000Active2 beds 2 baths1,336 sq. ft.
7161 E Rancho Vista Drive #2004, Scottsdale, AZ 85251
MLS# 7088887Listed by: EXP REALTY - New
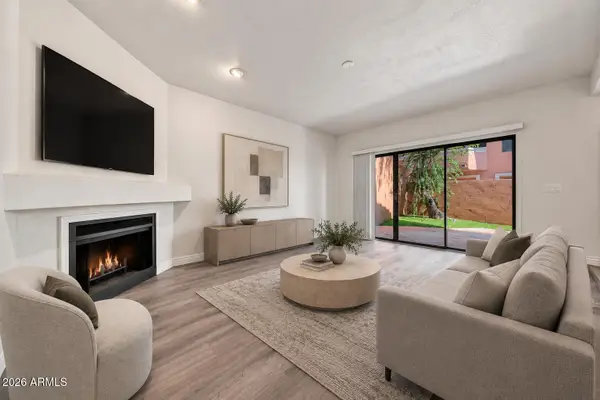 $394,995Active2 beds 3 baths1,268 sq. ft.
5640 E Bell Road -- #1031, Scottsdale, AZ 85254
MLS# 7088915Listed by: RUSS LYON SOTHEBY'S INTERNATIONAL REALTY


Protect your home and budget from life's surprises with an Assurant Home Warranty, backed by a partner that supports you through every step of homeownership. Explore Plans.
©2026 Century 21 Real Estate LLC. All rights reserved. CENTURY 21®, the CENTURY 21 Logo and C21® are service marks owned by Century 21 Real Estate LLC. Century 21 Real Estate LLC fully supports the principles of the Fair Housing Act and the Equal Opportunity Act. Each office is independently owned and operated. Listing information is deemed reliable but not guaranteed accurate.