
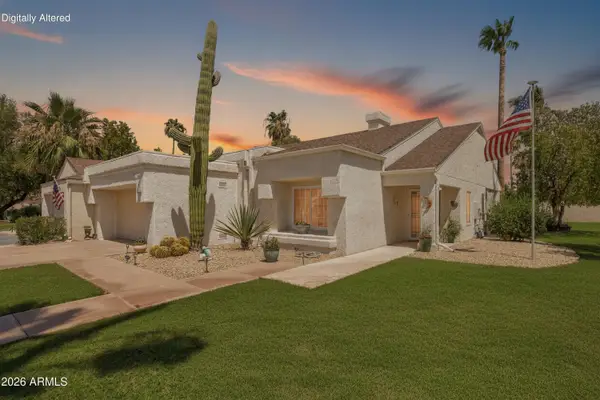
13222 W Gaucho Drive, Sun City West, AZ 85375
Local realty services provided by:CENTURY 21 Toma Partners
Listed by: michael reppy, kevin reppy623-255-9536
Office: homesmart
MLS#:7052344
Source:ARMLS
Price summary
- Price:$329,900
- Price per sq. ft.:$228.15
About this home
Welcome to this lovely 2-bedroom, 2-bath home in Sun City West! You're greeted by a 2-car garage and a low-maintenance desert landscape. Inside, you'll find a serene living room with a soothing palette, classic plantation shutters, and attractive wood-look flooring. The eat-in kitchen comes with granite counters, crisp white shaker cabinetry with crown moulding, stainless steel appliances, a pantry, and a tile backsplash. The main bedroom includes a private bathroom and a convenient walk-in closet. Unwind at the end of a long day in the sizeable backyard, which offers a covered patio and abundant space for outdoor relaxation. Don't miss out on this fantastic opportunity!
Contact an agent
Home facts
- Year built:1979
- Listing ID #:7052344
- Updated:July 11, 2026 at 03:33 AM
Rooms and interior
- Bedrooms:2
- Total bathrooms:2
- Rooms Total:3
- Flooring:Tile
- Living area:1,446 sq. ft.
Heating and cooling
- Cooling:Heat Pump
- Heating:Heat Pump
Structure and exterior
- Year built:1979
- Building area:1,446 sq. ft.
- Lot area:0.2 Acres
- Lot Features:Auto Timer H2O Front, Gravel/Stone Back, Gravel/Stone Front, North/South Exposure, Sprinklers In Front, Sprinklers In Rear
- Architectural Style:Ranch
- Construction Materials:Painted, Stucco
Schools
- High school:Adult
- Middle school:Adult
- Elementary school:Adult
Utilities
- Water:Private Water Company
Finances and disclosures
- Price:$329,900
- Price per sq. ft.:$228.15
- Tax amount:$983 (2025)
Features and amenities
- Amenities:ENERGY STAR Qualified Windows
Parking
- Parking description:Attached Garage Cabinets
- Garage:Yes
- Garage spaces:2
 All information should be verified by the recipient and none is guaranteed as accurate by ARMLS. Copyright 2020 Arizona Regional Multiple Listing Service, Inc. All rights reserved. ARMLS Member Broker: Benjamin Toma
New listings near 13222 W Gaucho Drive
- New
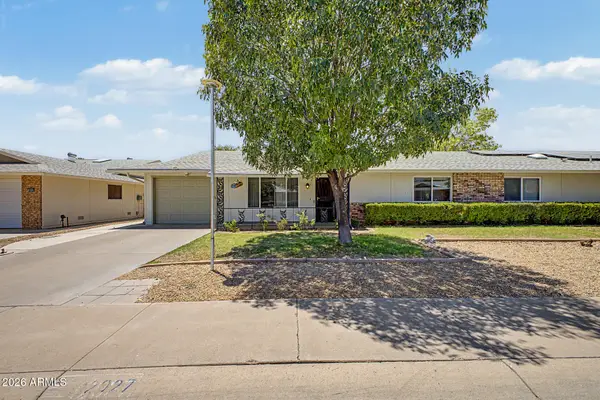 $240,000Active2 beds 2 baths1,212 sq. ft.
12927 W Prospect Drive, Sun City West, AZ 85375
MLS# 7052362Listed by: REALTY ONE GROUP - New
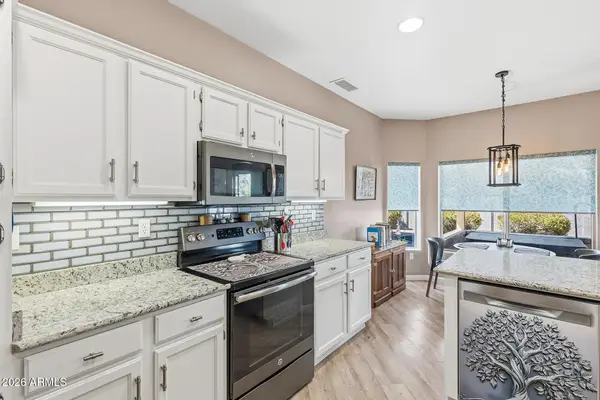 $455,000Active2 beds 2 baths1,724 sq. ft.
15718 W Greystone Drive, Sun City West, AZ 85375
MLS# 7051908Listed by: HOMESMART - New
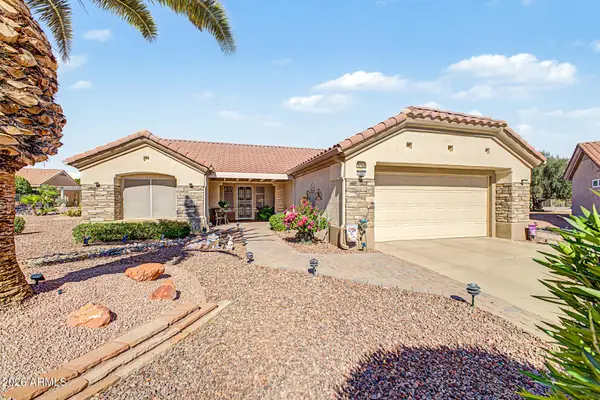 $350,000Active2 beds 2 baths1,318 sq. ft.
14403 W Horizon Drive, Sun City West, AZ 85375
MLS# 7051760Listed by: ORCHARD BROKERAGE - New
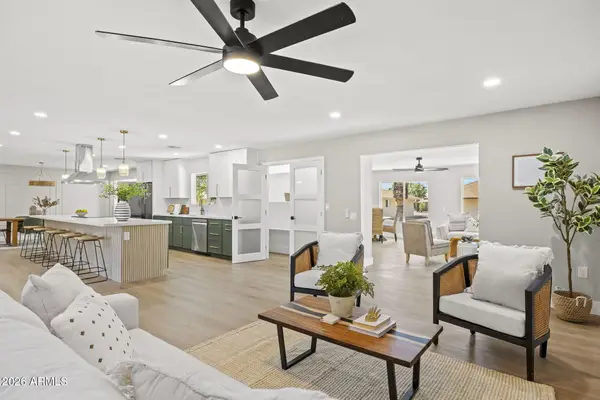 $539,180Active3 beds 2 baths2,646 sq. ft.
13239 W Gaucho Drive, Sun City West, AZ 85375
MLS# 7051802Listed by: REALTY ONE GROUP - New
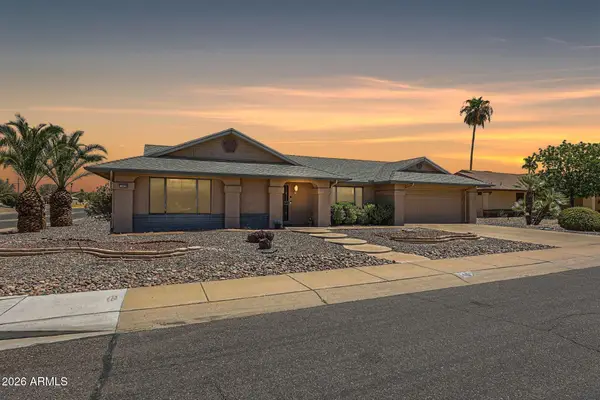 $317,000Active2 beds 2 baths1,391 sq. ft.
14630 W Antelope Drive, Sun City West, AZ 85375
MLS# 7051458Listed by: BETTER HOMES AND GARDENS REAL ESTATE BLOOMTREE REALTY - New
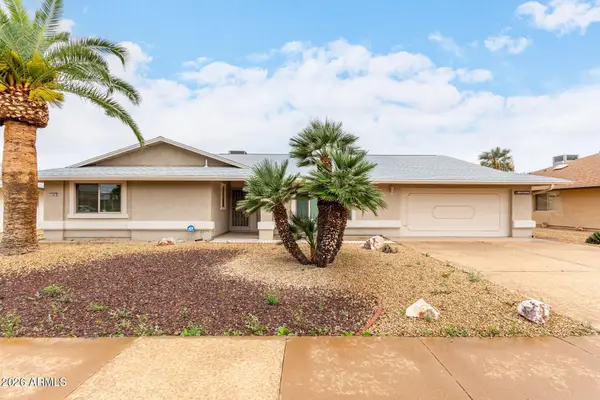 $370,000Active2 beds 2 baths1,806 sq. ft.
12807 W La Terraza Drive, Sun City West, AZ 85375
MLS# 7051014Listed by: HOMESMART - New
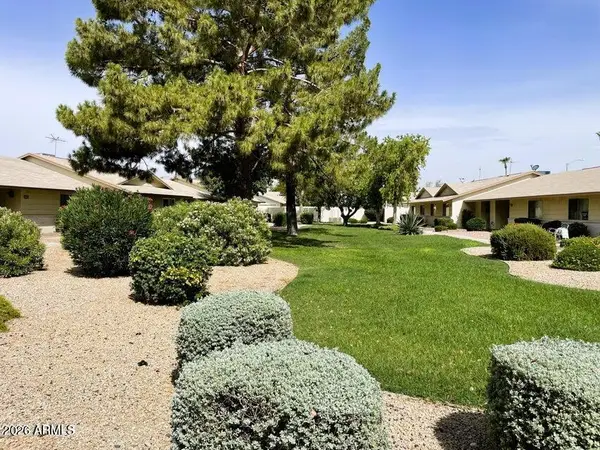 $225,000Active2 beds 2 baths1,138 sq. ft.
13224 W Aleppo Drive, Sun City West, AZ 85375
MLS# 7050976Listed by: RE/MAX FINE PROPERTIES - New
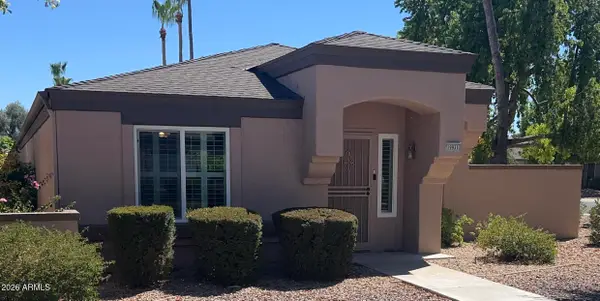 $289,000Active2 beds 2 baths1,360 sq. ft.
19931 N Greenview Drive, Sun City West, AZ 85375
MLS# 7051001Listed by: LISTED SIMPLY - New
 $358,000Active2 beds 2 baths1,700 sq. ft.
20409 N 133rd Way, Sun City West, AZ 85375
MLS# 7050748Listed by: REALTY ONE GROUP


Protect your home and budget from life's surprises with an Assurant Home Warranty, backed by a partner that supports you through every step of homeownership. Explore Plans.
©2026 Century 21 Real Estate LLC. All rights reserved. CENTURY 21®, the CENTURY 21 Logo and C21® are service marks owned by Century 21 Real Estate LLC. Century 21 Real Estate LLC fully supports the principles of the Fair Housing Act and the Equal Opportunity Act. Each office is independently owned and operated. Listing information is deemed reliable but not guaranteed accurate.