
19223 N Star Ridge Drive, Sun City West, AZ 85375
Local realty services provided by:CENTURY 21 Toma Partners
Listed by: michael reppy, kevin reppy623-255-9536
Office: homesmart
MLS#:7046130
Source:ARMLS
Price summary
- Price:$189,900
- Price per sq. ft.:$170.47
- Monthly HOA dues:$270
About this home
Find your ideal retirement haven in the 55+ Sun City West! With 1 bed & 1 bath, it tastefully blends comfort and convenience. A front porch is just the beginning. Enter to find a combined living & dining room, alongside a separate family room w/sliding doors to the back. A neutral palette creates an inviting ambiance, complemented by tile & wood-look flooring t/out. The kitchen offers SS appliances, subway tile backsplash, recessed lighting, white cabinets, and a cozy breakfast nook. The perfectly sized bedroom boasts a double-door entry & a walk-in closet. The private backyard is the ideal spot to relax or have a fun BBQ. The attached 1-car garage has a storage closet. Enjoy access to golf courses, recreation centers, pools, fitness facilities, & countless social activities! Welcome home!
Contact an agent
Home facts
- Year built:1978
- Listing ID #:7046130
- Updated:July 10, 2026 at 09:47 AM
Rooms and interior
- Bedrooms:1
- Total bathrooms:1
- Rooms Total:3
- Flooring:Carpet, Tile
- Living area:1,114 sq. ft.
Heating and cooling
- Cooling:Ceiling Fan(s), Heat Pump
- Heating:Heat Pump
Structure and exterior
- Year built:1978
- Building area:1,114 sq. ft.
- Lot area:0.04 Acres
- Lot Features:Auto Timer H2O Front, Borders Common Area, Gravel/Stone Front, Sprinklers In Front
Schools
- High school:Adult
- Middle school:Adult
- Elementary school:Adult
Utilities
- Water:Private Water Company
Finances and disclosures
- Price:$189,900
- Price per sq. ft.:$170.47
- Tax amount:$498 (2025)
Parking
- Garage:Yes
- Garage spaces:1
 All information should be verified by the recipient and none is guaranteed as accurate by ARMLS. Copyright 2020 Arizona Regional Multiple Listing Service, Inc. All rights reserved. ARMLS Member Broker: Benjamin Toma
New listings near 19223 N Star Ridge Drive
- New
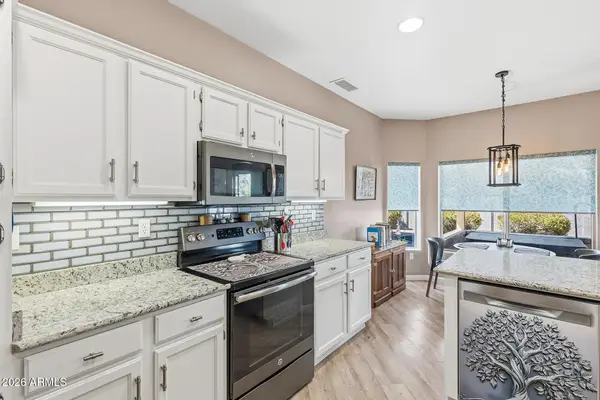 $455,000Active2 beds 2 baths1,724 sq. ft.
15718 W Greystone Drive, Sun City West, AZ 85375
MLS# 7051908Listed by: HOMESMART - New
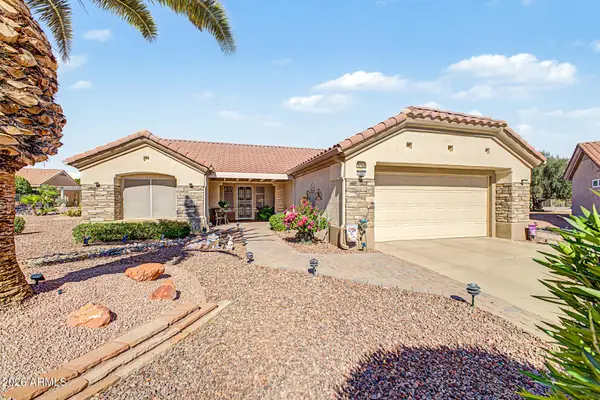 $350,000Active2 beds 2 baths1,318 sq. ft.
14403 W Horizon Drive, Sun City West, AZ 85375
MLS# 7051760Listed by: ORCHARD BROKERAGE - New
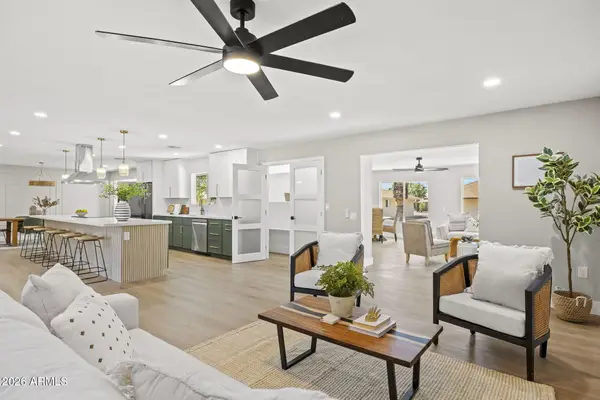 $539,180Active3 beds 2 baths2,646 sq. ft.
13239 W Gaucho Drive, Sun City West, AZ 85375
MLS# 7051802Listed by: REALTY ONE GROUP - New
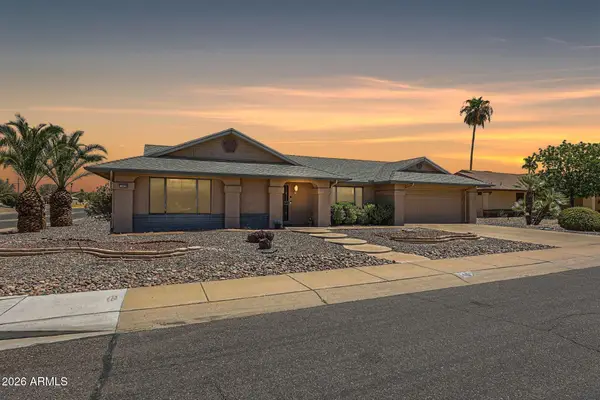 $317,000Active2 beds 2 baths1,391 sq. ft.
14630 W Antelope Drive, Sun City West, AZ 85375
MLS# 7051458Listed by: BETTER HOMES AND GARDENS REAL ESTATE BLOOMTREE REALTY - New
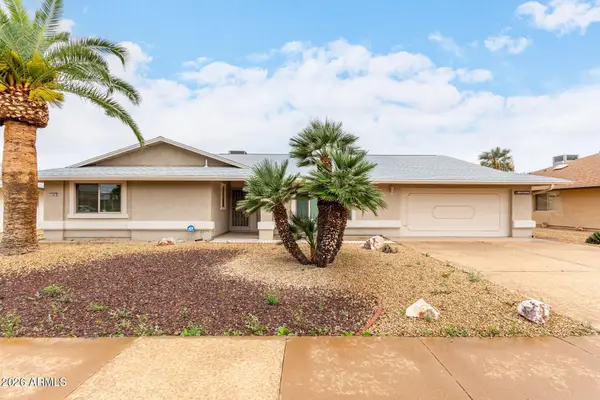 $370,000Active2 beds 2 baths1,806 sq. ft.
12807 W La Terraza Drive, Sun City West, AZ 85375
MLS# 7051014Listed by: HOMESMART - New
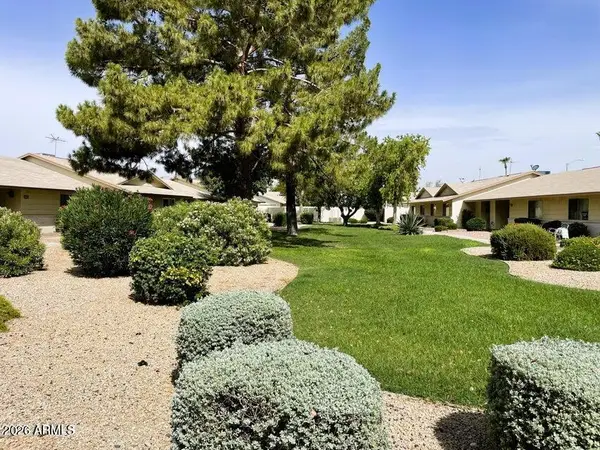 $225,000Active2 beds 2 baths1,138 sq. ft.
13224 W Aleppo Drive, Sun City West, AZ 85375
MLS# 7050976Listed by: RE/MAX FINE PROPERTIES - New
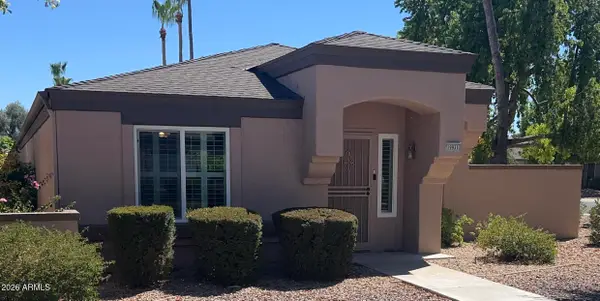 $289,000Active2 beds 2 baths1,360 sq. ft.
19931 N Greenview Drive, Sun City West, AZ 85375
MLS# 7051001Listed by: LISTED SIMPLY - New
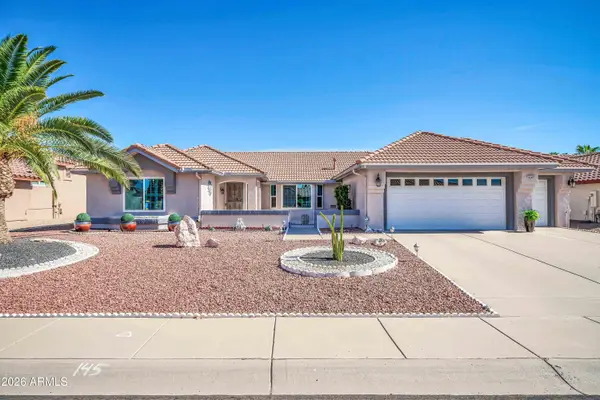 $410,000Active2 beds 2 baths1,908 sq. ft.
14420 W Sentinel Drive, Sun City West, AZ 85375
MLS# 7050182Listed by: HOMESMART - New
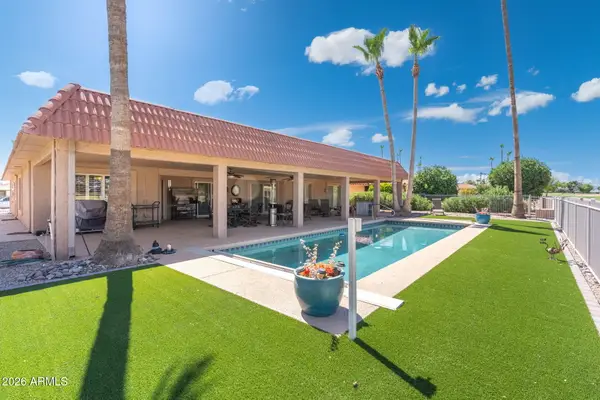 $455,000Active2 beds 2 baths2,074 sq. ft.
12834 W Castlebar Drive, Sun City West, AZ 85375
MLS# 7050074Listed by: COLDWELL BANKER REALTY - New
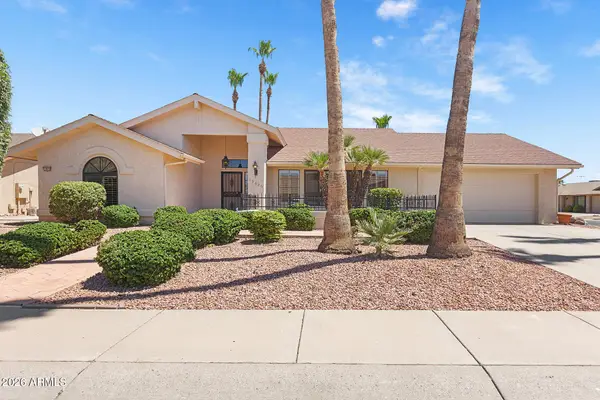 $349,900Active2 beds 2 baths1,984 sq. ft.
13626 W Gardenview Drive, Sun City West, AZ 85375
MLS# 7049944Listed by: GENERATION REAL ESTATE AND RENTALS


Protect your home and budget from life's surprises with an Assurant Home Warranty, backed by a partner that supports you through every step of homeownership. Explore Plans.
©2026 Century 21 Real Estate LLC. All rights reserved. CENTURY 21®, the CENTURY 21 Logo and C21® are service marks owned by Century 21 Real Estate LLC. Century 21 Real Estate LLC fully supports the principles of the Fair Housing Act and the Equal Opportunity Act. Each office is independently owned and operated. Listing information is deemed reliable but not guaranteed accurate.