
10433 W Hutton Drive, Sun City, AZ 85351
Local realty services provided by:CENTURY 21 Toma Partners
10433 W Hutton Drive,Sun City, AZ 85351
$270,000
- 2 Beds
- 2 Baths
- 1,694 sq. ft.
- Single family
- Active
Listed by: cheryl ann conrad, james john conrad
Office: homesmart
MLS#:7060649
Source:ARMLS
Price summary
- Price:$270,000
- Price per sq. ft.:$159.39
- Monthly HOA dues:$270
About this home
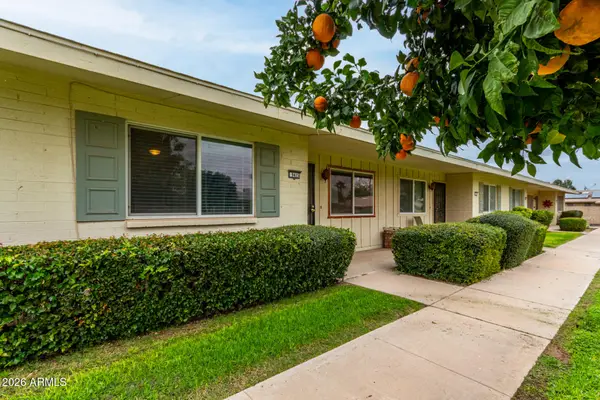
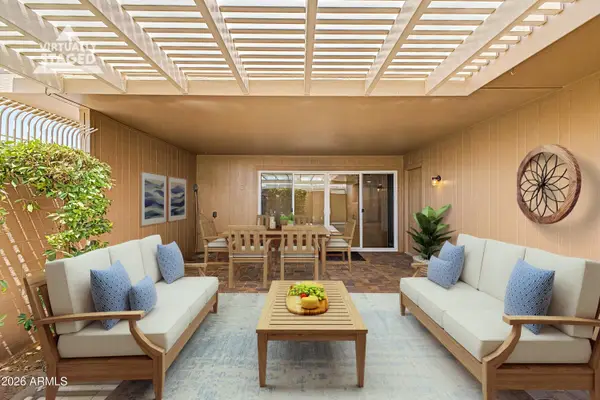
Your future is here! This is the Quad floor plan everyone wants: 2 living spaces! 2BR 2Ba updated Quad. Come and fall in love with the remodeled kitchen featuring timeless cabinetry & newer appliances! Beautiful & light breakfast nook, 2 living rooms for the privacy you desire for crafting, watching the game or entertaining. Updated bath vanities, newer windows, Private back patio for entertaining or relaxing, An exceptional amount of storage awaits in the oversize garage with storage room. This absolutely immaculate home is located in the heart of Sun City! Close to recreation centers, golfing and all amenities. Enjoy the Grill at Riverview Golf Course, right around the corner or go play at Bell Rec Center! Offering an abundance of amenities close by for your new carefree lifestyle!
Contact an agent
Home facts
- Year built:1973
- Subdivision & Development:SUN CITY UNIT 34A
- Listing ID #:7060649
- Updated:July 31, 2026 at 04:28 AM
Rooms and interior
- Bedrooms:2
- Total bathrooms:2
- Flooring:Tile, Vinyl, Wood
- Living area:1,694 sq. ft.
Heating and cooling
- Cooling:Ceiling Fan(s), Heat Pump, Programmable Thermostat
- Heating:Heat Pump
Structure and exterior
- Year built:1973
- Building area:1,694 sq. ft.
- Lot area:0.01 Acres
- Lot Features:Grass Front, Gravel/Stone Back, North/South Exposure, Sprinklers In Front, Synthetic Grass Back
- Architectural Style:Contemporary
- Construction Materials:Painted
- Exterior Features:Private Yard
Schools
- High school:Adult
- Middle school:Adult
- Elementary school:Adult
Utilities
- Water:Private Water Company
- Sewer:Sewer in & Connected
Finances and disclosures
- Price:$270,000
- Price per sq. ft.:$159.39
- Tax amount:$1,127 (2025)
Features and amenities
- Amenities:Skylight(s), Vinyl Frame
Parking
- Parking description:Attached Garage Cabinets, Extended Length Garage, Separate Storage Areas(s)
- Garage:Yes
- Garage spaces:2
 All information should be verified by the recipient and none is guaranteed as accurate by ARMLS. Copyright 2020 Arizona Regional Multiple Listing Service, Inc. All rights reserved. ARMLS Member Broker: Benjamin Toma
New listings near 10433 W Hutton Drive
- New
 $255,000Active2 beds 1 baths1,155 sq. ft.
11042 W Canterbury Drive, Sun City, AZ 85351
MLS# 7060653Listed by: BARRETT REAL ESTATE - New
 $435,000Active3 beds 2 baths1,901 sq. ft.
11739 W Donald Drive, Sun City, AZ 85373
MLS# 7060350Listed by: LPT REALTY, LLC - New
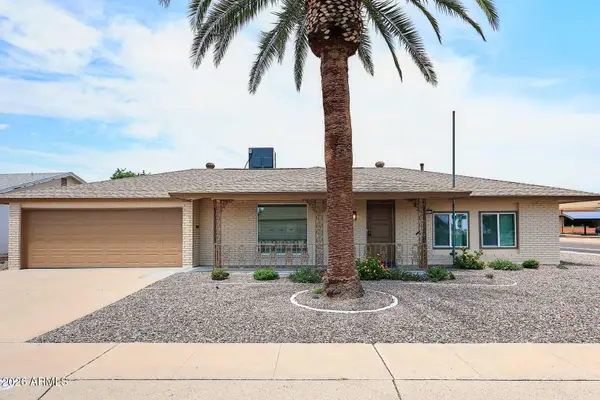 $549,900Active5 beds 2 baths1,809 sq. ft.
10013 W Desert Forest Circle, Sun City, AZ 85351
MLS# 7060137Listed by: URBAN HOUSE REALTY - New
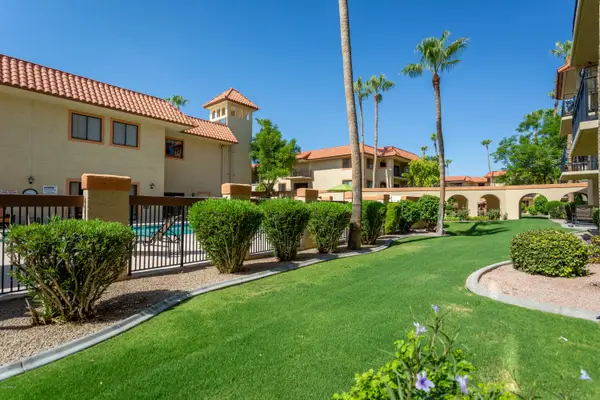 $38,000Active1 beds 1 baths716 sq. ft.
10330 W Thunderbird Boulevard #C107b, Sun City, AZ 85351
MLS# 7059884Listed by: COLDWELL BANKER REALTY - New
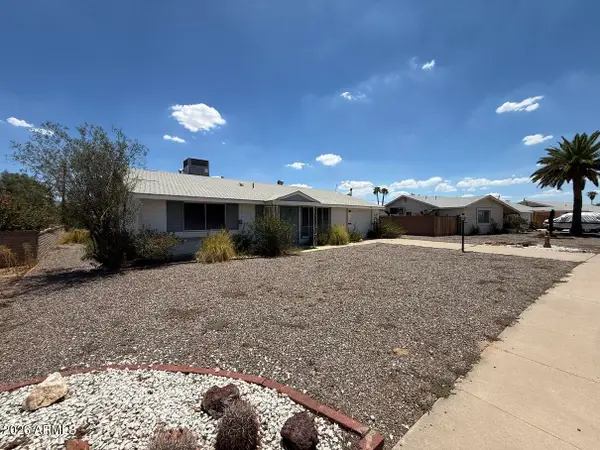 $173,700Active2 beds 2 baths1,002 sq. ft.
11007 W Florida Avenue, Sun City, AZ 85351
MLS# 7059848Listed by: DESERT GATEWAY REALTY - New
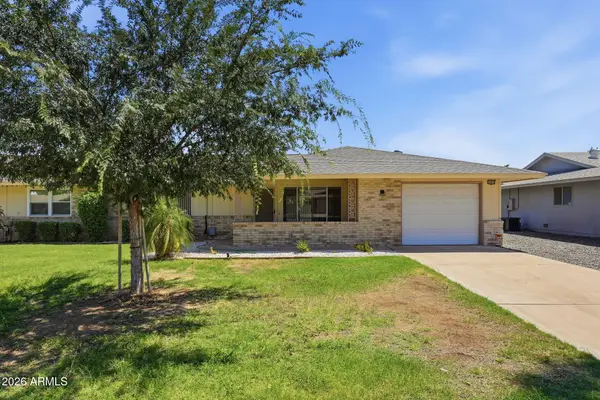 $250,000Active2 beds 2 baths1,204 sq. ft.
10819 W Cameo Drive, Sun City, AZ 85351
MLS# 7059750Listed by: MY HOME GROUP REAL ESTATE - New
 $129,900Active1 beds 1 baths879 sq. ft.
9415 N 111th Avenue, Sun City, AZ 85351
MLS# 7059669Listed by: OLSON GOUGH - New
 $429,490Active3 beds 2 baths1,488 sq. ft.
9845 W Mission Lane, Peoria, AZ 85345
MLS# 7059549Listed by: LENNAR SALES CORP - New
 $229,900Active2 beds 1 baths1,207 sq. ft.
13834 N 111th Avenue, Sun City, AZ 85351
MLS# 7059596Listed by: ARIZONA PREMIER REALTY HOMES & LAND, LLC


Protect your home and budget from life's surprises with an Assurant Home Warranty, backed by a partner that supports you through every step of homeownership. Explore Plans.
©2026 Century 21 Real Estate LLC. All rights reserved. CENTURY 21®, the CENTURY 21 Logo and C21® are service marks owned by Century 21 Real Estate LLC. Century 21 Real Estate LLC fully supports the principles of the Fair Housing Act and the Equal Opportunity Act. Each office is independently owned and operated. Listing information is deemed reliable but not guaranteed accurate.