520 E Watson Drive, Tempe, AZ 85283
Local realty services provided by:CENTURY 21 Desert Estates Realty
520 E Watson Drive,Tempe, AZ 85283
$479,000
- 3 Beds
- 2 Baths
- 1,465 sq. ft.
- Single family
- Pending
Listed by: taylor daml
Office: 1912 realty
MLS#:6981523
Source:ARMLS
Price summary
- Price:$479,000
- Price per sq. ft.:$326.96
About this home
Beautifully maintained Tempe home in a quiet, friendly neighborhood. Meticulous and move-in ready! This bright single-story features three bedrooms, two bathrooms, and a flexible bonus space ideal for an office, playroom, bar or guest area. Living and dining flow to an updated kitchen with ample storage and modern finishes. Enjoy indoor-outdoor living with a private backyard oasis with a sparkling pool featuring a cascading waterfall, spacious patio for entertaining, and low-maintenance landscaping. Attached two-car garage and spacious laundry room complete the utility of this home. Near parks, schools, and shopping. Exceptional quality, comfort, and curb appeal!
Contact an agent
Home facts
- Year built:1974
- Subdivision & Development:UNIVERSITY ROYAL UNIT 2
- Listing ID #:6981523
- Updated:July 30, 2026 at 03:27 PM
Rooms and interior
- Bedrooms:3
- Total bathrooms:2
- Flooring:Carpet, Tile
- Living area:1,465 sq. ft.
Heating and cooling
- Cooling:Ceiling Fan(s)
- Heating:Natural Gas
- Central air:Yes
Structure and exterior
- Year built:1974
- Building area:1,465 sq. ft.
- Lot area:0.15 Acres
- Lot Features:Gravel/Stone Front, North/South Exposure, Sprinklers In Rear, Synthetic Grass Back
- Construction Materials:Block, Painted
Schools
- High school:Marcos De Niza High School
- Middle school:Fees College Preparatory Middle School
- Elementary school:Rover Elementary School
Utilities
- Water:City Water
Finances and disclosures
- Price:$479,000
- Price per sq. ft.:$326.96
- Tax amount:$2,050 (2025)
Parking
- Garage:Yes
- Garage spaces:2
 All information should be verified by the recipient and none is guaranteed as accurate by ARMLS. Copyright 2020 Arizona Regional Multiple Listing Service, Inc. All rights reserved. ARMLS Member Broker: JoAnn Ayres
New listings near 520 E Watson Drive
- New
 $525,000Active3 beds 2 baths1,457 sq. ft.
718 E Sesame Street, Tempe, AZ 85283
MLS# 7060678Listed by: CLOSE PROS REAL ESTATE AND MANAGEMENT - New
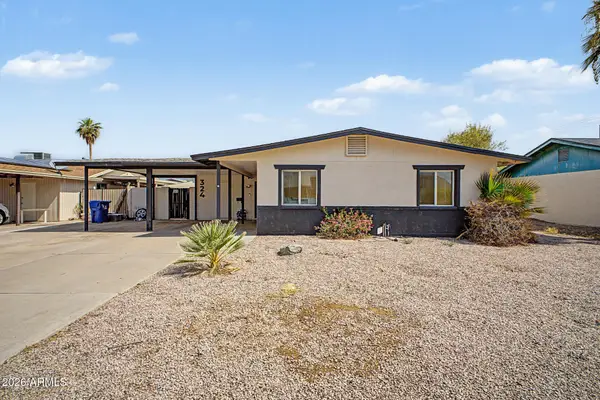 $425,000Active3 beds 2 baths1,048 sq. ft.
324 W Santa Cruz Drive, Tempe, AZ 85282
MLS# 7060510Listed by: KELLER WILLIAMS INTEGRITY FIRST REALTY - New
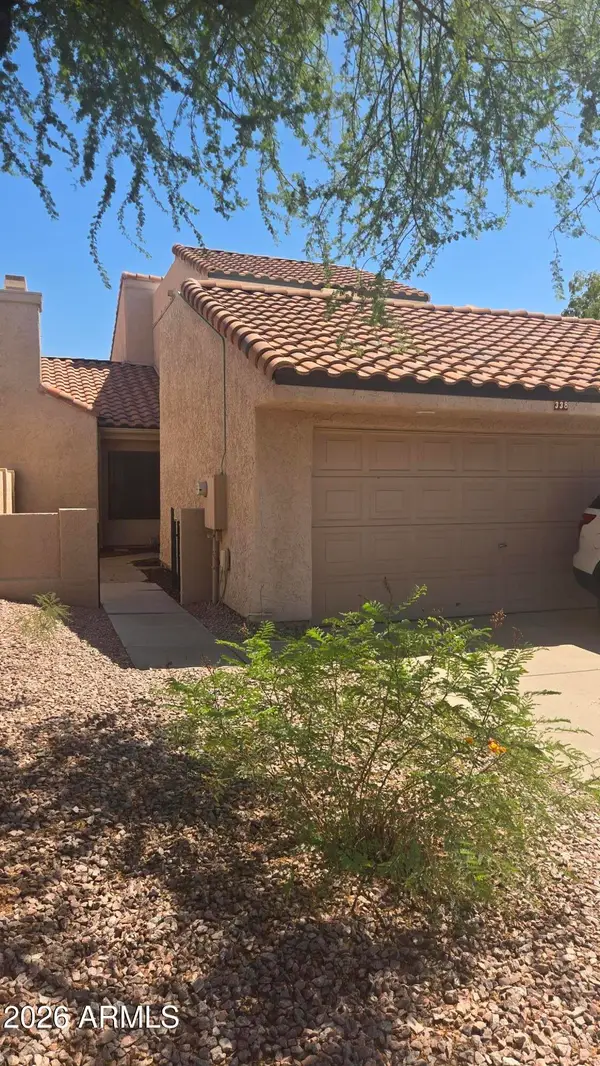 $400,000Active3 beds 2 baths1,314 sq. ft.
338 E Larkspur Lane, Tempe, AZ 85288
MLS# 7060272Listed by: EXP REALTY - New
 $459,000Active3 beds 3 baths1,380 sq. ft.
280 S Evergreen Road #1368, Tempe, AZ 85288
MLS# 7060305Listed by: REVINRE - New
 $550,000Active3 beds 2 baths1,662 sq. ft.
1949 E Fremont Drive, Tempe, AZ 85282
MLS# 7060335Listed by: WEST USA REALTY - New
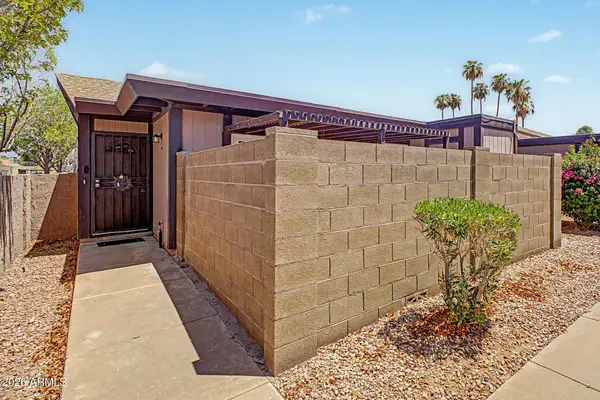
 $245,000Active2 beds 2 baths716 sq. ft.
1827 E Kirkland Lane #A, Tempe, AZ 85281
MLS# 7060359Listed by: CENTURY 21 NORTHWEST - New
 $300,000Active2 beds 2 baths1,096 sq. ft.
2134 E Broadway Road #1061, Tempe, AZ 85282
MLS# 7060190Listed by: EXP REALTY - New
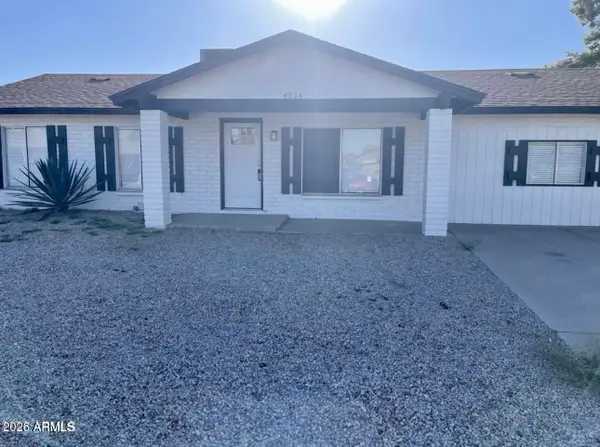 $555,000Active5 beds 2 baths1,568 sq. ft.
4024 S Judd Street, Tempe, AZ 85282
MLS# 7060180Listed by: REALTY ONE GROUP - New
 $625,000Active3 beds 3 baths1,850 sq. ft.
431 W 9th Street, Tempe, AZ 85281
MLS# 7060069Listed by: WEICHERT, REALTORS - COURTNEY VALLEYWIDE - New
 $49,900Active2 beds 2 baths1,440 sq. ft.
2401 W Southern Avenue #421, Tempe, AZ 85282
MLS# 7059939Listed by: REALTY USA SOUTHWEST


Protect your home and budget from life's surprises with an Assurant Home Warranty, backed by a partner that supports you through every step of homeownership. Explore Plans.
©2026 Century 21 Real Estate LLC. All rights reserved. CENTURY 21®, the CENTURY 21 Logo and C21® are service marks owned by Century 21 Real Estate LLC. Century 21 Real Estate LLC fully supports the principles of the Fair Housing Act and the Equal Opportunity Act. Each office is independently owned and operated. Listing information is deemed reliable but not guaranteed accurate.