
18557 W Manzanita Drive, Waddell, AZ 85355
Local realty services provided by:CENTURY 21 Desert Estates Realty
18557 W Manzanita Drive,Waddell, AZ 85355
$439,990
- 4 Beds
- 3 Baths
- - sq. ft.
- Single family
- Sold
Listed by: joseph a elberts
Office: meritage homes of arizona, inc
MLS#:7001156
Source:ARMLS
Sorry, we are unable to map this address
Price summary
- Price:$439,990
- Monthly HOA dues:$145
About this home
A Spacious and unique Single-Story Home! The Lark floorplan offers a single-story layout with 4 bedrooms, 3 bathrooms, PLUS a versatile flex space. As a bonus, Bedroom 4 includes its own private bath and walk-in closet. With plenty of space and smart design, the Lark is perfect for modern living and entertaining. This home has a GOURMET kitchen, Barnett Linen color cabinets, quartz kitchen counter, tile backsplash, wood-like tile floor, carpet in bedrooms! INCLUDED-washer, dryer, window blinds, refrigerator and MORE! Each of our spray foam insulated homes are built with innovative, energy-efficient features designed to help you ENJOY more SAVINGS.
Contact an agent
Home facts
- Year built:2026
- Subdivision & Development:WHITE TANK FOOTHILLS PARCEL 3.14
- Listing ID #:7001156
- Updated:September 16, 2026 at 06:19 AM
Rooms and interior
- Bedrooms:4
- Total bathrooms:3
- Flooring:Carpet, Tile
Heating and cooling
- Cooling:ENERGY STAR Qualified Equipment, Programmable Thermostat
- Heating:ENERGY STAR Qualified Equipment, Electric
Structure and exterior
- Year built:2026
- Lot Features:Auto Timer H2O Front, Corner, Desert Front, Dirt Back, Gravel/Stone Front, North/South Exposure, Sprinklers In Front
- Construction Materials:Ducts Professionally Air-Sealed, Painted, Spray Foam Insulation, Stucco
Schools
- High school:Shadow Ridge High School
- Middle school:Mountain View
- Elementary school:Mountain View
Utilities
- Water:Private Water Company
Finances and disclosures
- Price:$439,990
- Tax amount:$195 (2025)
Features and amenities
- Laundry features:Gas Dryer Hookup
- Amenities:ENERGY STAR Qualified Windows, Vinyl Frame
Parking
- Garage:Yes
- Garage spaces:2
 All information should be verified by the recipient and none is guaranteed as accurate by ARMLS. Copyright 2020 Arizona Regional Multiple Listing Service, Inc. All rights reserved. ARMLS Member Broker: JoAnn Ayres
New listings near 18557 W Manzanita Drive
- New
 $1,399,000Active2 beds 3 baths2,657 sq. ft.
11001 N Mckinney Street, Surprise, AZ 85388
MLS# 7080378Listed by: RE/MAX DESERT SHOWCASE - New
 $565,000Active3 beds 3 baths2,488 sq. ft.
15718 W Brown Street, Waddell, AZ 85355
MLS# 7080314Listed by: HOMESMART - New
 $504,990Active5 beds 5 baths3,131 sq. ft.
10558 N 156th Drive, Waddell, AZ 85355
MLS# 7080088Listed by: COMPASS - New
 $469,840Active4 beds 3 baths1,912 sq. ft.
15604 W Corte Del Sol Este --, Waddell, AZ 85355
MLS# 7080111Listed by: COMPASS - New
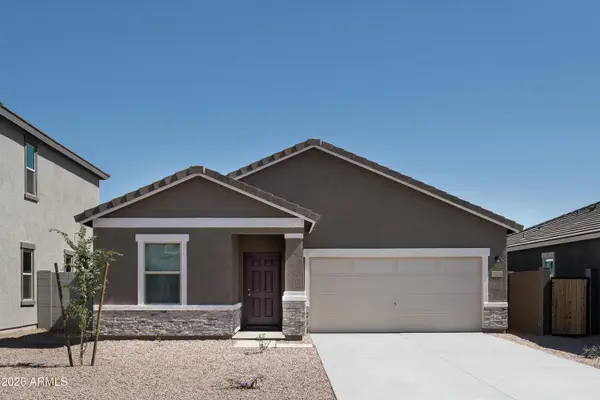 $439,990Active3 beds 2 baths1,662 sq. ft.
15623 W Corte Del Sol Este --, Waddell, AZ 85355
MLS# 7079547Listed by: COMPASS - New
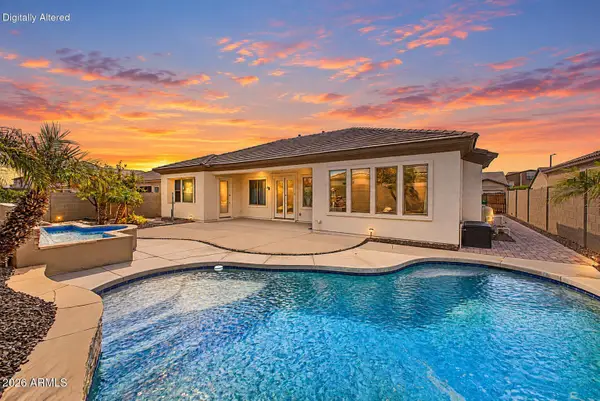 $560,000Active3 beds 4 baths2,806 sq. ft.
18418 W Cinnabar Avenue, Waddell, AZ 85355
MLS# 7076078Listed by: REDFIN CORPORATION - New
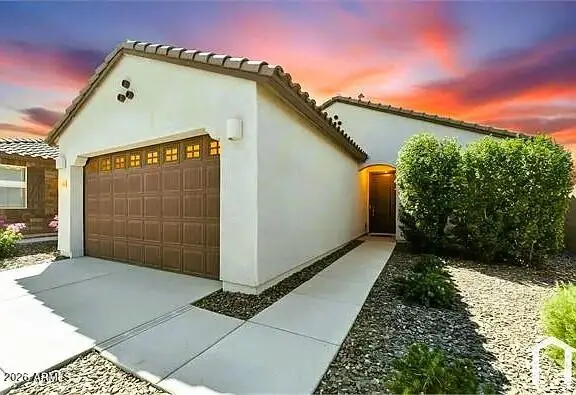 $375,000Active3 beds 2 baths1,956 sq. ft.
8344 N 170th Lane, Waddell, AZ 85355
MLS# 7078967Listed by: HOMESMART - New
 $699,000Active3 beds 3 baths2,001 sq. ft.
17171 W Thousand Oaks Street, Surprise, AZ 85388
MLS# 7078946Listed by: RE/MAX DESERT SHOWCASE - New
 $610,000Active3 beds 3 baths2,503 sq. ft.
17233 W Dartmouth Street, Surprise, AZ 85388
MLS# 7078837Listed by: RE/MAX DESERT SHOWCASE - New
 $440,000Active4 beds 2 baths2,306 sq. ft.
18211 W Palo Verde Avenue, Waddell, AZ 85355
MLS# 7078778Listed by: ARIZONA INTERNATIONAL REAL ESTATE


Protect your home and budget from life's surprises with an Assurant Home Warranty, backed by a partner that supports you through every step of homeownership. Explore Plans.
©2026 Century 21 Real Estate LLC. All rights reserved. CENTURY 21®, the CENTURY 21 Logo and C21® are service marks owned by Century 21 Real Estate LLC. Century 21 Real Estate LLC fully supports the principles of the Fair Housing Act and the Equal Opportunity Act. Each office is independently owned and operated. Listing information is deemed reliable but not guaranteed accurate.