
19209 W Palmaritas Drive, Waddell, AZ 85355
Local realty services provided by:CENTURY 21 Toma Partners
19209 W Palmaritas Drive,Waddell, AZ 85355
$625,051
- 4 Beds
- 4 Baths
- 3,175 sq. ft.
- Single family
- Active
Listed by: tisha ferguson
Office: mattamy arizona, llc.
MLS#:7027050
Source:ARMLS
Price summary
- Price:$625,051
- Price per sq. ft.:$196.87
- Monthly HOA dues:$129
About this home
Welcome to the Holly, designed with style, space, and versatility in mind. The main level features an open-concept Great Room, dining area, and kitchen that create a bright, welcoming hub for everyday living and entertaining. A downstairs bedroom suite provides comfort and privacy for guests, while a versatile flex room near the entry create a private study or home office. Upstairs, the expansive Owner's Suite offers a peaceful retreat with a generous walk-in closet and spa-inspired bath. A spacious loft adds additional living space, alongside two secondary bedrooms with a shared bath.
Contact an agent
Home facts
- Year built:2026
- Subdivision & Development:WHITE TANK VISTAS
- Listing ID #:7027050
- Updated:September 01, 2026 at 03:09 PM
Rooms and interior
- Bedrooms:4
- Total bathrooms:4
- Flooring:Carpet, Tile
- Living area:3,175 sq. ft.
Heating and cooling
- Cooling:ENERGY STAR Qualified Equipment, Programmable Thermostat
- Heating:ENERGY STAR Qualified Equipment, Electric, Heat Pump
- Central air:Yes
Structure and exterior
- Year built:2026
- Building area:3,175 sq. ft.
- Lot area:0.17 Acres
- Lot Features:Auto Timer H2O Front, Desert Front, Dirt Back, North/South Exposure, Sprinklers In Front
- Construction Materials:Blown Cellulose, Low VOC Paint, Painted, Spray Foam Insulation, Stucco
Schools
- High school:Shadow Ridge High School
- Middle school:Mountain View
- Elementary school:Mountain View
Utilities
- Water:Private Water Company
Finances and disclosures
- Price:$625,051
- Price per sq. ft.:$196.87
Features and amenities
- Laundry features:Washer/Dryer Hook-up Only
- Amenities:ENERGY STAR Qualified Windows, Vinyl Frame
Parking
- Garage:Yes
- Garage spaces:3
 All information should be verified by the recipient and none is guaranteed as accurate by ARMLS. Copyright 2020 Arizona Regional Multiple Listing Service, Inc. All rights reserved. ARMLS Member Broker: Benjamin Toma
New listings near 19209 W Palmaritas Drive
- New
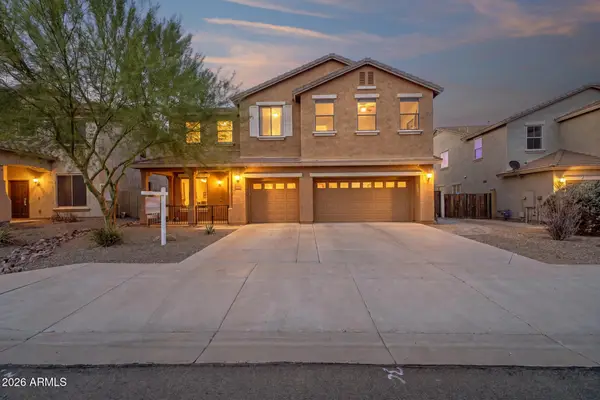 $500,000Active4 beds 3 baths2,614 sq. ft.
8711 N 182nd Lane, Waddell, AZ 85355
MLS# 7073842Listed by: HOMESMART - New
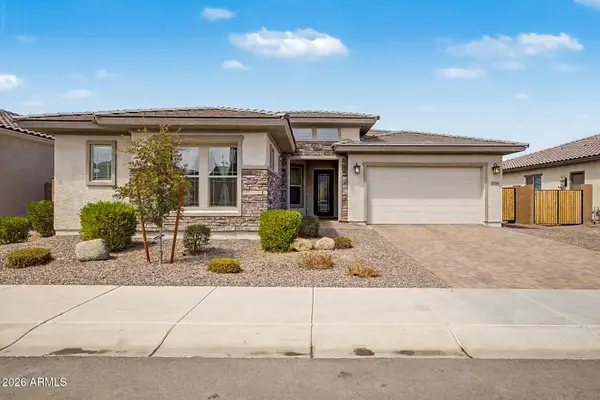 $615,000Active5 beds 4 baths2,778 sq. ft.
17814 W Medlock Drive, Litchfield Park, AZ 85340
MLS# 7073731Listed by: A.Z. & ASSOCIATES - New
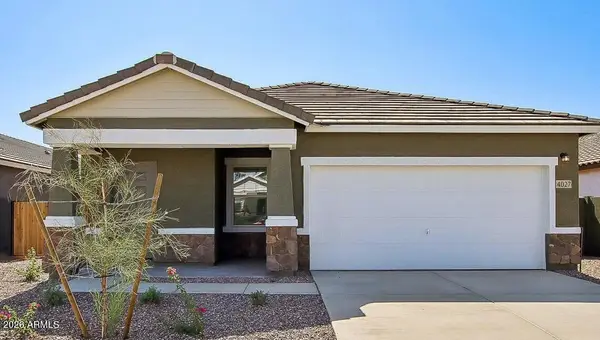 $395,340Active3 beds 2 baths1,402 sq. ft.
15608 W Corte Del Sol Este --, Waddell, AZ 85355
MLS# 7073735Listed by: COMPASS - New
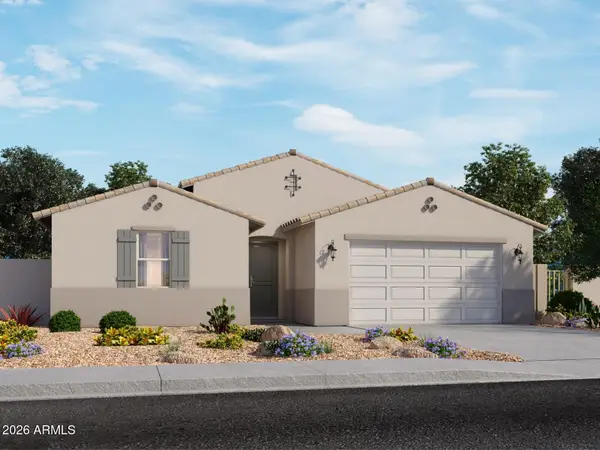 $580,990Active4 beds 3 baths2,530 sq. ft.
18419 W Manzanita Drive, Waddell, AZ 85355
MLS# 7073659Listed by: MERITAGE HOMES OF ARIZONA, INC - New
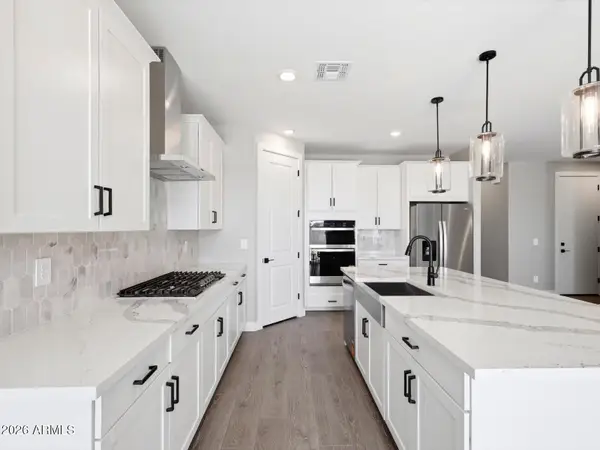 $508,722Active3 beds 2 baths1,874 sq. ft.
8075 N 186th Lane, Waddell, AZ 85355
MLS# 7073626Listed by: MERITAGE HOMES OF ARIZONA, INC - New
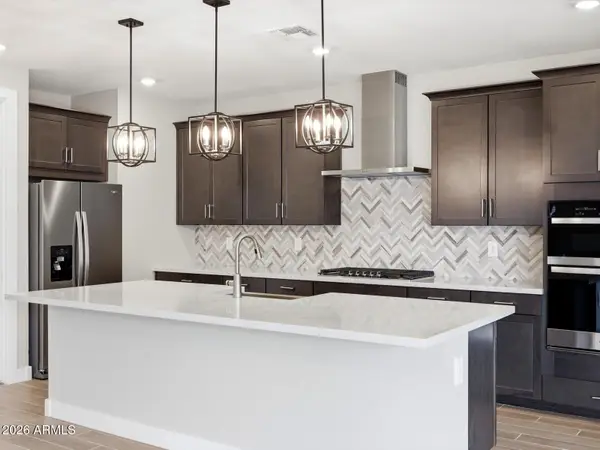 $574,530Active4 beds 3 baths2,338 sq. ft.
8079 N 184th Avenue, Waddell, AZ 85355
MLS# 7073648Listed by: MERITAGE HOMES OF ARIZONA, INC - New
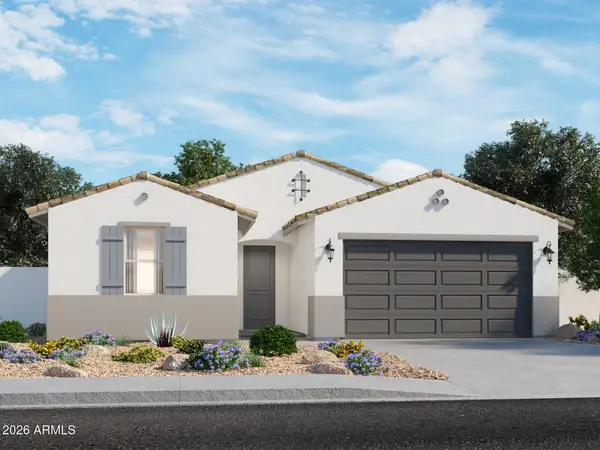 $529,770Active4 beds 3 baths2,342 sq. ft.
8079 N 186th Lane, Waddell, AZ 85355
MLS# 7073617Listed by: MERITAGE HOMES OF ARIZONA, INC - New
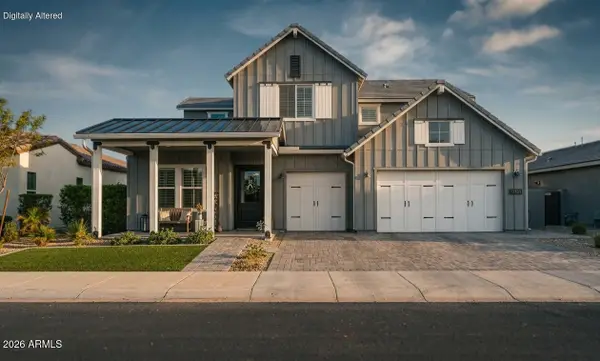 $1,359,000Active4 beds 4 baths3,743 sq. ft.
11534 N San Clemente Street, Surprise, AZ 85388
MLS# 7073528Listed by: RE/MAX DESERT SHOWCASE - New
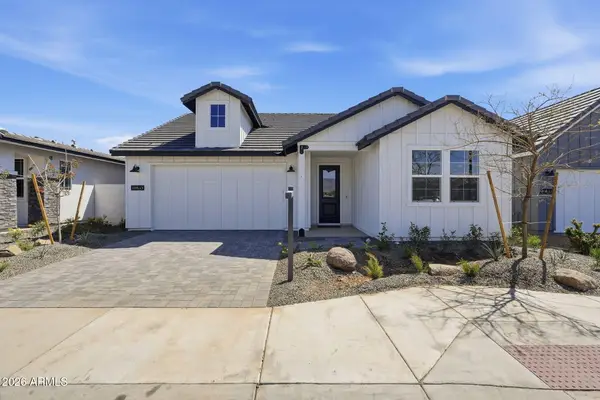 $700,000Active3 beds 3 baths2,223 sq. ft.
10853 N Blakely Street, Surprise, AZ 85388
MLS# 7073225Listed by: TOLL BROTHERS REAL ESTATE - New
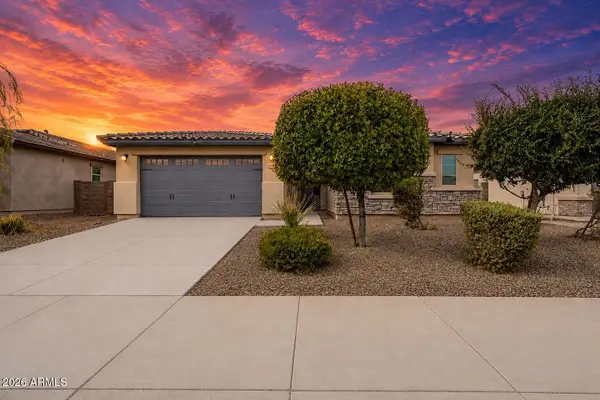 $540,000Active4 beds 3 baths2,324 sq. ft.
17146 W El Caminito Drive, Waddell, AZ 85355
MLS# 7073041Listed by: EXP REALTY


Protect your home and budget from life's surprises with an Assurant Home Warranty, backed by a partner that supports you through every step of homeownership. Explore Plans.
©2026 Century 21 Real Estate LLC. All rights reserved. CENTURY 21®, the CENTURY 21 Logo and C21® are service marks owned by Century 21 Real Estate LLC. Century 21 Real Estate LLC fully supports the principles of the Fair Housing Act and the Equal Opportunity Act. Each office is independently owned and operated. Listing information is deemed reliable but not guaranteed accurate.