
21426 W Roberta Drive, Wittmann, AZ 85361
Local realty services provided by:CENTURY 21 Arizona West
21426 W Roberta Drive,Wittmann, AZ 85361
$649,900
- 4 Beds
- 3 Baths
- 2,146 sq. ft.
- Single family
- Active
Listed by: imelda l reyes, guillermo reyes
Office: west usa realty
MLS#:7083918
Source:ARMLS
Price summary
- Price:$649,900
- Price per sq. ft.:$302.84
About this home
Fantastic opportunity to own this stunning home on a sprawling 1-acre corner lot! You're welcomed w/ a 2-car garage, stylish pavers, pristine artificial turf, & an inviting front patio. Fall in love w/ the captivating open layout boasting soaring ceilings, a soothing palette, recessed lighting, & attractive wood-look flooring. The gorgeous kitchen has quartz counters, flat-panel wood cabinets for a modern look, chic pendant lighting, a wood-look tile backsplash, stainless steel appliances, a pantry, & an island w/ a breakfast bar. The main bedroom showcases soft carpeting, direct backyard access, a lavish ensuite w/ dual sinks, a soaking tub, a raindrop shower, & a walk-in closet. Imagine enchanting evenings in the vast backyard, featuring a covered patio and a basketball half-court. Fantastic opportunity to own this stunning home on a sprawling 1-acre corner lot! You're welcomed w/ a 2-car garage, stylish pavers, pristine artificial turf, & an inviting front patio. Fall in love w/ the captivating open layout boasting soaring ceilings, a soothing palette, recessed lighting, & attractive wood-look flooring. The gorgeous kitchen has quartz counters, flat-panel wood cabinets for a modern look, chic pendant lighting, a wood-look tile backsplash, stainless steel appliances, a pantry, & an island w/ a breakfast bar. The main bedroom showcases soft carpeting, direct backyard access, a lavish ensuite w/ dual sinks, a soaking tub, a raindrop shower, & a walk-in closet. Imagine enchanting evenings in the vast backyard, featuring a covered patio, a basketball half-court,...
Contact an agent
Home facts
- Year built:2020
- Subdivision & Development:NA
- Listing ID #:7083918
- Updated:September 24, 2026 at 05:54 PM
Rooms and interior
- Bedrooms:4
- Total bathrooms:3
- Flooring:Carpet, Tile
- Living area:2,146 sq. ft.
Heating and cooling
- Heating:Electric
- Central air:Yes
Structure and exterior
- Year built:2020
- Building area:2,146 sq. ft.
- Lot area:1 Acres
- Lot Features:Corner, Dirt Back, Grass Back, Gravel/Stone Back, Gravel/Stone Front, North/South Exposure, Street(s) Not Paved, Synthetic Grass Front
- Architectural Style:Contemporary
- Construction Materials:Painted, Stucco
- Exterior Features:Sport Court(s)
Schools
- High school:Mountainside High School
- Middle school:Nadaburg Elementary School
- Elementary school:Nadaburg Elementary School
Utilities
- Water:Shared Well
Finances and disclosures
- Price:$649,900
- Price per sq. ft.:$302.84
- Tax amount:$2,055 (2025)
Parking
- Parking description:Attached Garage Cabinets
- Garage:Yes
- Garage spaces:2
 All information should be verified by the recipient and none is guaranteed as accurate by ARMLS. Copyright 2020 Arizona Regional Multiple Listing Service, Inc. All rights reserved.
New listings near 21426 W Roberta Drive
- New
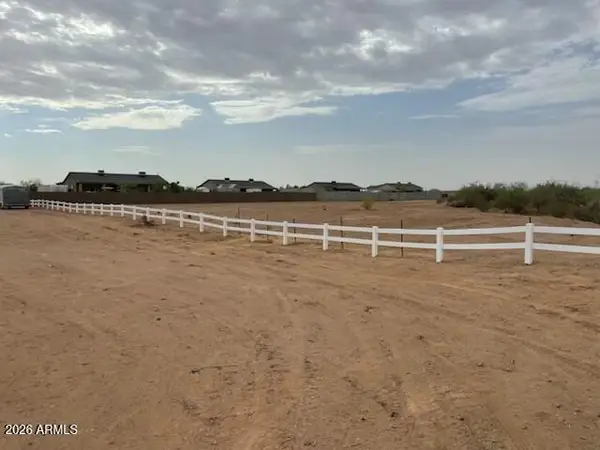 $99,000Active1.36 Acres
22218 W Dixileta Drive, Wittmann, AZ 85361
MLS# 7084326Listed by: AMP REAL ESTATE - New
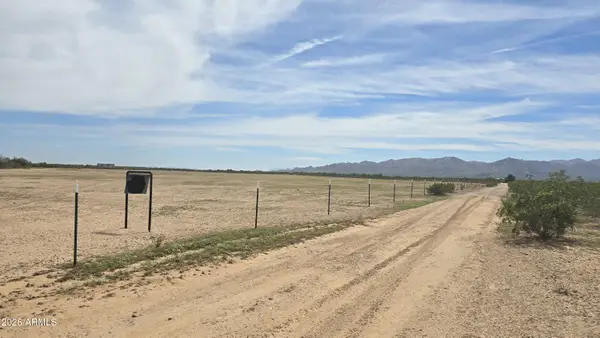 $135,000Active10 Acres
20353 W Jomax Road, Wittmann, AZ 85361
MLS# 7084153Listed by: REALTY ONE GROUP - New
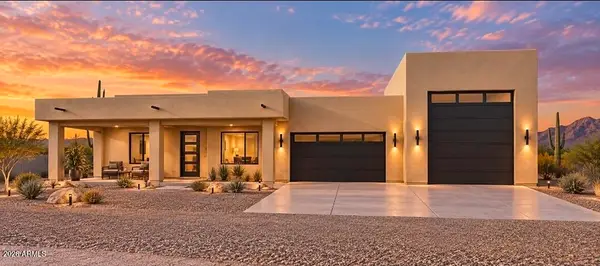 $619,900Active3 beds 4 baths2,270 sq. ft.
25749 W Oberlin Way, Wittmann, AZ 85361
MLS# 7083601Listed by: RE/MAX FINE PROPERTIES - New
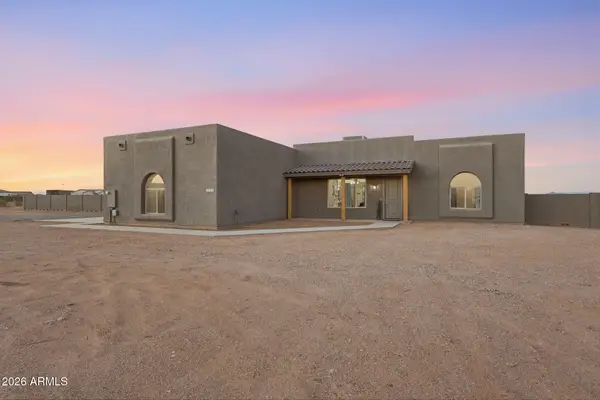 $609,900Active4 beds 2 baths2,242 sq. ft.
23008 W Peakview Road, Wittmann, AZ 85361
MLS# 7083211Listed by: EXP REALTY - New
 $450,000Active3 beds 2 baths1,658 sq. ft.
28435 N 249th Lane, Wittmann, AZ 85361
MLS# 7082557Listed by: WEST USA REALTY - New
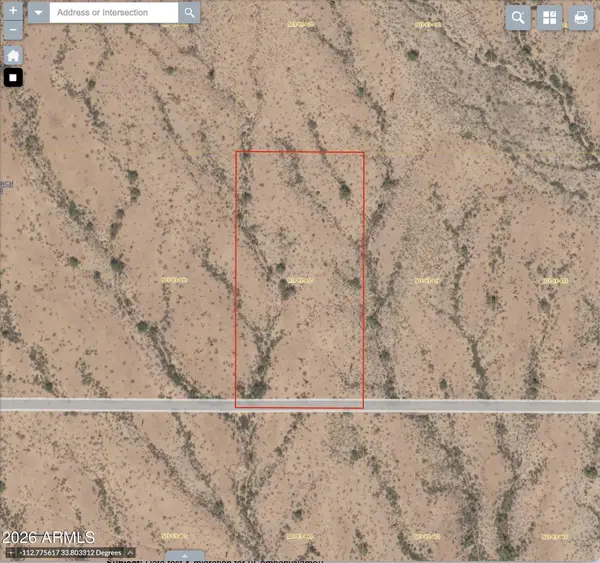 $24,984Active4.15 Acres
0 W Villa Cassandra Way/n 331st Av -- #93, Wittmann, AZ 85361
MLS# 7080814Listed by: STERLING FINE PROPERTIES - New
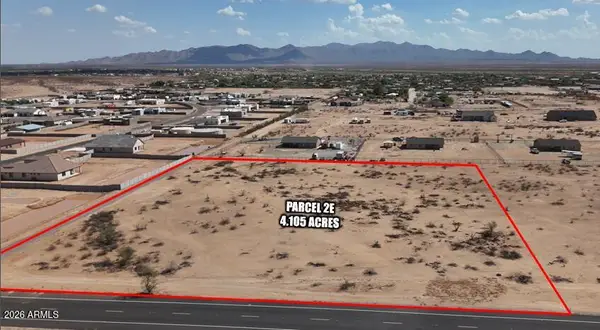 $300,000Active4.11 Acres
245XX W Dixileta Drive, Wittmann, AZ 85361
MLS# 7081362Listed by: PEAK VIEW PROPERTIES - New
 $29,000Active4.1 Acres
29140 W Paint Your Wagon Trail, Wittmann, AZ 85361
MLS# 7081266Listed by: REALTY ONE GROUP - New
 $679,900Active4 beds 2 baths2,302 sq. ft.
22605 W Baker Drive, Wittmann, AZ 85361
MLS# 7080679Listed by: REAL BROKER


Protect your home and budget from life's surprises with an Assurant Home Warranty, backed by a partner that supports you through every step of homeownership. Explore Plans.
©2026 Century 21 Real Estate LLC. All rights reserved. CENTURY 21®, the CENTURY 21 Logo and C21® are service marks owned by Century 21 Real Estate LLC. Century 21 Real Estate LLC fully supports the principles of the Fair Housing Act and the Equal Opportunity Act. Each office is independently owned and operated. Listing information is deemed reliable but not guaranteed accurate.