
25749 W Oberlin Way, Wittmann, AZ 85361
Local realty services provided by:CENTURY 21 Toma Partners
25749 W Oberlin Way,Wittmann, AZ 85361
$619,900
- 3 Beds
- 4 Baths
- 2,270 sq. ft.
- Single family
- Active
Listed by: rebecca r palmer
Office: re/max fine properties
MLS#:7083601
Source:ARMLS
Price summary
- Price:$619,900
- Price per sq. ft.:$273.08
About this home
Brand new Spec Home being built now with 2x6 exterior walls. Located on an acre of land in upscale area of custom homes. Property is flat and has extreme mountain views to the south. Home features 3 bedrooms 3.5 bathrooms, 320 sq ft workshop or casita, & a 20X50 spray foam insulated RV garage. Soaring 10ft ceilings, will be complete w an abundance of custom cabinets, Butlers Pantry, tile throughout, all in neutral beige & earth tone colors designed to showcase a warm palette of modern luxury w desert charm. Buyer can still choose interiors from builders samples. This is an fantastic home and will be complete in approx 4 months. Builders specs available upon request.
Contact an agent
Home facts
- Year built:2026
- Subdivision & Development:Metes and bounds
- Listing ID #:7083601
- Updated:September 24, 2026 at 04:45 PM
Rooms and interior
- Bedrooms:3
- Total bathrooms:4
- Flooring:Tile
- Living area:2,270 sq. ft.
Heating and cooling
- Cooling:Ceiling Fan(s)
- Heating:Electric
- Central air:Yes
Structure and exterior
- Year built:2026
- Building area:2,270 sq. ft.
- Lot area:1 Acres
- Lot Features:Corner, Dirt Back, Dirt Front, North/South Exposure
- Construction Materials:Painted, Spray Foam Insulation, Stucco
- Exterior Features:RV Hookup
Schools
- High school:Mountainside High School
- Middle school:Nadaburg Elementary School
- Elementary school:Nadaburg Elementary School
Utilities
- Water:Shared Well
Finances and disclosures
- Price:$619,900
- Price per sq. ft.:$273.08
- Tax amount:$300 (2025)
Features and amenities
- Laundry features:Washer/Dryer Hook-up Only
Parking
- Parking description:Extended Length Garage, RV Access/Parking, RV Garage
- Garage:Yes
- Garage spaces:6
 All information should be verified by the recipient and none is guaranteed as accurate by ARMLS. Copyright 2020 Arizona Regional Multiple Listing Service, Inc. All rights reserved. ARMLS Member Broker: Benjamin Toma
New listings near 25749 W Oberlin Way
- New
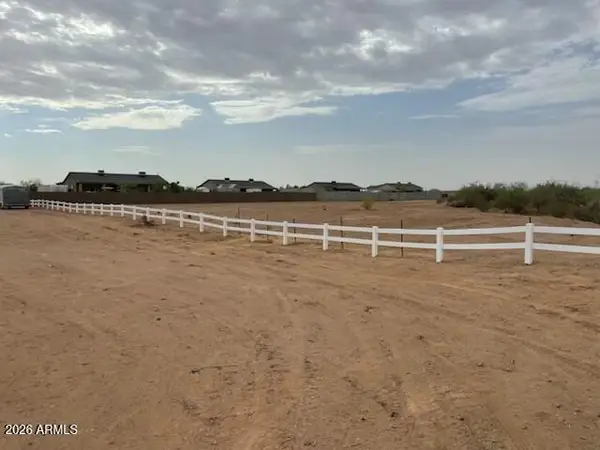 $99,000Active1.36 Acres
22218 W Dixileta Drive, Wittmann, AZ 85361
MLS# 7084326Listed by: AMP REAL ESTATE - New
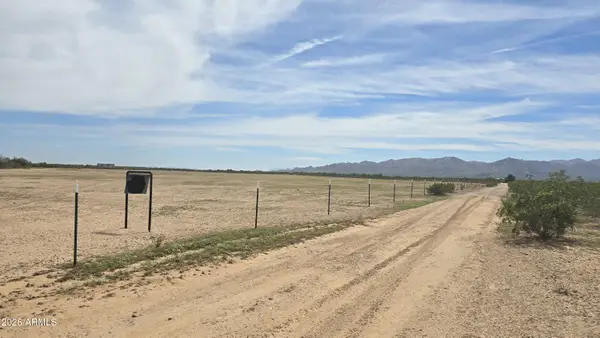 $135,000Active10 Acres
20353 W Jomax Road, Wittmann, AZ 85361
MLS# 7084153Listed by: REALTY ONE GROUP - New
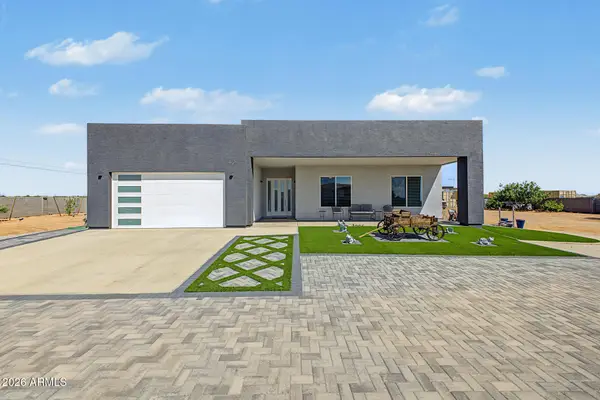 $649,900Active4 beds 3 baths2,146 sq. ft.
21426 W Roberta Drive, Wittmann, AZ 85361
MLS# 7083918Listed by: WEST USA REALTY - New
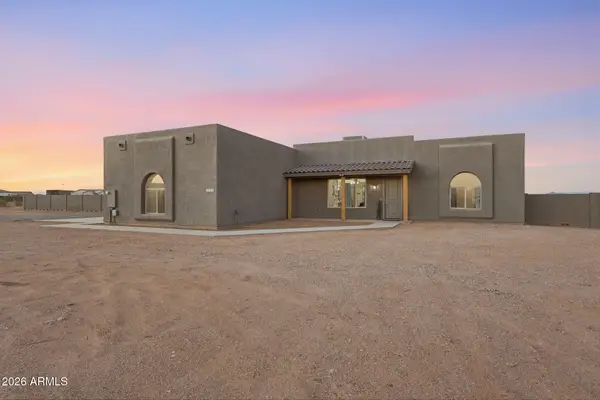 $609,900Active4 beds 2 baths2,242 sq. ft.
23008 W Peakview Road, Wittmann, AZ 85361
MLS# 7083211Listed by: EXP REALTY - New
 $450,000Active3 beds 2 baths1,658 sq. ft.
28435 N 249th Lane, Wittmann, AZ 85361
MLS# 7082557Listed by: WEST USA REALTY - New
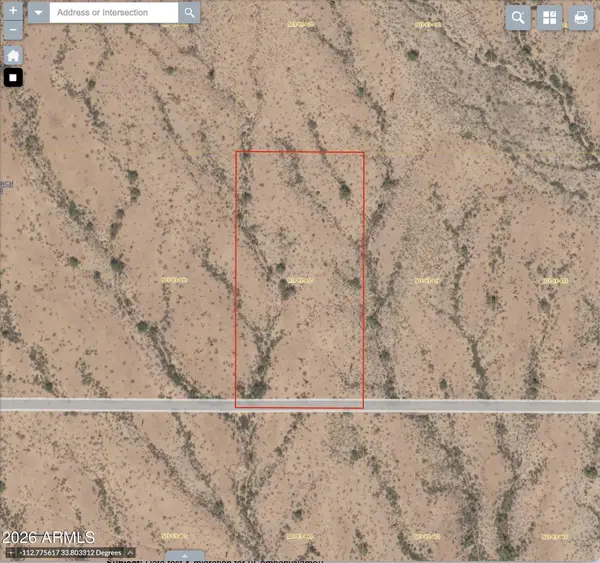 $24,984Active4.15 Acres
0 W Villa Cassandra Way/n 331st Av -- #93, Wittmann, AZ 85361
MLS# 7080814Listed by: STERLING FINE PROPERTIES - New
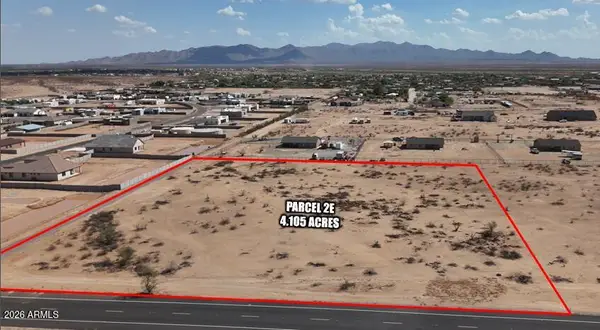 $300,000Active4.11 Acres
245XX W Dixileta Drive, Wittmann, AZ 85361
MLS# 7081362Listed by: PEAK VIEW PROPERTIES - New
 $29,000Active4.1 Acres
29140 W Paint Your Wagon Trail, Wittmann, AZ 85361
MLS# 7081266Listed by: REALTY ONE GROUP - New
 $679,900Active4 beds 2 baths2,302 sq. ft.
22605 W Baker Drive, Wittmann, AZ 85361
MLS# 7080679Listed by: REAL BROKER


Protect your home and budget from life's surprises with an Assurant Home Warranty, backed by a partner that supports you through every step of homeownership. Explore Plans.
©2026 Century 21 Real Estate LLC. All rights reserved. CENTURY 21®, the CENTURY 21 Logo and C21® are service marks owned by Century 21 Real Estate LLC. Century 21 Real Estate LLC fully supports the principles of the Fair Housing Act and the Equal Opportunity Act. Each office is independently owned and operated. Listing information is deemed reliable but not guaranteed accurate.