
27824 N 256th Avenue, Wittmann, AZ 85361
Local realty services provided by:CENTURY 21 Arizona West
27824 N 256th Avenue,Wittmann, AZ 85361
$655,000
- 4 Beds
- 3 Baths
- 2,571 sq. ft.
- Single family
- Active
Listed by: daniel stine4808828461
Office: homesmart
MLS#:7079069
Source:ARMLS
Price summary
- Price:$655,000
- Price per sq. ft.:$254.76
About this home
This Santa Fe-style home sits on a fully walled one-acre lot, offering privacy, security, and endless possibilities. The property features two horse stalls with fans, water, and feed stations. There is a 17' RV gate with 220-volt hookup nearby and the three-car garage has an EV charging plug as well. Enjoy a modern kitchen with stainless steel appliances and an electric fireplace for cozy evenings. The interior has been refreshed and the bathrooms have been updated. The leased solar panels offset most of your electric bills all year round. The wraparound, covered patio opens to a huge backyard with room for a pool, workshop, or whatever sets you free. There is no HOA, just wide-open Arizona country living in a friendly community. Welcome home!
Contact an agent
Home facts
- Year built:2004
- Subdivision & Development:Patton Place Estates
- Listing ID #:7079069
- Updated:September 17, 2026 at 04:41 PM
Rooms and interior
- Bedrooms:4
- Total bathrooms:3
- Flooring:Tile
- Living area:2,571 sq. ft.
Heating and cooling
- Cooling:Ceiling Fan(s)
- Heating:Electric
- Central air:Yes
Structure and exterior
- Year built:2004
- Building area:2,571 sq. ft.
- Lot area:1 Acres
- Lot Features:Adjacent To Wash, Auto Timer H2O Front, Desert Back, Desert Front, Sprinklers In Front, Street(s) Not Paved
- Architectural Style:Territorial
- Construction Materials:Painted, Stucco
Schools
- High school:Mountainside High School
- Middle school:Nadaburg Elementary School
- Elementary school:Nadaburg Elementary School
Utilities
- Water:Shared Well
Finances and disclosures
- Price:$655,000
- Price per sq. ft.:$254.76
- Tax amount:$2,203 (2025)
Features and amenities
- Laundry features:Washer/Dryer Hook-up Only
Parking
- Parking description:Electric Vehicle Charging Station(s), RV Access/Parking
- Garage:Yes
- Garage spaces:3
 All information should be verified by the recipient and none is guaranteed as accurate by ARMLS. Copyright 2020 Arizona Regional Multiple Listing Service, Inc. All rights reserved.
New listings near 27824 N 256th Avenue
- New
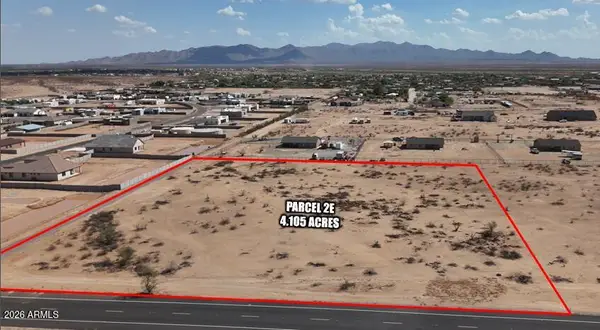 $300,000Active4.11 Acres
245XX W Dixileta Drive, Wittmann, AZ 85361
MLS# 7081362Listed by: PEAK VIEW PROPERTIES - New
 $29,000Active4.1 Acres
29140 W Paint Your Wagon Trail, Wittmann, AZ 85361
MLS# 7081266Listed by: REALTY ONE GROUP - New
 $679,900Active4 beds 2 baths2,302 sq. ft.
22605 W Baker Drive, Wittmann, AZ 85361
MLS# 7080679Listed by: REAL BROKER - New
 $990,000Active4 beds 2 baths1,886 sq. ft.
35311 N 214th Avenue, Wittmann, AZ 85361
MLS# 7080688Listed by: COMPASS - New
 $734,700Active4 beds 2 baths2,087 sq. ft.
20324 W Melanie Drive, Wittmann, AZ 85361
MLS# 7080136Listed by: LISTED SIMPLY - New
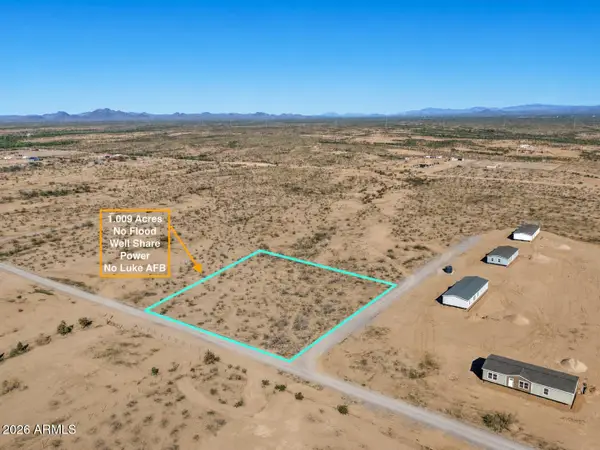 $82,500Active1.01 Acres
1 Radford Road #C, Wittmann, AZ 85361
MLS# 7079610Listed by: REAL BROKER - New
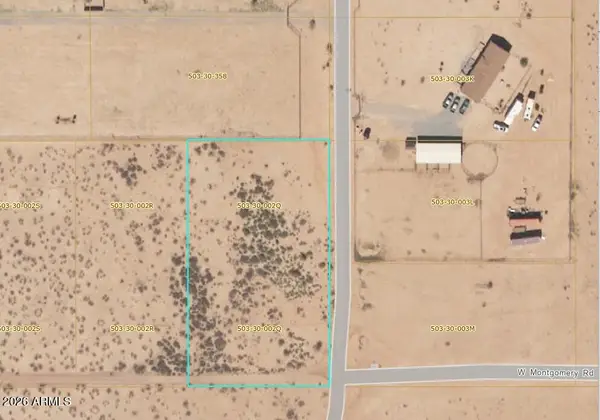 $120,000Active1.46 Acres
25518 W Montgomery Road #Q, Wittmann, AZ 85361
MLS# 7079306Listed by: HOMESMART - New
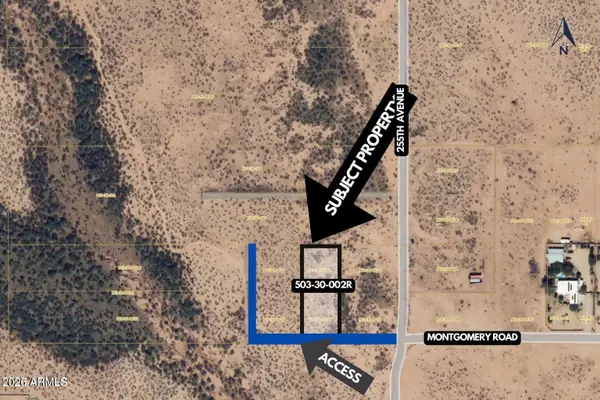 $120,000Active1.16 Acres
25530 W Montgomery Road #R, Wittmann, AZ 85361
MLS# 7079319Listed by: HOMESMART - New
 $550,000Active4 beds 2 baths1,613 sq. ft.
30512 N 233rd Avenue, Wittmann, AZ 85361
MLS# 7078628Listed by: TINZIE REALTY


Protect your home and budget from life's surprises with an Assurant Home Warranty, backed by a partner that supports you through every step of homeownership. Explore Plans.
©2026 Century 21 Real Estate LLC. All rights reserved. CENTURY 21®, the CENTURY 21 Logo and C21® are service marks owned by Century 21 Real Estate LLC. Century 21 Real Estate LLC fully supports the principles of the Fair Housing Act and the Equal Opportunity Act. Each office is independently owned and operated. Listing information is deemed reliable but not guaranteed accurate.