
1646 S 36th Drive, Yuma, AZ 85364
Local realty services provided by:CENTURY 21 Action Group
1646 S 36th Drive,Yuma, AZ 85364
$415,000
- 3 Beds
- 2 Baths
- 1,866 sq. ft.
- Single family
- Active
Listed by: starr schulte
Office: era matt fischer realtor
MLS#:20267319
Source:AZ_YAR
Price summary
- Price:$415,000
- Price per sq. ft.:$222.4
About this home
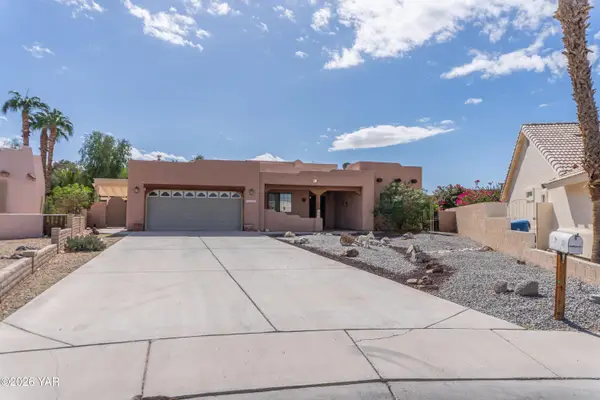
Enjoy your own backyard retreat with this 3-bedroom, 2-bath pool home in desirable Picacho Village! Offering 1,866 square feet, this single-story home features an open, split floor plan, vaulted ceilings with tile and laminate flooring throughout. The kitchen includes an island, pantry, newer appliances and ample space for everyday cooking and entertaining. Step outside to a private backyard with a heated pool and spa, covered patio, and no rear neighbors—perfect for relaxing or gathering with friends. This home also features a 2-car attached garage, newer HVAC, double gates, easy care landscape, and no HOA. Schedule your private showing today!
Contact an agent
Home facts
- Year built:2004
- Subdivision & Development:Picacho Village
- Listing ID #:20267319
- Added:1 day(s) ago
- Updated:November 02, 2026 at 04:37 AM
Rooms and interior
- Bedrooms:3
- Total bathrooms:2
- Full bathrooms:2
- Flooring:Laminate, Tile, Wood
- Kitchen Description:Disposal, Electric Oven, Electric Range, Microwave, Refrigerator
- Living area:1,866 sq. ft.
Heating and cooling
- Cooling:Ceiling Fan(s), Central Air, Electric
- Heating:Natural Gas
Structure and exterior
- Year built:2004
- Building area:1,866 sq. ft.
- Lot area:0.19 Acres
- Construction Materials:Stucco
- Exterior Features:Covered Patio, Lighting, Patio, Private Yard
- Foundation Description:Concrete Perimeter
Utilities
- Water:Public, Water Connected
- Sewer:Public Sewer, Sewer Connected
Finances and disclosures
- Price:$415,000
- Price per sq. ft.:$222.4
- Tax amount:$3,198 (2026)
Features and amenities
- Appliances:Dishwasher, Disposal, Electric Oven, Electric Range, Microwave, Refrigerator, Water Heater, Water Purifier
- Laundry features:Electric Dryer Hookup, Gas Dryer Hookup, Washer Hookup
- Amenities:Blinds, Breakfast Bar, Kitchen Island, Laminate Counters, Lighting, Open Floorplan, Pantry, Private Yard, Split Floorplan, Vaulted Ceiling(s), Walk-In Closet(s)
- Pool features:Fenced, Heated, In Ground, Pool/Spa Combo
Parking
- Parking description:Attached Garage, Driveway, Garage Door Opener
- Garage spaces:2
New listings near 1646 S 36th Drive
- New
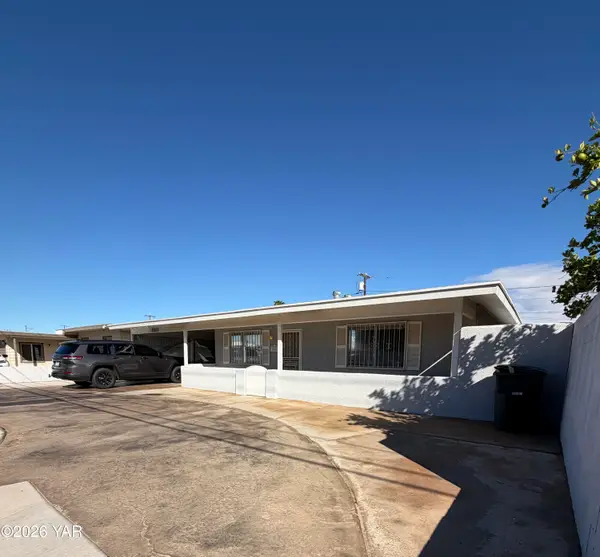 $325,000Active3 beds 1 baths1,750 sq. ft.
1981 S Avenue A, Yuma, AZ 85364
MLS# 20267317Listed by: CASTLE REAL ESTATE & MGMT SVCS - New
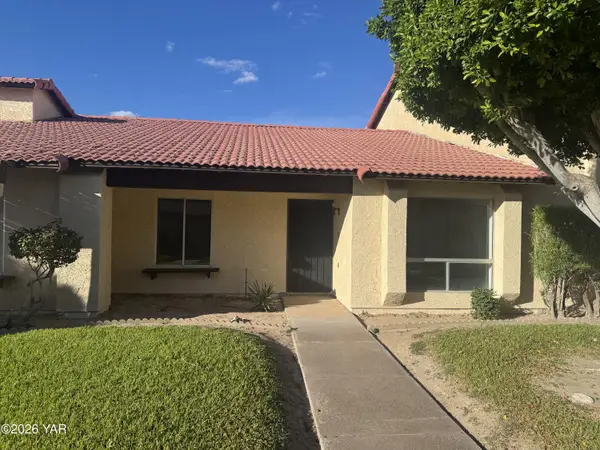 $219,900Active2 beds 2 baths1,080 sq. ft.
2155 S 14th Avenue, Yuma, AZ 85364
MLS# 20267318Listed by: FATHOM REALTY ELITE - New
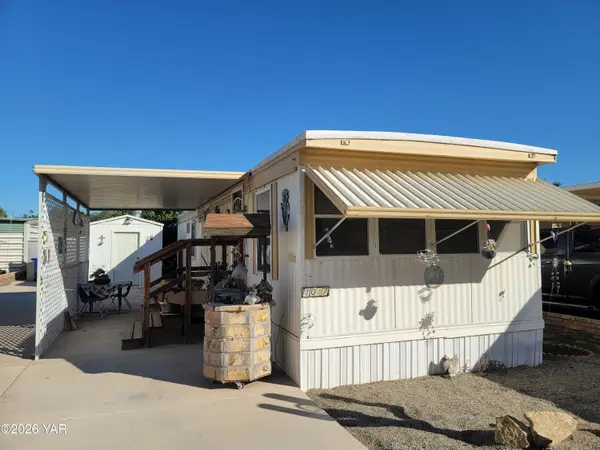 $75,000Active2 beds 1 baths672 sq. ft.
1037 S 20th Avenue, Yuma, AZ 85364
MLS# 20267315Listed by: REIS - New
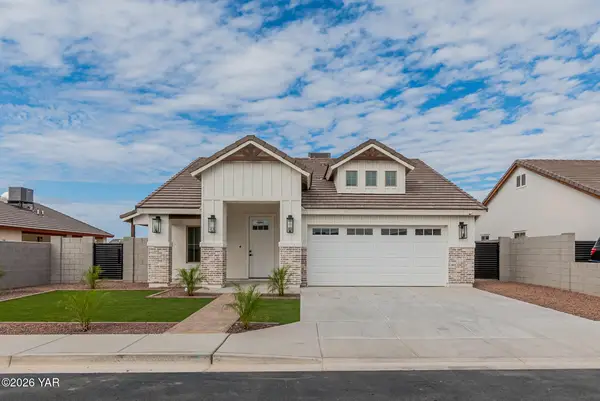 $389,999Active4 beds 2 baths1,395 sq. ft.
10606 E 46th Place, Yuma, AZ 85367
MLS# 20267312Listed by: KELLER WILLIAMS REALTY YUMA - New
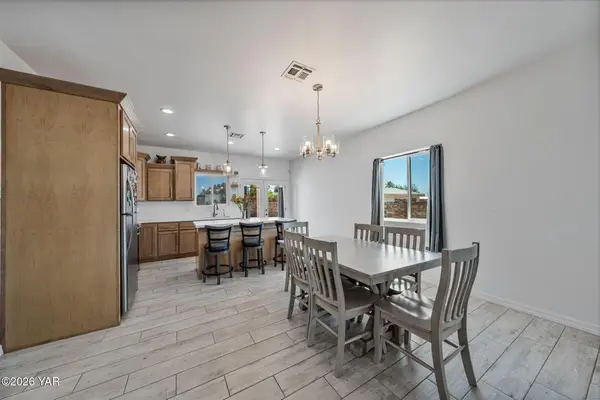 $298,000Active4 beds 2 baths1,444 sq. ft.
10567 E Shale Drive, Yuma, AZ 85365
MLS# 20267313Listed by: REALTY OF AMERICA LLC - New
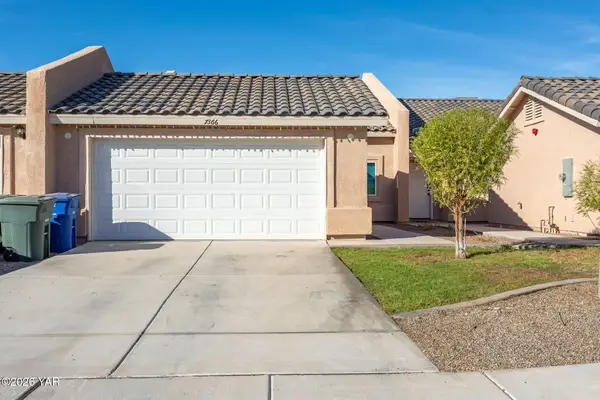 $255,000Active3 beds 2 baths1,385 sq. ft.
7366 E 37th Place, Yuma, AZ 85365
MLS# 20267310Listed by: THE REALTY AGENCY - New
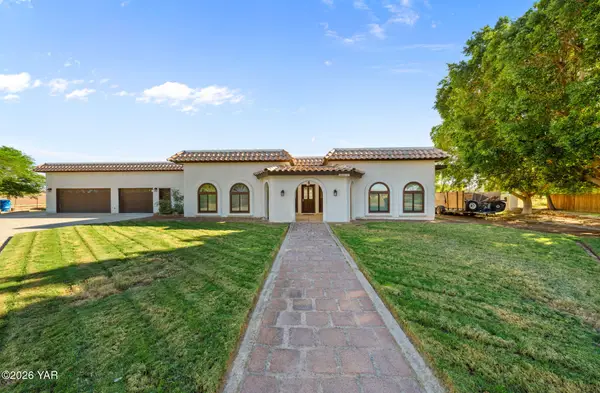 $499,999Active3 beds 3 baths2,192 sq. ft.
2725 W Cindy Lou Lane, Yuma, AZ 85365
MLS# 20267311Listed by: REALTY OF AMERICA LLC - New
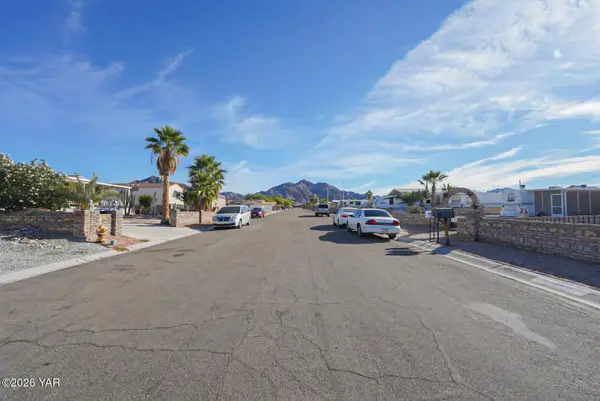 $152,500Active2 beds 2 baths312 sq. ft.
14349 E 28th Lane, Yuma, AZ 85367
MLS# 20267303Listed by: RE/MAX TERRITORY - New
 $356,000Active3 beds 2 baths1,569 sq. ft.
10144 S Dos Hermanas, Yuma, AZ 85367
MLS# 20267304Listed by: LONG REALTY - YUMA


Protect your home and budget from life's surprises with an Assurant Home Warranty, backed by a partner that supports you through every step of homeownership. Explore Plans.
©2026 Century 21 Real Estate LLC. All rights reserved. CENTURY 21®, the CENTURY 21 Logo and C21® are service marks owned by Century 21 Real Estate LLC. Century 21 Real Estate LLC fully supports the principles of the Fair Housing Act and the Equal Opportunity Act. Each office is independently owned and operated. Listing information is deemed reliable but not guaranteed accurate.