13703 S Selina Drive, Yuma, AZ 85367
Local realty services provided by:CENTURY 21 Action Group
13703 S Selina Drive,Yuma, AZ 85367
$399,950
- 2 Beds
- 2 Baths
- 1,325 sq. ft.
- Single family
- Active
Listed by: leslie g moore
Office: coldwell banker yuma foothills
MLS#:20267116
Source:AZ_YAR
Price summary
- Price:$399,950
- Price per sq. ft.:$301.85
About this home
Lovely Sante Fe two-bedroom South Foothill View Home! Open split floor plan with full kitchen, tile floors and stainless-steel appliances, pantry, utility room with washer dryer walking out to a finished garage. Livingroom has luxury vinyl & a sliding glass door offering lots of light that walks out to a full-length covered patio with wrought iron spiral staircase to an observation deck with more gorgeous views! Your primary suite also has a sliding glass door walk-out, a 3/4 bath, His-Her sinks, walk-in closet and private commode. Lots of extra storage, including the large hallway linen closet, additional walk-in closet in the second bedroom and storage shed. Theres room for your RV a 30-amp service and did I say a Brand-New HVAC Heat pump Just Installed Oct. 15th, 2026? Plus, it comes mostly furnished! Better RUN on this one!!
Contact an agent
Home facts
- Year built:2002
- Subdivision & Development:Foothills Mobile Est #27
- Listing ID #:20267116
- Added:1 day(s) ago
- Updated:October 20, 2026 at 05:45 PM
Rooms and interior
- Bedrooms:2
- Total bathrooms:2
- Full bathrooms:1
- Rooms Total:4
- Flooring:Luxury Vinyl, Tile
- Kitchen Description:Disposal, Electric Range, Microwave, Refrigerator
- Living area:1,325 sq. ft.
Heating and cooling
- Cooling:Central Air, Electric, Heat Pump, Refrigerated
- Heating:Heat Pump
Structure and exterior
- Year built:2002
- Building area:1,325 sq. ft.
- Lot area:0.2 Acres
- Construction Materials:Stucco
- Exterior Features:Covered Patio, Deck, Patio, Private Yard, RV Hookup, Rooftop Deck, Storage
Utilities
- Water:Private, Water Connected
- Sewer:Private Sewer, Sewer Connected
Finances and disclosures
- Price:$399,950
- Price per sq. ft.:$301.85
- Tax amount:$1,945 (2027)
Features and amenities
- Appliances:Dishwasher, Disposal, Dryer, Electric Range, Microwave, Refrigerator, Washer, Water Heater, Water Purifier, Water Softener Owned
- Laundry features:Dryer, Gas Dryer Hookup, Washer, Washer Hookup
- Amenities:Blinds, Breakfast Bar, Chandelier, Double Pane Windows, Laminate Counters, Open Floorplan, Pantry, Private Yard, RV Hookup, Screens, Separate Shower, Split Floorplan, Storage, Vaulted Ceiling(s), Walk-In Closet(s)
Parking
- Parking description:Additional Parking, Attached Garage, Driveway, Garage Door Opener, Paved, RV Access/Parking
- Garage spaces:2
New listings near 13703 S Selina Drive
- New
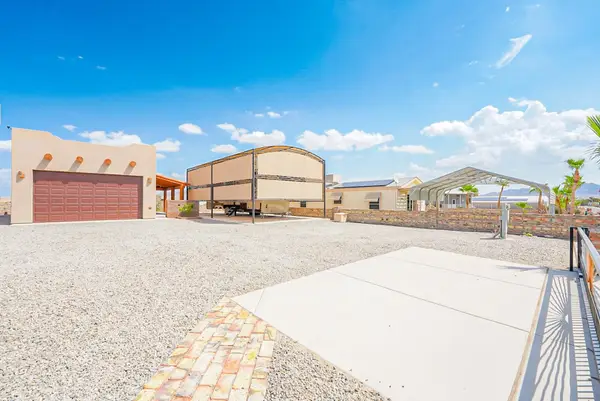 $289,900Active-- beds 1 baths587 sq. ft.
12608 E 47th Street, Yuma, AZ 85367
MLS# 20267126Listed by: RE/MAX TERRITORY - New
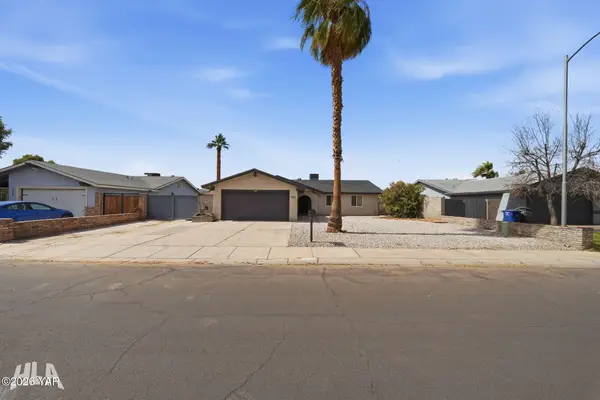 $349,000Active3 beds 2 baths1,506 sq. ft.
1926 S Naples Avenue, Yuma, AZ 85364
MLS# 20267127Listed by: REALTY ONE GROUP GATEWAY - New
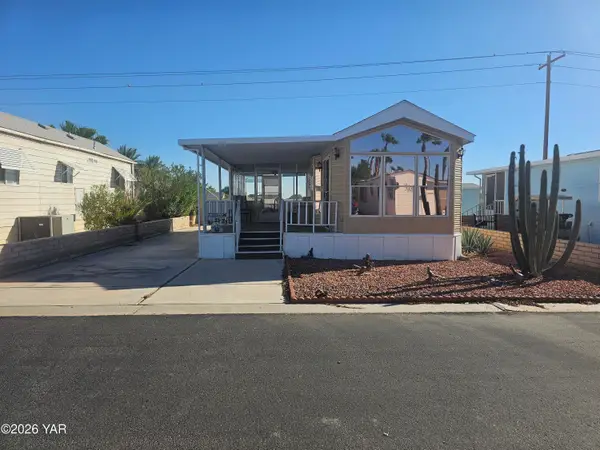 $86,500Active1 beds 1 baths420 sq. ft.
5707 E 32nd Street, Yuma, AZ 85365
MLS# 20267120Listed by: KELLER WILLIAMS REALTY YUMA - New
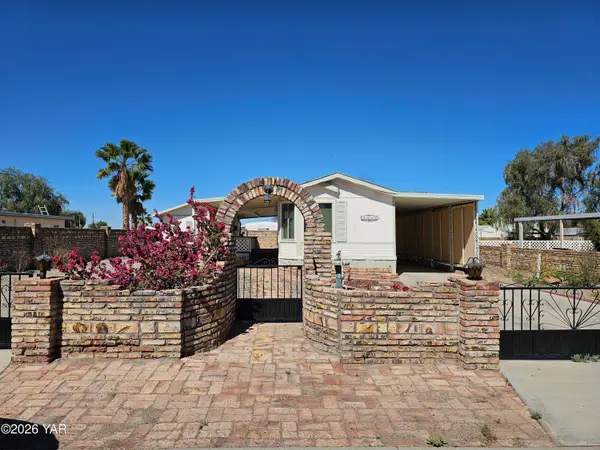 $175,000Active2 beds 1 baths754 sq. ft.
13138 E 51st Place, Yuma, AZ 85367
MLS# 20267124Listed by: CREATIVE CONCEPTS REALTY, LLC - New
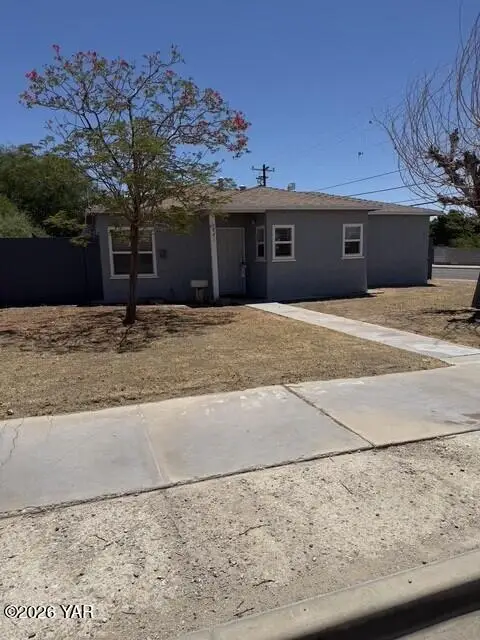 $205,000Active3 beds 1 baths992 sq. ft.
1841 S 11th Avenue, Yuma, AZ 85364
MLS# 20267121Listed by: CRITES & ASSOCIATES - New
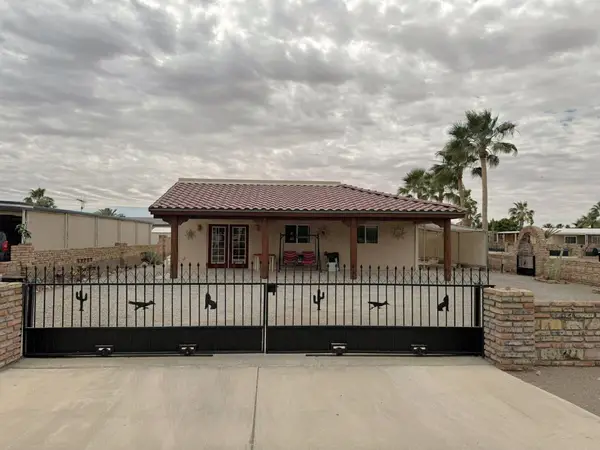 $249,900Active2 beds 2 baths965 sq. ft.
12779 S Joleane Avenue, Yuma, AZ 85367
MLS# 20267122Listed by: KELLER WILLIAMS REALTY YUMA - New
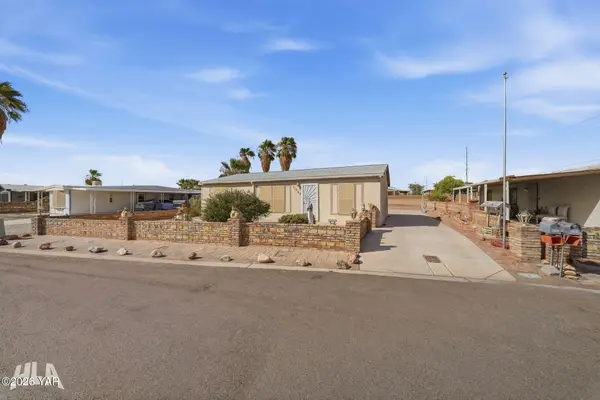 $221,000Active3 beds 2 baths1,040 sq. ft.
11202 S Organ Pipe Lane, Yuma, AZ 85365
MLS# 20267117Listed by: HOMESMART - New
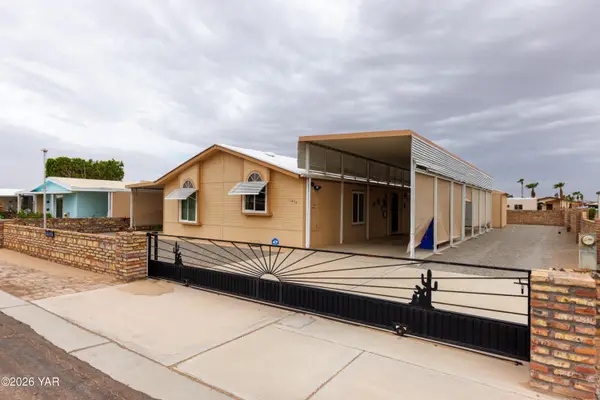
 $259,999Active3 beds 2 baths1,539 sq. ft.
11474 E 39 Place, Yuma, AZ 85367
MLS# 20267118Listed by: CENTURY 21 ACTION GROUP FTHL - New
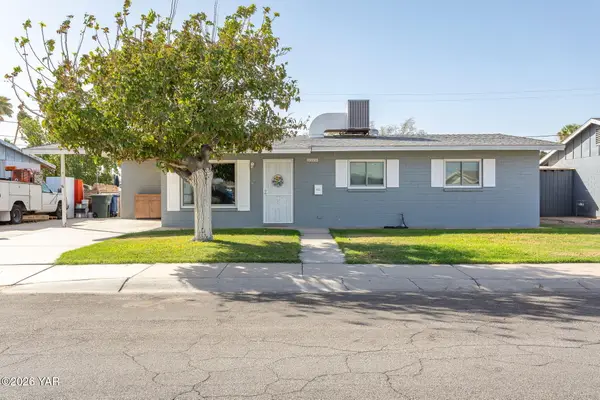 $273,000Active3 beds 2 baths1,485 sq. ft.
1101 E La Casita Drive, Yuma, AZ 85365
MLS# 20267114Listed by: THE REALTY AGENCY - FOOTHILLS - New
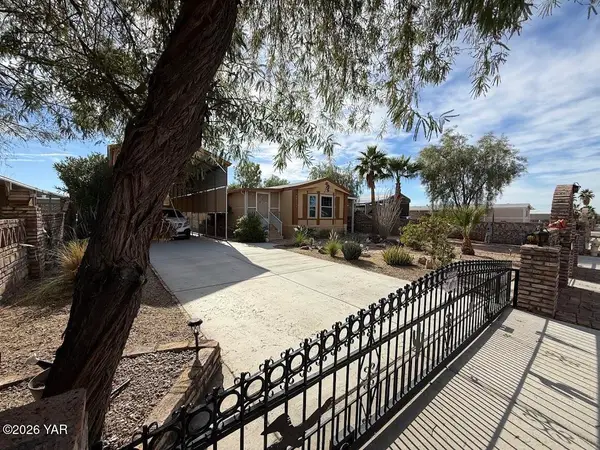 $229,500Active2 beds 2 baths960 sq. ft.
12635 E 44th Drive, Yuma, AZ 85367
MLS# 20267115Listed by: CENTURY 21 ACTION GROUP FTHL


Protect your home and budget from life's surprises with an Assurant Home Warranty, backed by a partner that supports you through every step of homeownership. Explore Plans.
©2026 Century 21 Real Estate LLC. All rights reserved. CENTURY 21®, the CENTURY 21 Logo and C21® are service marks owned by Century 21 Real Estate LLC. Century 21 Real Estate LLC fully supports the principles of the Fair Housing Act and the Equal Opportunity Act. Each office is independently owned and operated. Listing information is deemed reliable but not guaranteed accurate.