
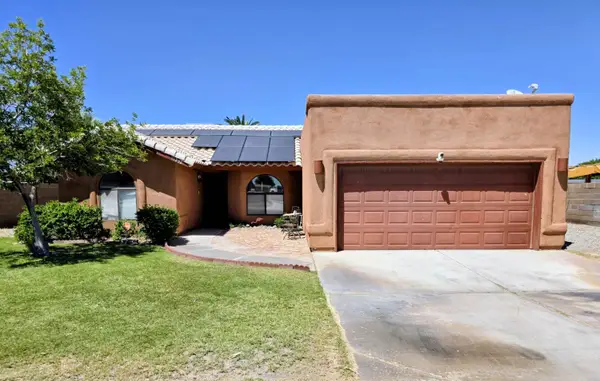
14374 E 53rd Street, Yuma, AZ 85367
Local realty services provided by:CENTURY 21 Action Group
14374 E 53rd Street,Yuma, AZ 85367
$419,000
- 3 Beds
- 2 Baths
- 1,881 sq. ft.
- Mobile / Manufactured
- Active
Listed by: bradley ashwood, john p endres
Office: the realty agency - foothills
MLS#:20267436
Source:AZ_YAR
Price summary
- Price:$419,000
- Price per sq. ft.:$222.75
About this home
Enjoy golf course living on "The Island" in southeast Fortuna Foothills, surrounded by the scenic Foothills Executive Golf Course. This inviting 3-bedroom, 2-bathroom home features high ceilings, abundant natural light, a versatile front living area with a pool table, and an open-concept kitchen and family room. Step outside to enjoy your private pool, beautiful close mountain views, and the golf course just beyond your backyard gate. Complete with a 2-car garage and leased solar, this home offers the best of Foothills living with convenient access to the nearby wash and Gila Mountains.
Contact an agent
Home facts
- Year built:2002
- Subdivision & Development:Foothills Mobile Est #27
- Listing ID #:20267436
- Added:1 day(s) ago
- Updated:November 07, 2026 at 10:44 PM
Rooms and interior
- Bedrooms:3
- Total bathrooms:2
- Full bathrooms:2
- Rooms Total:1
- Flooring:Laminate, Tile, Wood
- Kitchen Description:Disposal, Electric Oven, Electric Range, Microwave, Refrigerator
- Living area:1,881 sq. ft.
Heating and cooling
- Cooling:Ceiling Fan(s), Central Air
- Heating:Central
Structure and exterior
- Year built:2002
- Building area:1,881 sq. ft.
- Lot area:0.17 Acres
- Construction Materials:Wood Siding
- Exterior Features:Awning(s), Covered Patio, Fire Pit, Outdoor Grill, Patio, Private Yard, Storage
Utilities
- Water:Public, Water Connected
- Sewer:Public Sewer, Sewer Connected
Finances and disclosures
- Price:$419,000
- Price per sq. ft.:$222.75
Features and amenities
- Appliances:Dishwasher, Disposal, Dryer, Electric Oven, Electric Range, Microwave, Refrigerator, Washer, Water Heater, Water Purifier, Water Softener Owned
- Laundry features:Dryer, Washer, Washer Hookup
- Amenities:Awning(s), Blinds, Double Pane Windows, Drapes, Eat-in Kitchen, Fire Pit, Laminate Counters, Open Floorplan, Outdoor Grill, Private Yard, Separate Shower, Soaking Tub, Sound System, Storage, Vaulted Ceiling(s), Walk-In Closet(s)
- Pool features:Fenced, In Ground
Parking
- Parking description:Attached Garage, Driveway, Garage Door Opener, On Street, Parking Pad, Paved, RV Access/Parking
- Garage spaces:2
New listings near 14374 E 53rd Street
- New
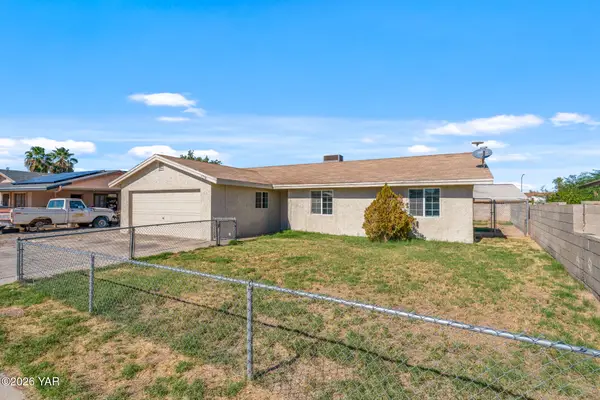 $259,900Active3 beds 2 baths1,233 sq. ft.
1776 W 29th Street, Yuma, AZ 85364
MLS# 20267437Listed by: HOMESMART - New
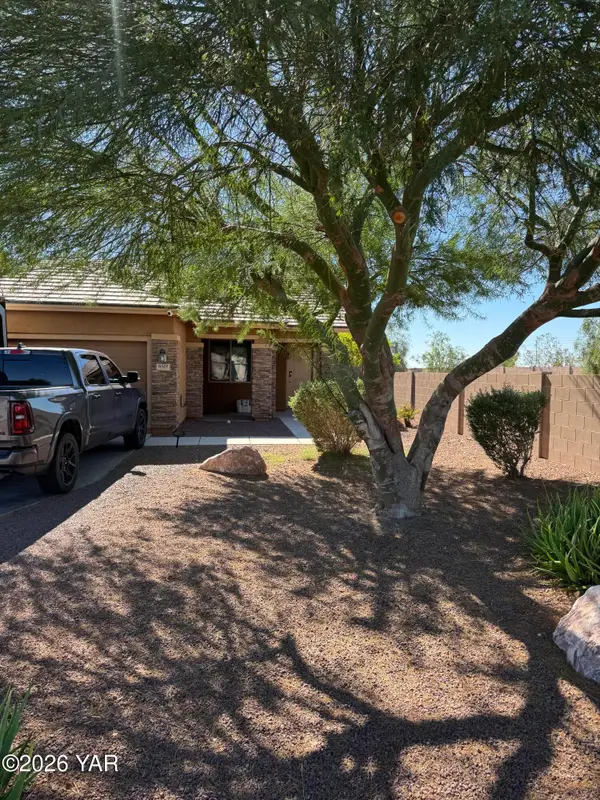 $325,000Active3 beds 2 baths1,280 sq. ft.
6529 E 34th Lane, Yuma, AZ 85365
MLS# 20267439Listed by: GRIFFIN REALTY - New
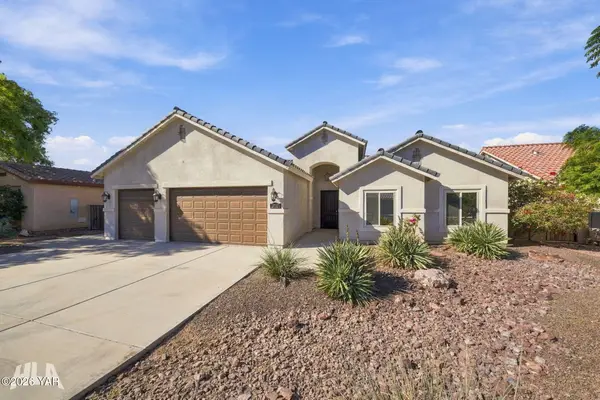 $549,900Active4 beds 2 baths2,051 sq. ft.
3712 S Tillman Way, Yuma, AZ 85365
MLS# 20267435Listed by: KELLER WILLIAMS REALTY YUMA - New
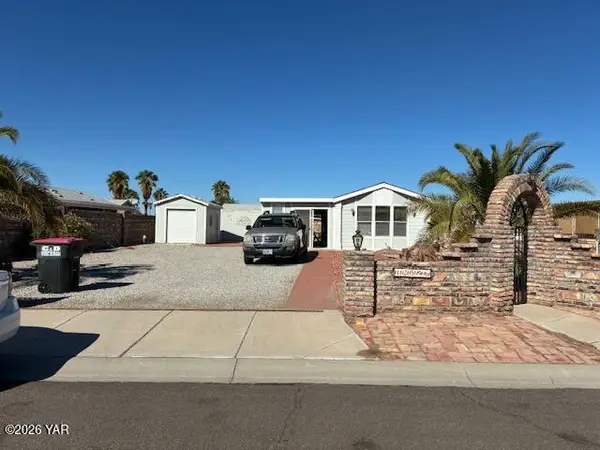 $165,000Active1 beds 1 baths704 sq. ft.
12596 E 45th Street, Yuma, AZ 85367
MLS# 20267434Listed by: COLDWELL BANKER YUMA FOOTHILLS - New
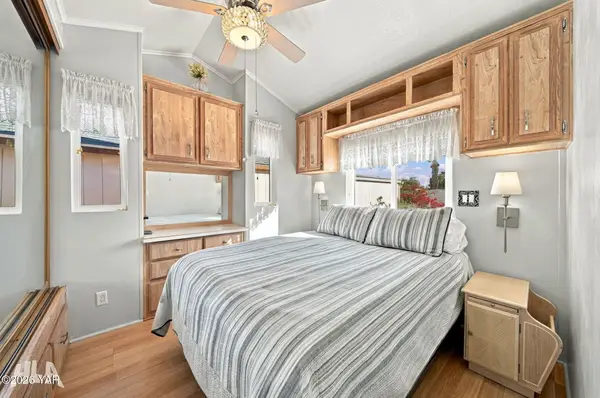 $130,000Active1 beds 1 baths385 sq. ft.
5707 E 32nd Street, Yuma, AZ 85365
MLS# 20267431Listed by: KELLER WILLIAMS REALTY YUMA - New
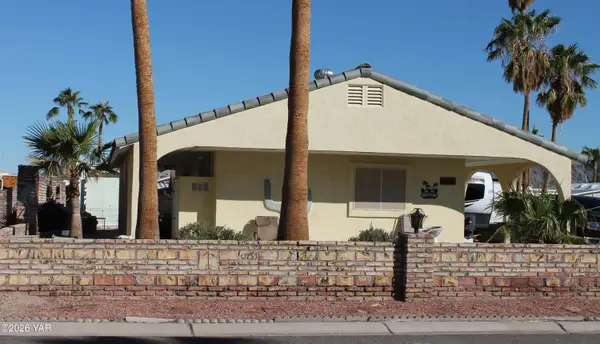 $245,000Active1 beds 2 baths880 sq. ft.
13872 E 46th Drive, Yuma, AZ 85367
MLS# 20267427Listed by: HOMETOWN ADVANTAGE REAL ESTATE - New
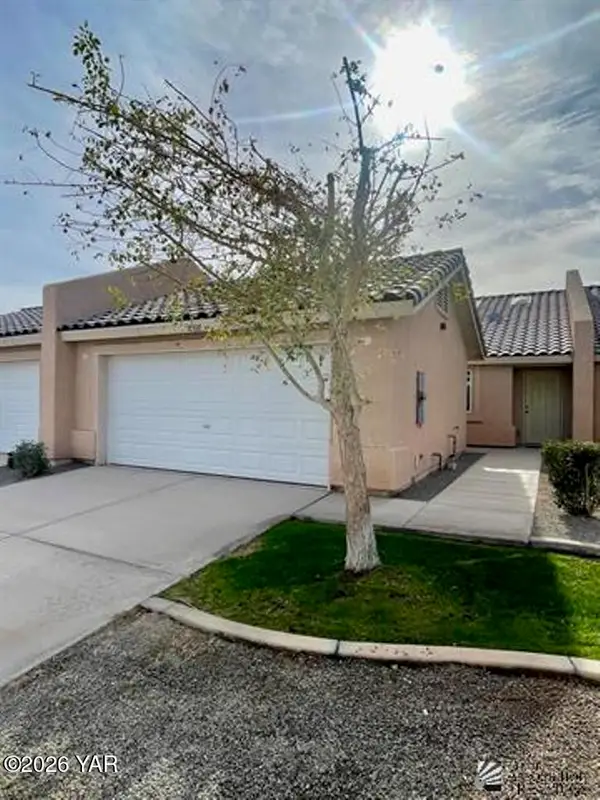 $248,940Active3 beds 2 baths1,280 sq. ft.
7198 E 39th Place, Yuma, AZ 85365
MLS# 20267428Listed by: ERA MATT FISCHER REALTOR - New
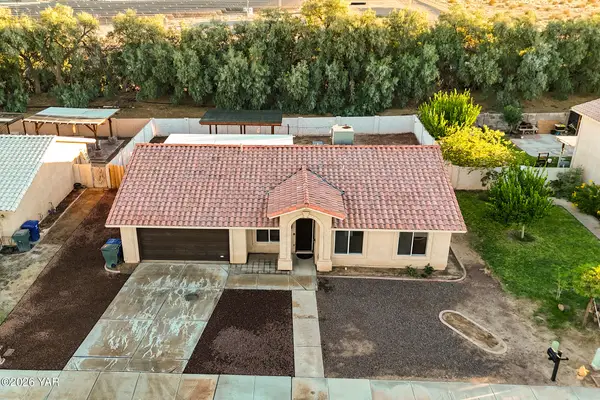 $330,000Active4 beds 2 baths1,780 sq. ft.
8597 E 26th Place E, Yuma, AZ 85365
MLS# 20267429Listed by: WEST USA REALTY - New
 $299,000Active3 beds 2 baths1,348 sq. ft.
11232 E 37th Lane, Yuma, AZ 85367
MLS# 20267424Listed by: THE REALTY AGENCY - FOOTHILLS


Protect your home and budget from life's surprises with an Assurant Home Warranty, backed by a partner that supports you through every step of homeownership. Explore Plans.
©2026 Century 21 Real Estate LLC. All rights reserved. CENTURY 21®, the CENTURY 21 Logo and C21® are service marks owned by Century 21 Real Estate LLC. Century 21 Real Estate LLC fully supports the principles of the Fair Housing Act and the Equal Opportunity Act. Each office is independently owned and operated. Listing information is deemed reliable but not guaranteed accurate.