
3712 S Tillman Way, Yuma, AZ 85365
Local realty services provided by:CENTURY 21 Action Group
3712 S Tillman Way,Yuma, AZ 85365
$549,900
- 4 Beds
- 2 Baths
- 2,051 sq. ft.
- Single family
- Active
Listed by: brikelle j corcoran, julianne e aguirre
Office: keller williams realty yuma
MLS#:20267435
Source:AZ_YAR
Price summary
- Price:$549,900
- Price per sq. ft.:$268.11
About this home
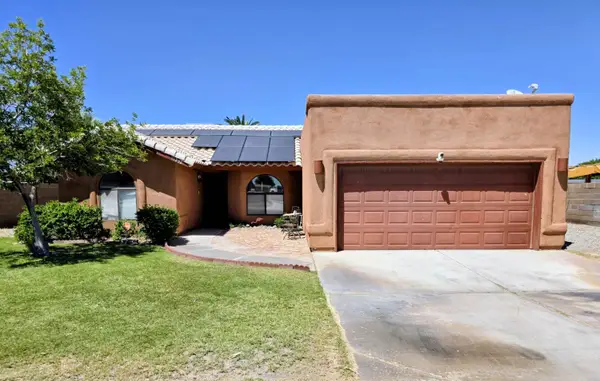
Welcome to Tillman Estates, where this home checks every box with the Yuma trifecta: 4 bedrooms, a 3-car garage, AND a separately fenced pool. Built by Santa Fe Hacienda Homes, this 2,051 square foot home sits near the end of a quiet cul-de-sac and is updated and move-in ready.
The entire interior was just freshly painted, including walls, doors, and trim. You'll also find newer luxury vinyl plank flooring, newer tile in the bathrooms and laundry room, 10-foot ceilings in the main living areas, beautiful crown moulding in the kitchen, living room, and dining area, and updated finishes throughout. The kitchen features quartz countertops, stainless steel appliances, and an oversized walk-in pantry. The primary suite has two walk-in closets and a bathroom with a beautifully tiled walk-in shower and a skylight that fills the space with natural light.
Out back, enjoy the sparkling pool, a covered patio with new ceiling fans, two lemon trees, and an outdoor shed for additional storage. With no rear neighbors and raised block walls, it's a private retreat for entertaining or relaxing.
Extras include tinted windows, a water softener, RO system, an air purification system integrated into the ventilation, and insulated garage doors. The solar panels were just professionally cleaned by ShineTech to optimize production, and APS bills have averaged just $92.84/month over the past 13 months (based on seller usage).
Conveniently located near MCAS Yuma, I-8, shopping, dining, and everyday amenities, this home also offers proximity to the new East Mesa Community Park being developed along Avenue 6E, adding even more recreational opportunities to the surrounding area.
Ask about the assumable VA loan at 3.49%! Call or text 937-570-0347 to schedule your private showing today....
Contact an agent
Home facts
- Year built:2017
- Subdivision & Development:Tillman Estates
- Listing ID #:20267435
- Added:1 day(s) ago
- Updated:November 07, 2026 at 10:44 PM
Rooms and interior
- Bedrooms:4
- Total bathrooms:2
- Full bathrooms:1
- Flooring:Luxury Vinyl, Tile
- Kitchen Description:Disposal, Electric Range, Microwave, Range Hood
- Living area:2,051 sq. ft.
Heating and cooling
- Cooling:Ceiling Fan(s), Central Air, Electric
- Heating:Central, Electric
Structure and exterior
- Year built:2017
- Building area:2,051 sq. ft.
- Lot area:0.2 Acres
- Construction Materials:Frame, Stucco
- Exterior Features:Covered Patio, Private Yard
- Foundation Description:Concrete Perimeter
Utilities
- Water:Public, Water Available, Water Connected
- Sewer:Public Sewer, Sewer Available, Sewer Connected
Finances and disclosures
- Price:$549,900
- Price per sq. ft.:$268.11
- Tax amount:$2,712 (2026)
Features and amenities
- Appliances:Dishwasher, Disposal, Electric Range, Microwave, Range Hood, Water Heater, Water Purifier, Water Softener Owned
- Laundry features:Electric Dryer Hookup, Washer Hookup
- Amenities:Chandelier, Double Pane Windows, Kitchen Island, Open Floorplan, Pantry, Private Yard, Screens, Separate Shower, Skylight(s), Walk-In Closet(s)
- Pool features:Fenced, In Ground
Parking
- Parking description:Attached Garage, Driveway, Garage Door Opener
- Garage spaces:3
New listings near 3712 S Tillman Way
- New
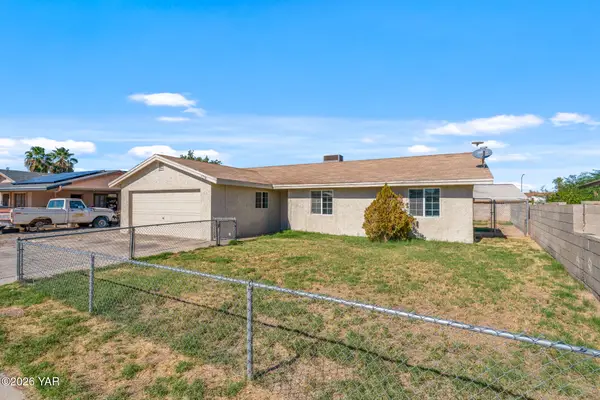 $259,900Active3 beds 2 baths1,233 sq. ft.
1776 W 29th Street, Yuma, AZ 85364
MLS# 20267437Listed by: HOMESMART - New
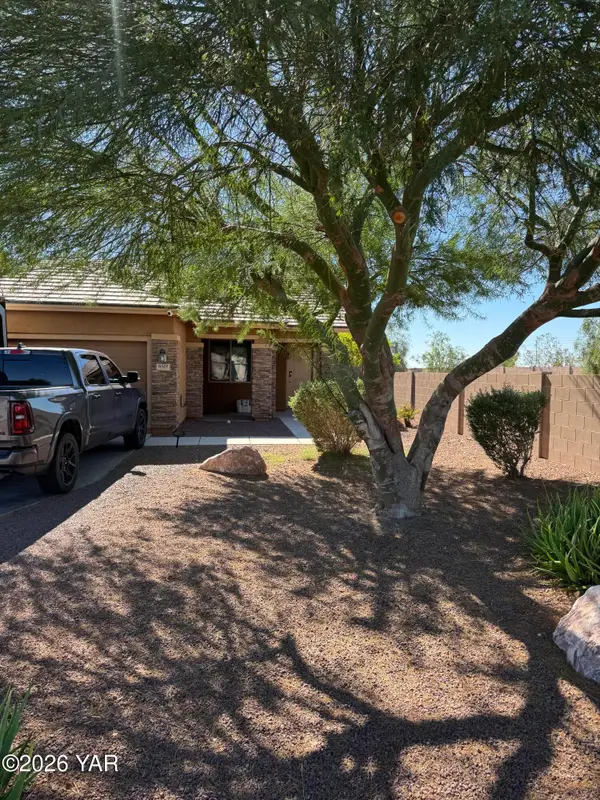 $325,000Active3 beds 2 baths1,280 sq. ft.
6529 E 34th Lane, Yuma, AZ 85365
MLS# 20267439Listed by: GRIFFIN REALTY - New
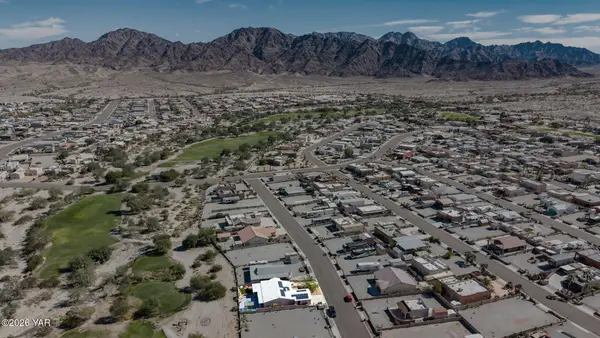 $419,000Active3 beds 2 baths1,881 sq. ft.
14374 E 53rd Street, Yuma, AZ 85367
MLS# 20267436Listed by: THE REALTY AGENCY - FOOTHILLS - New
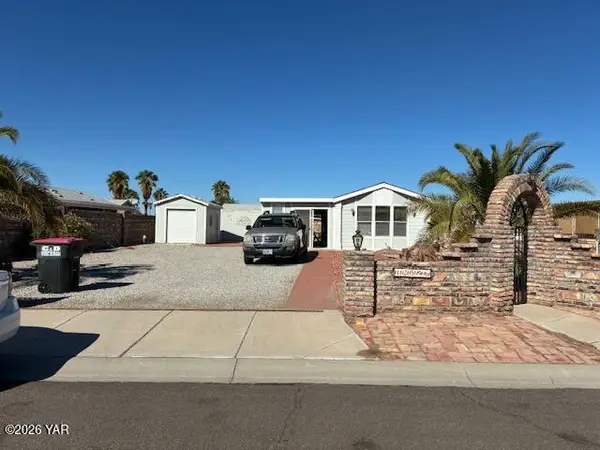 $165,000Active1 beds 1 baths704 sq. ft.
12596 E 45th Street, Yuma, AZ 85367
MLS# 20267434Listed by: COLDWELL BANKER YUMA FOOTHILLS - New
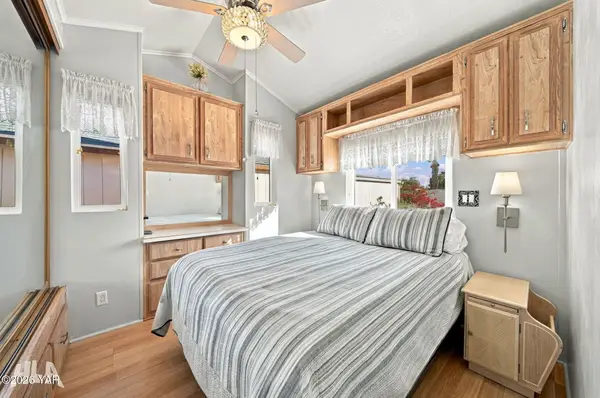 $130,000Active1 beds 1 baths385 sq. ft.
5707 E 32nd Street, Yuma, AZ 85365
MLS# 20267431Listed by: KELLER WILLIAMS REALTY YUMA - New
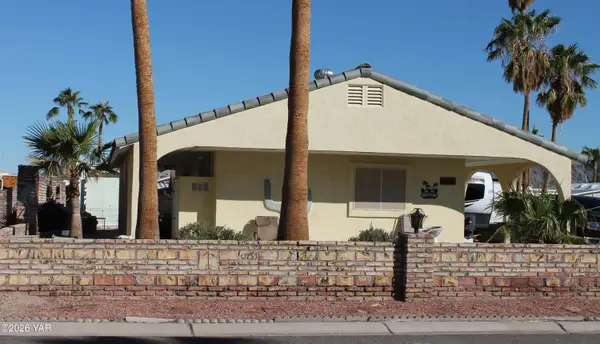 $245,000Active1 beds 2 baths880 sq. ft.
13872 E 46th Drive, Yuma, AZ 85367
MLS# 20267427Listed by: HOMETOWN ADVANTAGE REAL ESTATE - New
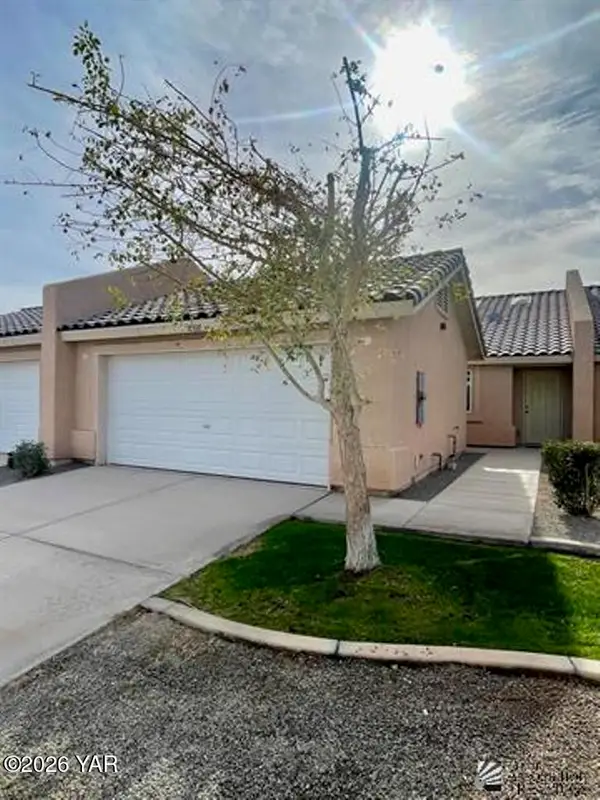 $248,940Active3 beds 2 baths1,280 sq. ft.
7198 E 39th Place, Yuma, AZ 85365
MLS# 20267428Listed by: ERA MATT FISCHER REALTOR - New
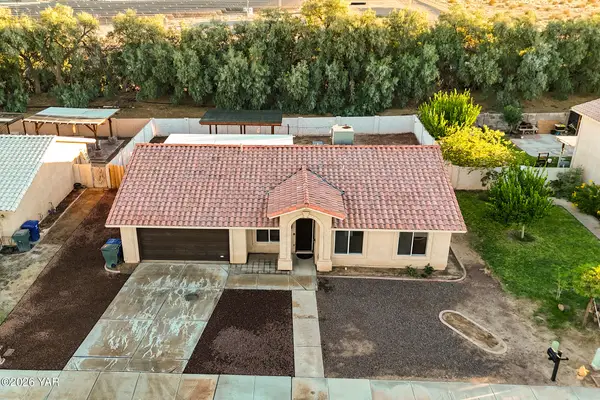 $330,000Active4 beds 2 baths1,780 sq. ft.
8597 E 26th Place E, Yuma, AZ 85365
MLS# 20267429Listed by: WEST USA REALTY - New
 $299,000Active3 beds 2 baths1,348 sq. ft.
11232 E 37th Lane, Yuma, AZ 85367
MLS# 20267424Listed by: THE REALTY AGENCY - FOOTHILLS


Protect your home and budget from life's surprises with an Assurant Home Warranty, backed by a partner that supports you through every step of homeownership. Explore Plans.
©2026 Century 21 Real Estate LLC. All rights reserved. CENTURY 21®, the CENTURY 21 Logo and C21® are service marks owned by Century 21 Real Estate LLC. Century 21 Real Estate LLC fully supports the principles of the Fair Housing Act and the Equal Opportunity Act. Each office is independently owned and operated. Listing information is deemed reliable but not guaranteed accurate.