
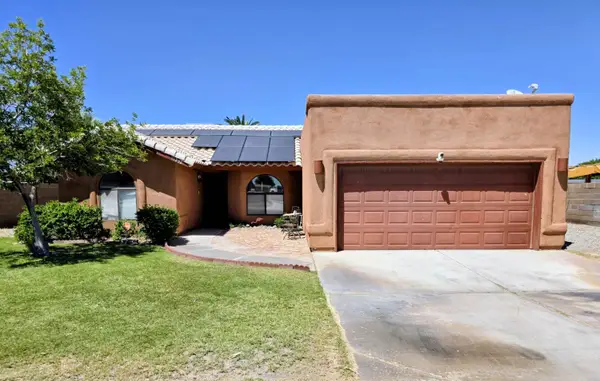
1776 W 29th Street, Yuma, AZ 85364
Local realty services provided by:CENTURY 21 Action Group
1776 W 29th Street,Yuma, AZ 85364
$259,900
- 3 Beds
- 2 Baths
- 1,233 sq. ft.
- Single family
- Active
Listed by: joshua lugo
Office: homesmart
MLS#:20267437
Source:AZ_YAR
Price summary
- Price:$259,900
- Price per sq. ft.:$210.79
About this home
MOVE-IN READY & PRICED UNDER $260,000! This 3-bedroom, 2-bath home with a 2-car garage offers incredible value in a central Yuma location! Featuring fresh interior and exterior paint, brand-new carpet, and a neutral color palette throughout, this home is refreshed and ready for its next owner. Conveniently located within city limits, this property offers the perfect combination of location, affordability, and move-in-ready convenience. A great opportunity to own a 3-bedroom home with a 2-car garage at this price point! Call today to schedule your showing!
Contact an agent
Home facts
- Year built:1980
- Subdivision & Development:Hacienda Est
- Listing ID #:20267437
- Added:1 day(s) ago
- Updated:November 07, 2026 at 11:53 PM
Rooms and interior
- Bedrooms:3
- Total bathrooms:2
- Full bathrooms:1
- Rooms Total:9
- Flooring:Carpet, Tile
- Kitchen Description:Disposal, Electric Range, Microwave
- Living area:1,233 sq. ft.
Heating and cooling
- Cooling:Central Air
- Heating:Central, Electric
Structure and exterior
- Year built:1980
- Building area:1,233 sq. ft.
- Lot area:0.13 Acres
- Construction Materials:Stucco
- Exterior Features:Covered Patio
- Foundation Description:Concrete Perimeter
Utilities
- Water:Public, Water Connected
- Sewer:Public Sewer, Sewer Connected
Finances and disclosures
- Price:$259,900
- Price per sq. ft.:$210.79
Features and amenities
- Appliances:Disposal, Electric Range, Microwave
- Laundry features:Electric Dryer Hookup, Washer Hookup
- Amenities:Laminate Counters
Parking
- Parking description:Attached Garage, Driveway
- Garage spaces:2
New listings near 1776 W 29th Street
- New
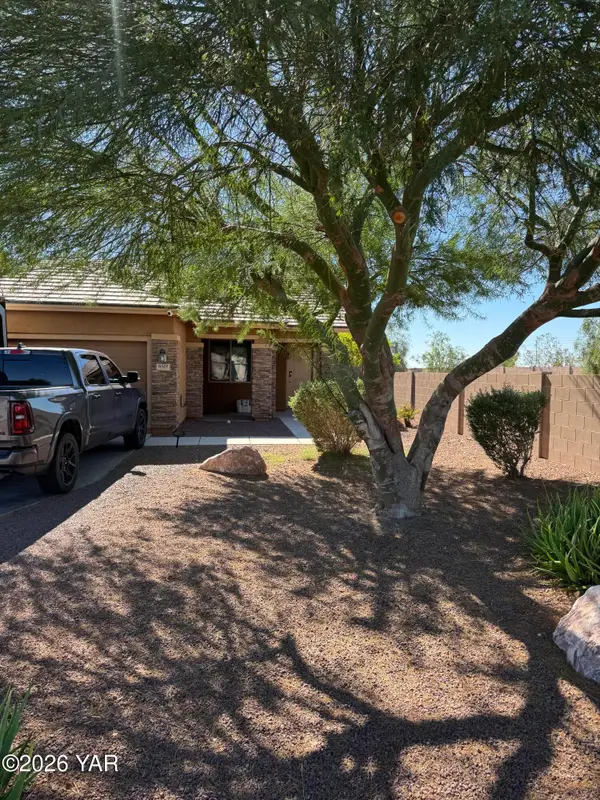 $325,000Active3 beds 2 baths1,280 sq. ft.
6529 E 34th Lane, Yuma, AZ 85365
MLS# 20267439Listed by: GRIFFIN REALTY - New
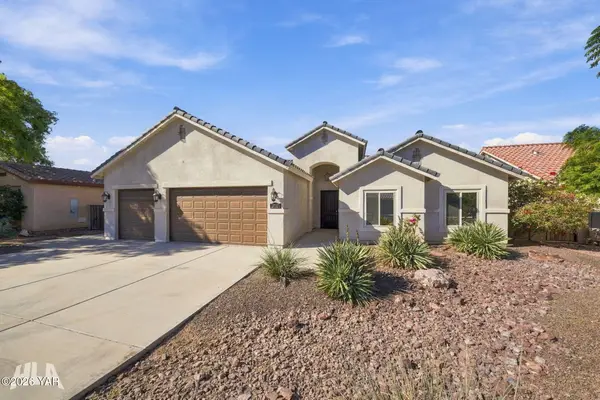 $549,900Active4 beds 2 baths2,051 sq. ft.
3712 S Tillman Way, Yuma, AZ 85365
MLS# 20267435Listed by: KELLER WILLIAMS REALTY YUMA - New
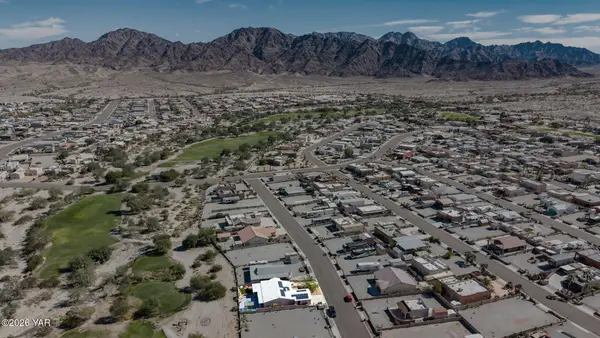 $419,000Active3 beds 2 baths1,881 sq. ft.
14374 E 53rd Street, Yuma, AZ 85367
MLS# 20267436Listed by: THE REALTY AGENCY - FOOTHILLS - New
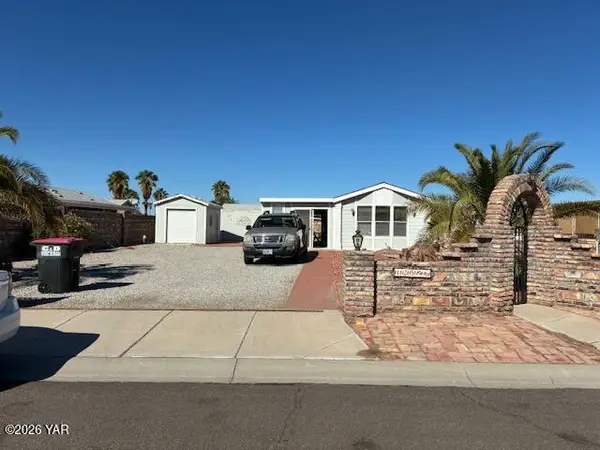 $165,000Active1 beds 1 baths704 sq. ft.
12596 E 45th Street, Yuma, AZ 85367
MLS# 20267434Listed by: COLDWELL BANKER YUMA FOOTHILLS - New
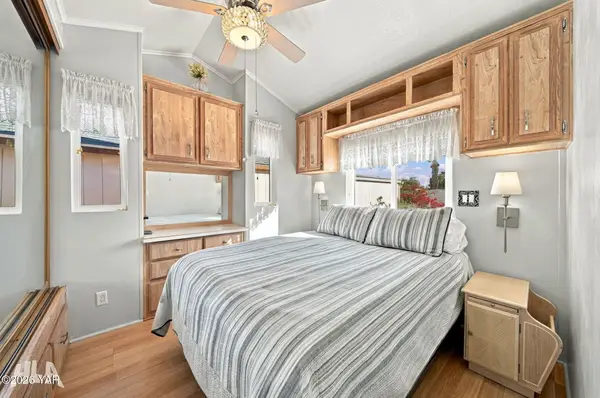 $130,000Active1 beds 1 baths385 sq. ft.
5707 E 32nd Street, Yuma, AZ 85365
MLS# 20267431Listed by: KELLER WILLIAMS REALTY YUMA - New
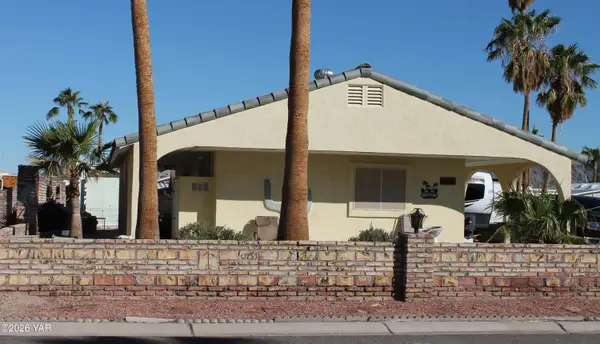 $245,000Active1 beds 2 baths880 sq. ft.
13872 E 46th Drive, Yuma, AZ 85367
MLS# 20267427Listed by: HOMETOWN ADVANTAGE REAL ESTATE - New
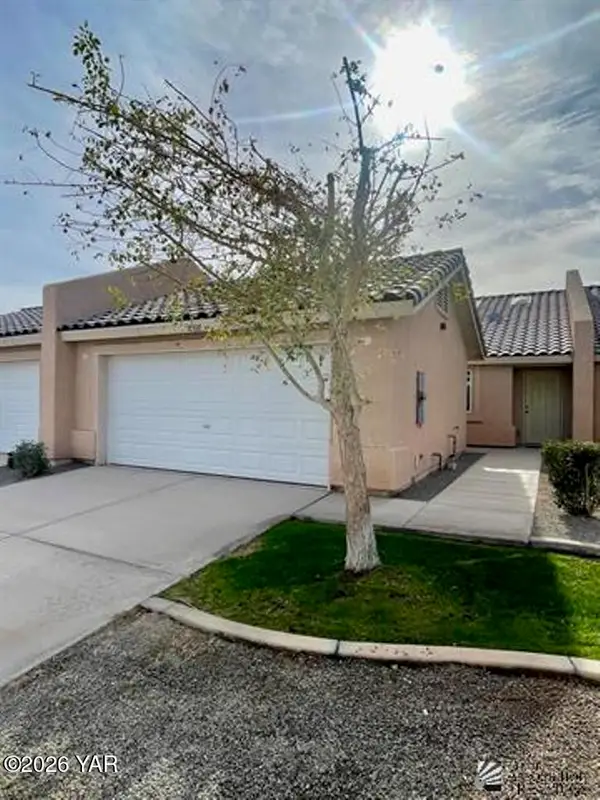 $248,940Active3 beds 2 baths1,280 sq. ft.
7198 E 39th Place, Yuma, AZ 85365
MLS# 20267428Listed by: ERA MATT FISCHER REALTOR - New
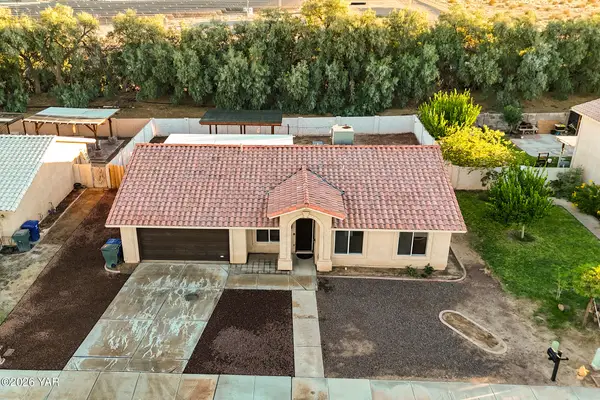 $330,000Active4 beds 2 baths1,780 sq. ft.
8597 E 26th Place E, Yuma, AZ 85365
MLS# 20267429Listed by: WEST USA REALTY - New
 $299,000Active3 beds 2 baths1,348 sq. ft.
11232 E 37th Lane, Yuma, AZ 85367
MLS# 20267424Listed by: THE REALTY AGENCY - FOOTHILLS


Protect your home and budget from life's surprises with an Assurant Home Warranty, backed by a partner that supports you through every step of homeownership. Explore Plans.
©2026 Century 21 Real Estate LLC. All rights reserved. CENTURY 21®, the CENTURY 21 Logo and C21® are service marks owned by Century 21 Real Estate LLC. Century 21 Real Estate LLC fully supports the principles of the Fair Housing Act and the Equal Opportunity Act. Each office is independently owned and operated. Listing information is deemed reliable but not guaranteed accurate.