
2413 S 7th Avenue, Yuma, AZ 85364
Local realty services provided by:CENTURY 21 Action Group
2413 S 7th Avenue,Yuma, AZ 85364
$239,900
- 3 Beds
- 1 Baths
- 1,054 sq. ft.
- Single family
- Active
Listed by: ubaldo juarez, rebeca melgoza esquivel
Office: realty executives arizona territory
MLS#:20267136
Source:AZ_YAR
Price summary
- Price:$239,900
- Price per sq. ft.:$227.61
About this home
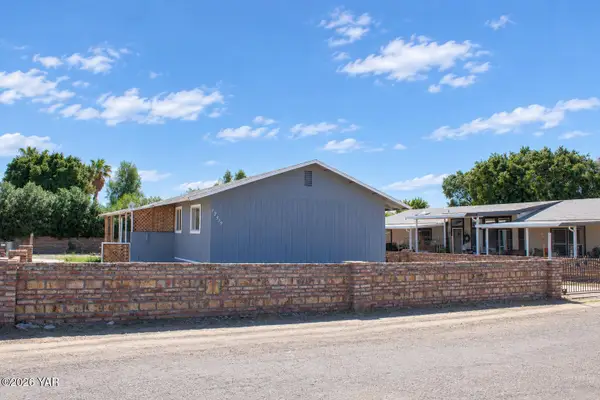
Great Central Location. Newer remodel home features 3 bedrooms, 1 bathroom. 1054 SQ FT WITH ALL New Floor Tile, New Interior Doors, New stucco, New interior and exterior Paint, New Roof, New Kitchen Appliances, New remodel Bathroom, New light fixtures, New ceiling Fans. Large back yard room with alley access. Sorry Pics are not AI modify. Thank you
Contact an agent
Home facts
- Year built:1949
- Subdivision & Development:Tongeland
- Listing ID #:20267136
- Added:1 day(s) ago
- Updated:October 21, 2026 at 01:42 AM
Rooms and interior
- Bedrooms:3
- Total bathrooms:1
- Flooring:Carpet, Tile
- Kitchen Description:Gas Range, Microwave
- Living area:1,054 sq. ft.
Heating and cooling
- Cooling:Ceiling Fan(s), Central Air
- Heating:Electric
Structure and exterior
- Year built:1949
- Building area:1,054 sq. ft.
- Lot area:0.18 Acres
- Construction Materials:Frame, Stucco
- Exterior Features:Covered Patio, Patio
Utilities
- Water:Public, Water Available, Water Connected
- Sewer:Public Sewer, Sewer Available, Sewer Connected
Finances and disclosures
- Price:$239,900
- Price per sq. ft.:$227.61
- Tax amount:$865 (2026)
Features and amenities
- Appliances:Gas Range, Microwave
- Laundry features:Gas Dryer Hookup, Washer Hookup
- Amenities:Double Pane Windows
Parking
- Parking description:Alley Access, Driveway, On Street, RV Access/Parking
New listings near 2413 S 7th Avenue
- New
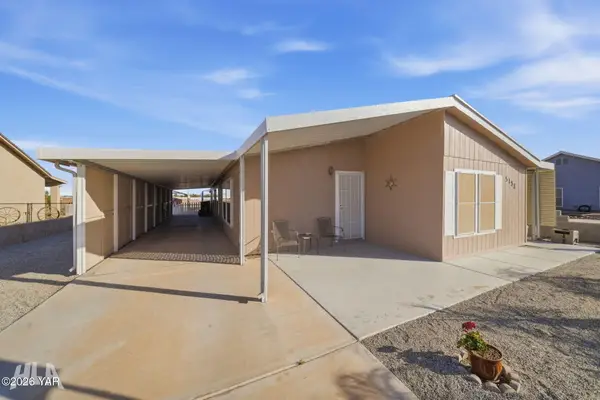 $220,000Active3 beds 2 baths1,541 sq. ft.
5138 E 33rd Place, Yuma, AZ 85365
MLS# 20267138Listed by: KELLER WILLIAMS REALTY YUMA - New
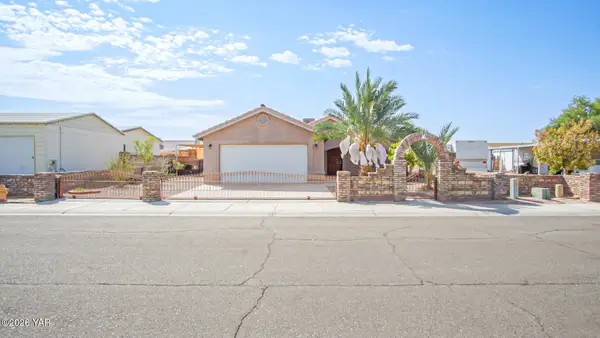 $355,000Active3 beds 2 baths1,636 sq. ft.
10373 E 37th Place, Yuma, AZ 85365
MLS# 20267140Listed by: RE/MAX TERRITORY - New
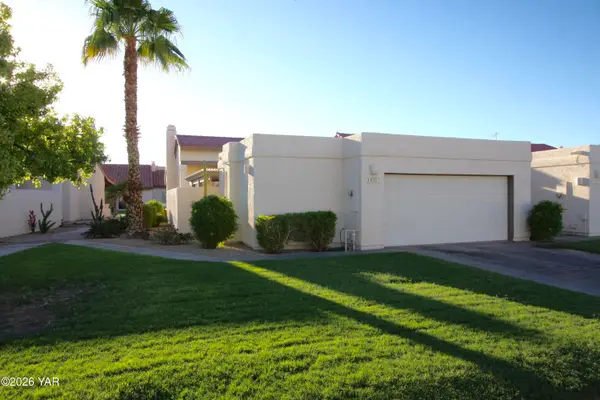 $274,900Active2 beds 2 baths1,669 sq. ft.
10187 S Del Rey Drive, Yuma, AZ 85367
MLS# 20267137Listed by: ERA MATT FISCHER REALTOR - New
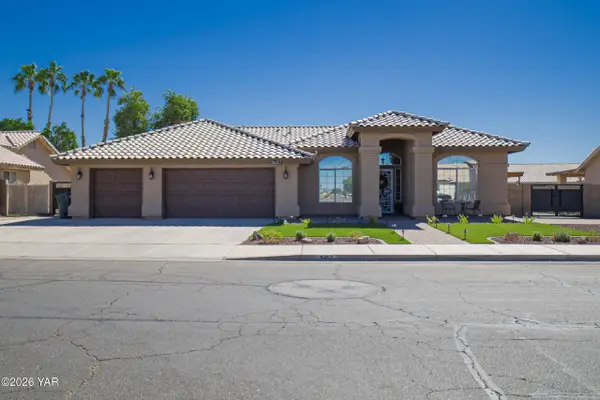 $499,000Active4 beds 3 baths2,524 sq. ft.
3457 W 26 Street, Yuma, AZ 85364
MLS# 20267129Listed by: THE REALTY AGENCY - New
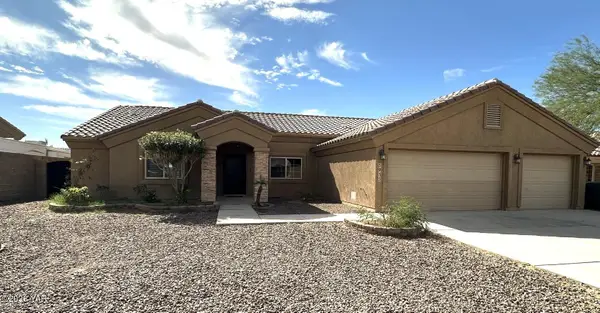 $479,900Active4 beds 3 baths2,104 sq. ft.
5935 E 38th Place, Yuma, AZ 85365
MLS# 20267130Listed by: WEST USA REALTY - New
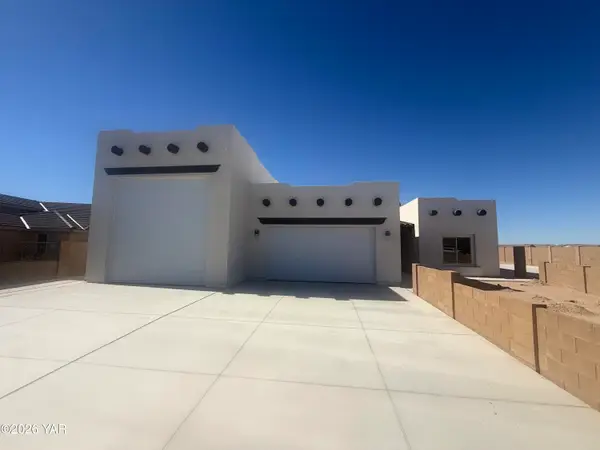 $510,000Active2 beds 2 baths1,248 sq. ft.
12600 S 50th Drive, Yuma, AZ 85367
MLS# 20267131Listed by: FATHOM REALTY ELITE - New
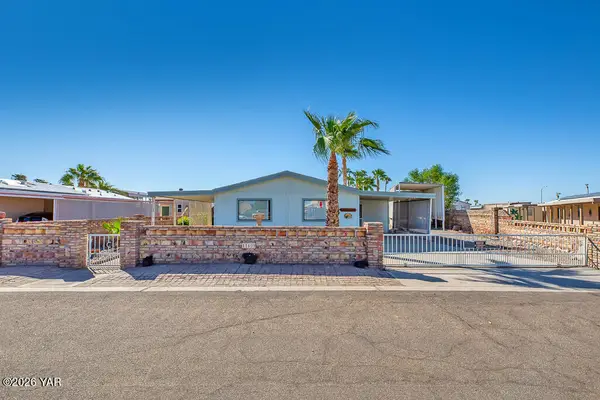 $225,000Active2 beds 2 baths1,039 sq. ft.
11409 E 36th Street, Yuma, AZ 85367
MLS# 20267132Listed by: KELLER WILLIAMS REALTY YUMA - New
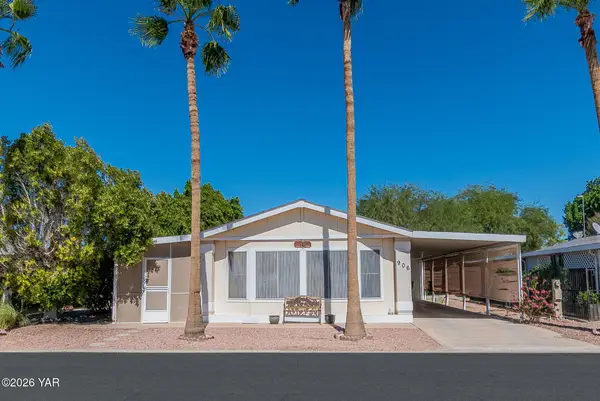 $220,000Active2 beds 2 baths1,863 sq. ft.
906 W Riverview Place, Yuma, AZ 85365
MLS# 20267134Listed by: EXP REALTY - New
 $169,000Active3 beds 2 baths1,164 sq. ft.
12559 E Tanja Drive, Yuma, AZ 85367
MLS# 20267128Listed by: LONG REALTY - YUMA SL


Protect your home and budget from life's surprises with an Assurant Home Warranty, backed by a partner that supports you through every step of homeownership. Explore Plans.
©2026 Century 21 Real Estate LLC. All rights reserved. CENTURY 21®, the CENTURY 21 Logo and C21® are service marks owned by Century 21 Real Estate LLC. Century 21 Real Estate LLC fully supports the principles of the Fair Housing Act and the Equal Opportunity Act. Each office is independently owned and operated. Listing information is deemed reliable but not guaranteed accurate.