
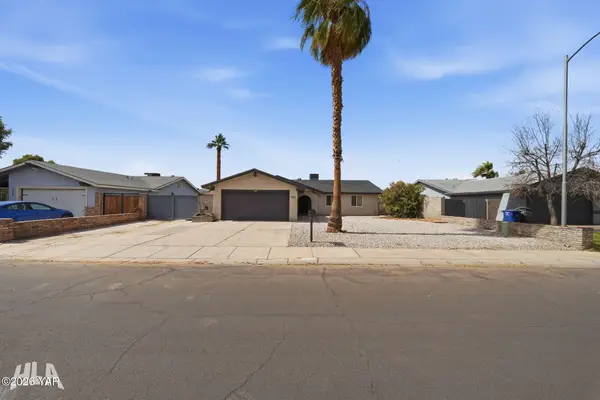
3457 W 26 Street, Yuma, AZ 85364
Local realty services provided by:CENTURY 21 Action Group
3457 W 26 Street,Yuma, AZ 85364
$499,000
- 4 Beds
- 3 Baths
- 2,524 sq. ft.
- Single family
- Active
Listed by: christina m nevarez
Office: the realty agency
MLS#:20267129
Source:AZ_YAR
Price summary
- Price:$499,000
- Price per sq. ft.:$197.7
About this home
Beautifully remodeled and move-in ready! Welcome to 3457 W 26th St, a spacious 4-bedroom, 3-bath home offering approximately 2,500 sq. ft. of thoughtfully updated living space. The fresh, modern finishes throughout create a bright and inviting atmosphere, while the generous floor plan provides plenty of room for both everyday living and entertaining. The backyard is made for enjoying the Yuma lifestyle, featuring a sparkling swimming pool, outdoor kitchen, private putting green, and the added convenience of an outdoor shower and toilet—perfect for pool days and entertaining without having to go inside.With a spacious lot and extensive updates throughout, this home offers the perfect combination of style, space, and comfort. Don't miss the opportunity to make this beautiful home yours!
Contact an agent
Home facts
- Year built:2004
- Subdivision & Development:Parkway Place
- Listing ID #:20267129
- Added:1 day(s) ago
- Updated:October 20, 2026 at 10:49 PM
Rooms and interior
- Bedrooms:4
- Total bathrooms:3
- Rooms Total:4
- Flooring:Tile
- Kitchen Description:Disposal, Gas Oven, Gas Range, Microwave, Refrigerator
- Living area:2,524 sq. ft.
Heating and cooling
- Cooling:Ceiling Fan(s), Central Air
- Heating:Central, Natural Gas
Structure and exterior
- Year built:2004
- Building area:2,524 sq. ft.
- Lot area:0.27 Acres
- Construction Materials:Concrete, Stucco
- Exterior Features:Awning(s), Covered Patio, Deck, Lighting, Misting System, Outdoor Grill, Patio, Private Yard
Utilities
- Water:Public, Water Connected
- Sewer:Public Sewer, Sewer Connected
Finances and disclosures
- Price:$499,000
- Price per sq. ft.:$197.7
- Tax amount:$3,949 (2026)
Features and amenities
- Appliances:Dishwasher, Disposal, Gas Oven, Gas Range, Microwave, Refrigerator, Water Heater, Water Softener Owned
- Laundry features:Gas Dryer Hookup, Washer Hookup
- Amenities:Awning(s), Breakfast Bar, Chandelier, Double Pane Windows, Eat-in Kitchen, Granite Counters, Kitchen Island, Lighting, Misting System, Outdoor Grill, Pantry, Private Yard, Vaulted Ceiling(s), Walk-In Closet(s)
- Pool features:Fenced, In Ground
Parking
- Parking description:Accessible Parking, Attached Garage, Driveway, Garage Door Opener, On Street, Parking Pad, RV Access/Parking
- Garage spaces:3
New listings near 3457 W 26 Street
- New
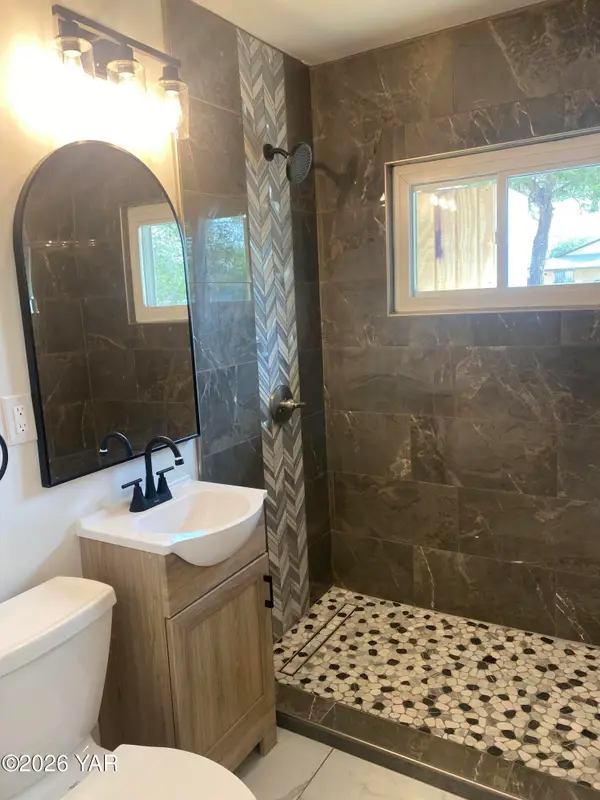 $239,900Active3 beds 1 baths1,054 sq. ft.
2413 S 7th Avenue, Yuma, AZ 85364
MLS# 20267136Listed by: REALTY EXECUTIVES ARIZONA TERRITORY - New
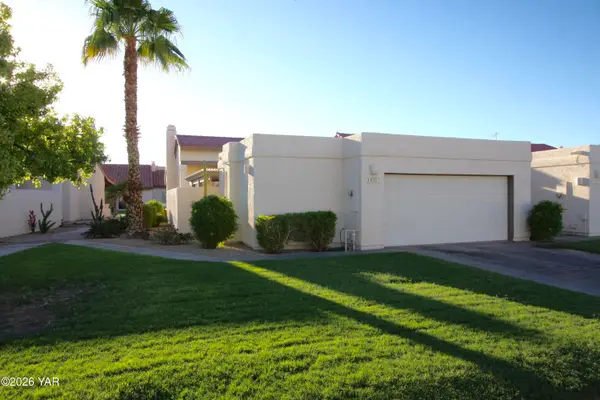 $274,900Active2 beds 2 baths1,669 sq. ft.
10187 S Del Rey Drive, Yuma, AZ 85367
MLS# 20267137Listed by: ERA MATT FISCHER REALTOR - New
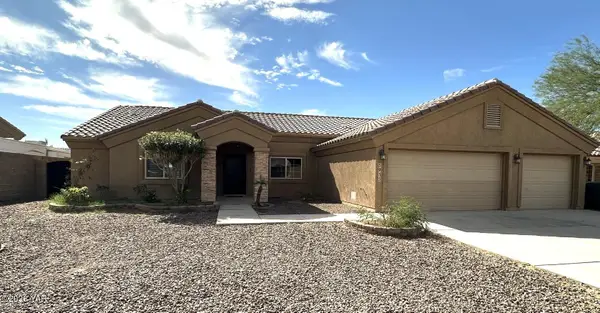 $479,900Active4 beds 3 baths2,104 sq. ft.
5935 E 38th Place, Yuma, AZ 85365
MLS# 20267130Listed by: WEST USA REALTY - New
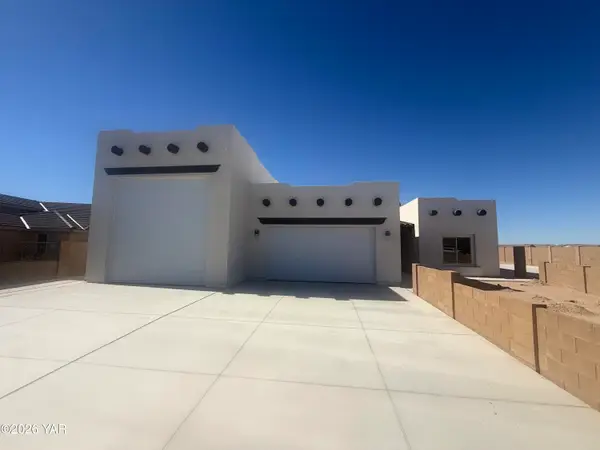 $510,000Active2 beds 2 baths1,248 sq. ft.
12600 S 50th Drive, Yuma, AZ 85367
MLS# 20267131Listed by: FATHOM REALTY ELITE - New
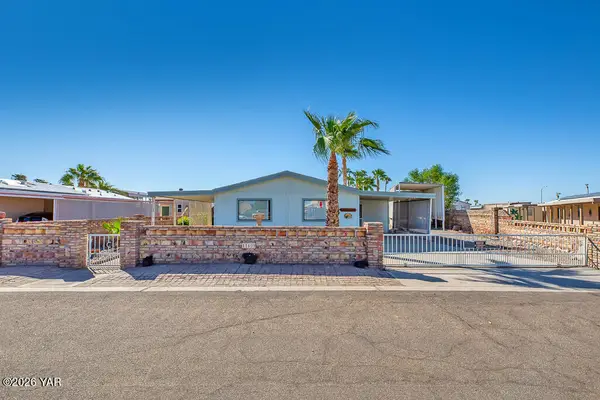 $225,000Active2 beds 2 baths1,039 sq. ft.
11409 E 36th Street, Yuma, AZ 85367
MLS# 20267132Listed by: KELLER WILLIAMS REALTY YUMA - New
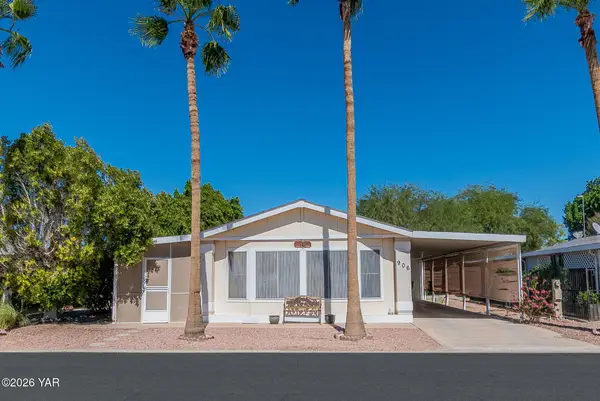 $220,000Active2 beds 2 baths1,863 sq. ft.
906 W Riverview Place, Yuma, AZ 85365
MLS# 20267134Listed by: EXP REALTY - New
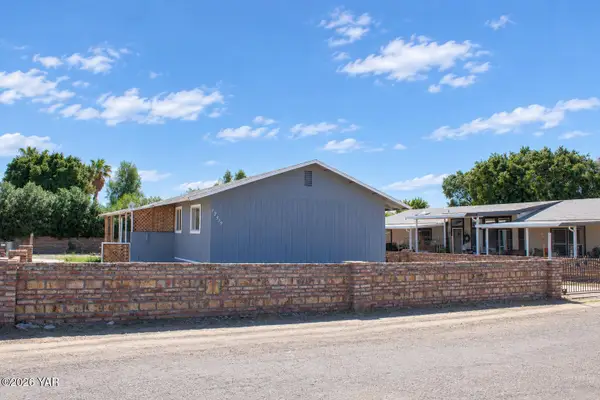 $169,000Active3 beds 2 baths1,164 sq. ft.
12559 E Tanja Drive, Yuma, AZ 85367
MLS# 20267128Listed by: LONG REALTY - YUMA SL - New
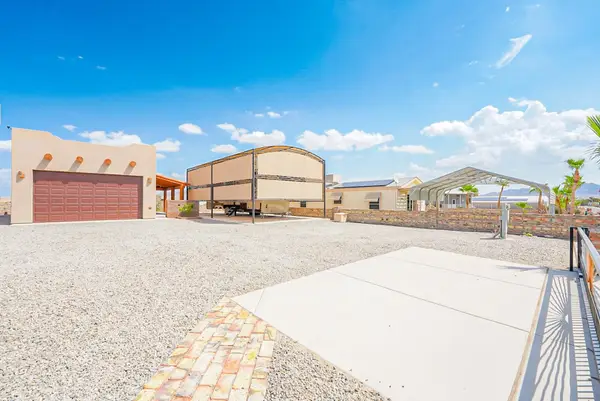 $289,900Active-- beds 1 baths587 sq. ft.
12608 E 47th Street, Yuma, AZ 85367
MLS# 20267126Listed by: RE/MAX TERRITORY - New
 $349,000Active3 beds 2 baths1,506 sq. ft.
1926 S Naples Avenue, Yuma, AZ 85364
MLS# 20267127Listed by: REALTY ONE GROUP GATEWAY


Protect your home and budget from life's surprises with an Assurant Home Warranty, backed by a partner that supports you through every step of homeownership. Explore Plans.
©2026 Century 21 Real Estate LLC. All rights reserved. CENTURY 21®, the CENTURY 21 Logo and C21® are service marks owned by Century 21 Real Estate LLC. Century 21 Real Estate LLC fully supports the principles of the Fair Housing Act and the Equal Opportunity Act. Each office is independently owned and operated. Listing information is deemed reliable but not guaranteed accurate.