
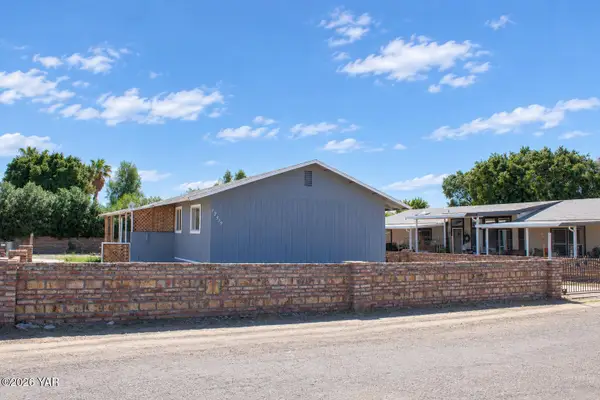
5138 E 33rd Place, Yuma, AZ 85365
Local realty services provided by:CENTURY 21 Action Group
5138 E 33rd Place,Yuma, AZ 85365
$220,000
- 3 Beds
- 2 Baths
- 1,541 sq. ft.
- Mobile / Manufactured
- Active
Listed by: alicia s bodderij, mildred dejesus
Office: keller williams realty yuma
MLS#:20267138
Source:AZ_YAR
Price summary
- Price:$220,000
- Price per sq. ft.:$142.76
About this home
Make yourself at home in sunny Yuma! Located at 5138 E 33rd Place, Yuma, AZ 85365, this property sits on a 6,738-square-foot parcel, offering room to explore its potential and create a space that fits your lifestyle. Enjoy the charm of desert living, with convenient access to local shopping, dining, and everyday necessities. Whether you're envisioning a comfortable year-round home or a seasonal escape, this property is an opportunity to make your next move in Yuma!
Contact an agent
Home facts
- Year built:2001
- Subdivision & Development:Citrus View
- Listing ID #:20267138
- Added:1 day(s) ago
- Updated:October 21, 2026 at 02:39 AM
Rooms and interior
- Bedrooms:3
- Total bathrooms:2
- Full bathrooms:1
- Flooring:Carpet, Laminate, Tile
- Kitchen Description:Disposal, Gas Range, Microwave, Refrigerator
- Living area:1,541 sq. ft.
Heating and cooling
- Heating:Heat Pump
Structure and exterior
- Year built:2001
- Building area:1,541 sq. ft.
- Lot area:0.15 Acres
Utilities
- Sewer:Public Sewer
Finances and disclosures
- Price:$220,000
- Price per sq. ft.:$142.76
- Tax amount:$1,367 (2026)
Features and amenities
- Appliances:Dishwasher, Disposal, Dryer, Gas Range, Microwave, Refrigerator, Washer
- Laundry features:Dryer, Washer
- Amenities:Blinds, Chandelier, Drapes, Open Floorplan
Parking
- Parking description:Attached Carport
- Carport spaces:1
New listings near 5138 E 33rd Place
- New
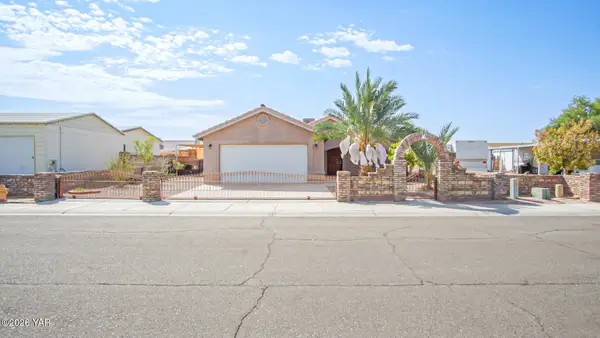 $355,000Active3 beds 2 baths1,636 sq. ft.
10373 E 37th Place, Yuma, AZ 85365
MLS# 20267140Listed by: RE/MAX TERRITORY - New
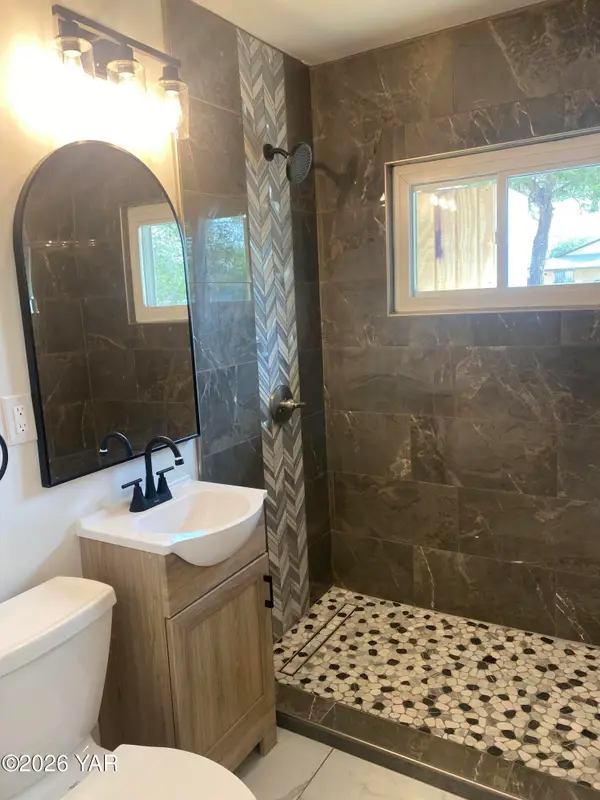 $239,900Active3 beds 1 baths1,054 sq. ft.
2413 S 7th Avenue, Yuma, AZ 85364
MLS# 20267136Listed by: REALTY EXECUTIVES ARIZONA TERRITORY - New
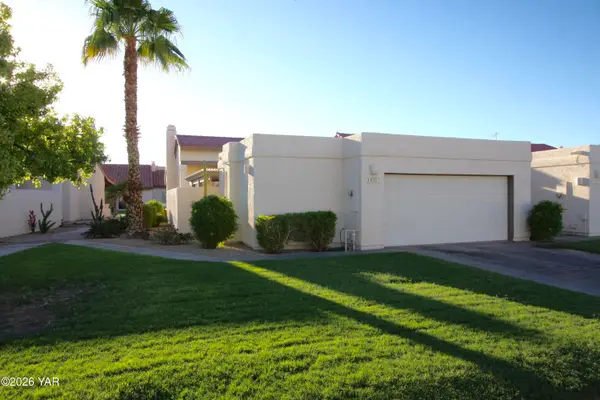 $274,900Active2 beds 2 baths1,669 sq. ft.
10187 S Del Rey Drive, Yuma, AZ 85367
MLS# 20267137Listed by: ERA MATT FISCHER REALTOR - New
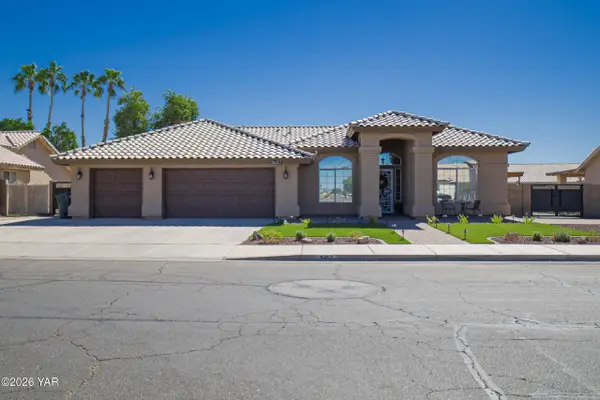 $499,000Active4 beds 3 baths2,524 sq. ft.
3457 W 26 Street, Yuma, AZ 85364
MLS# 20267129Listed by: THE REALTY AGENCY - New
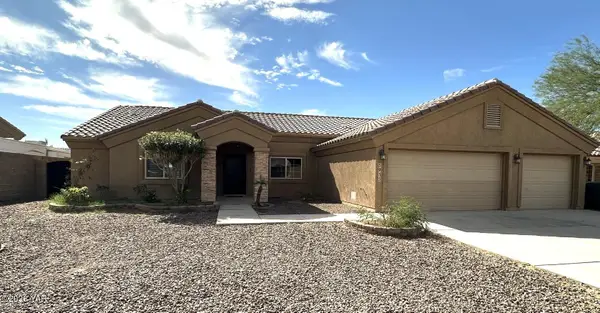 $479,900Active4 beds 3 baths2,104 sq. ft.
5935 E 38th Place, Yuma, AZ 85365
MLS# 20267130Listed by: WEST USA REALTY - New
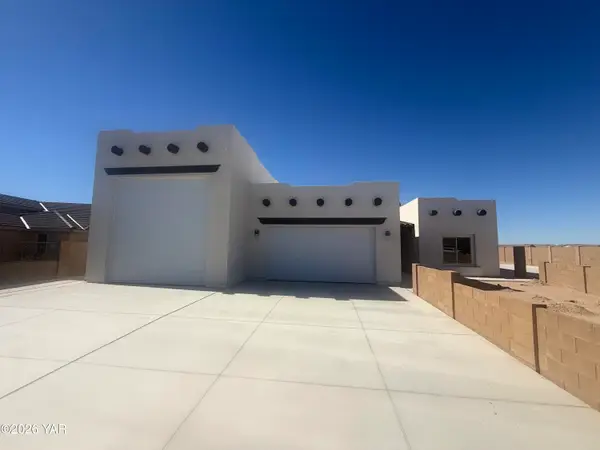 $510,000Active2 beds 2 baths1,248 sq. ft.
12600 S 50th Drive, Yuma, AZ 85367
MLS# 20267131Listed by: FATHOM REALTY ELITE - New
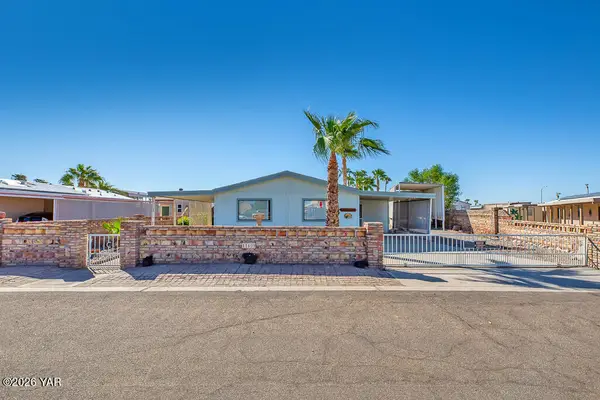 $225,000Active2 beds 2 baths1,039 sq. ft.
11409 E 36th Street, Yuma, AZ 85367
MLS# 20267132Listed by: KELLER WILLIAMS REALTY YUMA - New
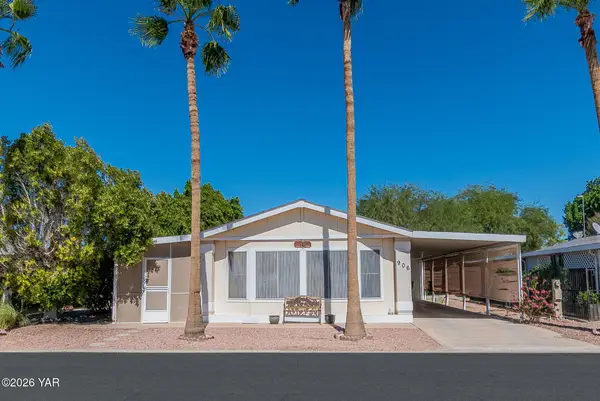 $220,000Active2 beds 2 baths1,863 sq. ft.
906 W Riverview Place, Yuma, AZ 85365
MLS# 20267134Listed by: EXP REALTY - New
 $169,000Active3 beds 2 baths1,164 sq. ft.
12559 E Tanja Drive, Yuma, AZ 85367
MLS# 20267128Listed by: LONG REALTY - YUMA SL


Protect your home and budget from life's surprises with an Assurant Home Warranty, backed by a partner that supports you through every step of homeownership. Explore Plans.
©2026 Century 21 Real Estate LLC. All rights reserved. CENTURY 21®, the CENTURY 21 Logo and C21® are service marks owned by Century 21 Real Estate LLC. Century 21 Real Estate LLC fully supports the principles of the Fair Housing Act and the Equal Opportunity Act. Each office is independently owned and operated. Listing information is deemed reliable but not guaranteed accurate.